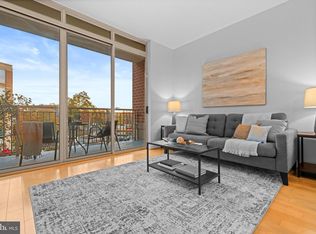
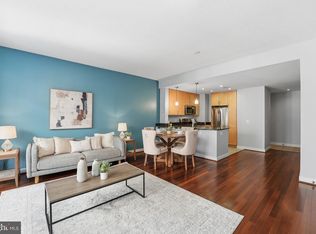
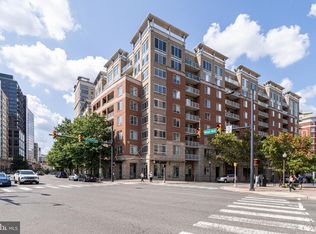
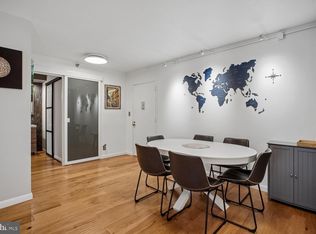
Fabulous Contemporary 1 BR/1BA w/ Garage Parking located in the heart of Ballston Quarter. Sought after Hawthorn Condominium, easy access to both Ballston and Virginia Square Metro. 863 Square Feet of Living Space, Simple and Warm Modern Interior, Generous Room Sizes, Large Windows and Private Balcony. Gourmet Kitchen w/ ample Cabinet and Counter Space, Granite Counter Tops, Stainless Steel Appliances, Ceramic Tile Floor. Open concept Living Dining w/ neutral paint, luxury wood-look flooring, walkout to Private Balcony. Spacious Primary Bedroom, Primary Bath w/Ceramic Tile Surround and Ceramic Tile Floor. Washer/Dryer In Unit. One Garage Parking Space, Water and Gas included in Rent. Building Amenities include Fitness Center, Onsite Management, Outdoor Garden/Patio Area. Walk Score 95. Don't miss this one!
For sale
$515,000
820 N Pollard St APT 612, Arlington, VA 22203
1beds
863sqft
Condominium
Built in 2006
-- sqft lot
$507,900 Zestimate®
$597/sqft
$524/mo HOA
What's special
Private balconyGenerous room sizesWalkout to private balconyLuxury wood-look flooringNeutral paintOpen concept living diningGranite counter tops
- 39 days
- 147
- 3
Zillow last checked:
Listing updated:
Listed by:
David Sande 703-860-1500,
Doorstep Property Management, LLC (703) 860-1500
Source: Bright MLS,MLS#: VAAR2080886
Facts & features
Interior
Bedrooms & bathrooms
- Bedrooms: 1
- Bathrooms: 1
- Full bathrooms: 1
- Main level bathrooms: 1
- Main level bedrooms: 1
Basement
- Area: 0
Heating
- Forced Air, Natural Gas
Cooling
- Central Air, Electric
Appliances
- Included: Microwave, Dishwasher, Disposal, Dryer, Oven/Range - Gas, Refrigerator, Washer, Gas Water Heater
- Laundry: Washer In Unit, Dryer In Unit, In Unit
Features
- Breakfast Area, Combination Dining/Living, Dining Area, Entry Level Bedroom, Open Floorplan, Floor Plan - Traditional, Kitchen - Gourmet, Upgraded Countertops, Walk-In Closet(s), 9'+ Ceilings
- Flooring: Luxury Vinyl
- Doors: Sliding Glass
- Windows: Double Pane Windows, Window Treatments
- Has basement: No
- Has fireplace: No
Interior area
- Total structure area: 863
- Total interior livable area: 863 sqft
- Finished area above ground: 863
- Finished area below ground: 0
Property
Parking
- Total spaces: 1
- Parking features: Underground, Assigned, Garage
- Garage spaces: 1
- Details: Assigned Parking, Assigned Space #: 246
Accessibility
- Accessibility features: Accessible Elevator Installed
Features
- Levels: One
- Stories: 1
- Exterior features: Balcony
- Pool features: None
Details
- Additional structures: Above Grade, Below Grade
- Parcel number: 14043241
- Zoning: RC
- Special conditions: Standard
Construction
Type & style
- Home type: Condo
- Architectural style: Transitional,Contemporary
- Property subtype: Condominium
- Attached to another structure: Yes
Materials
- Brick
Condition
- Excellent
- New construction: No
- Year built: 2006
Utilities & green energy
- Sewer: Public Sewer
- Water: Public
Community & HOA
Community
- Security: Main Entrance Lock
- Condo and coop fee: $524 monthly
- Subdivision: Hawthorn
HOA
- Has HOA: No
- Amenities included: Clubhouse, Elevator(s), Fitness Center
- Services included: Gas, Sewer, Trash, Water
Location
- Region: Arlington
Financial & listing details
- Price per square foot: $597/sqft
- Tax assessed value: $533,600
- Annual tax amount: $5,619
- Date on market: 10/13/2026
- Listing agreement: Exclusive Right To Sell
- Ownership: Condominium
Estimated market value
$507,900
$483,000 - $533,000
$2,997/mo
Price history
| Date | Event | Price |
|---|---|---|
| 11/16/2026 | Price change | $2,895-9.4%$3/sqft |
Source: Bright MLS #VAAR2080868 Report a problem | ||
| 10/15/2026 | Listed for rent | $3,195+23.6%$4/sqft |
Source: Bright MLS #VAAR2080868 Report a problem | ||
| 10/13/2026 | Listed for sale | $515,000+10.1%$597/sqft |
Source:  Bright MLS #VAAR2080886 Report a problem | ||
| 4/28/2024 | Listing removed | -- |
Source: Bright MLS #VAAR2042306 Report a problem | ||
| 4/19/2024 | Listed for rent | $2,585+4%$3/sqft |
Source: Bright MLS #VAAR2042306 Report a problem | ||
| 5/11/2023 | Listing removed | -- |
Source: Bright MLS #VAAR2030458 Report a problem | ||
| 5/6/2023 | Listed for rent | $2,485+24.5%$3/sqft |
Source: Bright MLS #VAAR2030458 Report a problem | ||
| 3/23/2021 | Listing removed | -- |
Source: Zillow Rental Network Premium Report a problem | ||
| 3/12/2021 | Listed for rent | $1,996-4.3%$2/sqft |
Source: Zillow Rental Network Premium #VAAR172652 Report a problem | ||
| 11/17/2020 | Listing removed | $2,086$2/sqft |
Source: Doorstep Property Management, LLC #VAAR172652 Report a problem | ||
| 11/12/2020 | Listed for rent | $2,086$2/sqft |
Source: Doorstep Property Management, LLC #VAAR172652 Report a problem | ||
| 3/6/2007 | Sold | $467,900$542/sqft |
Source: Public Record Report a problem | ||
Public tax history
| Year | Property taxes | Tax assessment |
|---|---|---|
| 2025 | $5,512 +9.6% | $533,600 +9.6% |
| 2024 | $5,029 +0.3% | $486,800 |
| 2023 | $5,014 | $486,800 |
| 2022 | $5,014 -4% | $486,800 -4% |
| 2021 | $5,225 +15.8% | $507,300 +15.3% |
| 2020 | $4,513 +0.8% | $439,900 +0.8% |
| 2019 | $4,475 +2% | $436,200 |
| 2018 | $4,388 +2.6% | $436,200 +2.6% |
| 2017 | $4,277 -1.9% | $425,200 -3.4% |
| 2016 | $4,362 -0.5% | $440,200 |
| 2015 | $4,384 +9.7% | $440,200 +9.7% |
| 2014 | $3,997 +1.5% | $401,300 +2.5% |
| 2013 | $3,938 +3.6% | $391,500 |
| 2012 | $3,801 +1.4% | -- |
| 2011 | $3,751 | -- |
| 2009 | -- | -- |
| 2008 | -- | -- |
| 2007 | -- | -- |
Find assessor info on the county website
Monthly payment
Est. payment
Payment breakdown
Explore the cost of this home by adjusting the details. Changes won't be saved.Climate risks
Neighborhood: Ballston-Virginia Square
Nearby schools
Schools provided by the listing agent
- Elementary: Ashlawn
- Middle: Swanson
- High: Washington-liberty
- District: Arlington County Public Schools
Source: Bright MLS. This data may not be complete. We recommend contacting the local school district to confirm school assignments for this home.

Similar homes
- $519,0001 bd2 ba868 sqftLexington Square Condo, Arlington, VA 22203For Sale

 MLS ID #VAAR2080074, Laura Sarinana, Berkshire Hathaway HomeServices PenFed Realty. Bright MLS
- $395,0002 bd2 ba981 sqft900 N Taylor St APT 1825, Arlington, VA 22203For Sale
 MLS ID #VAAR2082290, Roxanne Southern, Samson Properties. Bright MLS
- $509,9002 bd2 ba950 sqft1001 N Randolph St APT 302, Arlington, VA 22201For Sale
 MLS ID #VAAR2080792, Julie Chesser, Century 21 Redwood Realty. Bright MLS
- $565,0002 bd2 ba980 sqftAlta Vista Condominium, Arlington, VA 22203For Sale
 MLS ID #VAAR2080124, Altaf Mohamed, Compass. Bright MLS
- $449,9951 bd1 ba725 sqft820 N Pollard St APT 210, Arlington, VA 22203For SaleMLS ID #VAAR2080884, Mr. KAUSHIK RATH, Compass. Bright MLS
- $445,0001 bd1 ba740 sqft3835 9th St #1002W, Arlington, VA 22203For SaleMLS ID #VAAR2081434, Romi Satoh, Samson Properties. Bright MLS
- $509,0002 bd1 ba1k sqftWestview At Ballston Metro, Arlington, VA 22201For SaleMLS ID #VAAR2080294, Sam Wardle, Compass. Bright MLS
- $449,0001 bd1 ba739 sqftLexington Square, Arlington, VA 22203For SaleMLS ID #VAAR2079564, Sarah Harrington, Long & Foster Real Estate, Inc.. Bright MLS
- $450,0001 bd1 ba670 sqft888 N Quincy St Unit 1107, Arlington, VA 22203For SaleMLS ID #VAAR2080276, Lisa Thurston, Keller Williams Realty. Bright MLS
- $575,0002 bd2 ba877 sqft3830 9th St N APT 609E, Arlington, VA 22203For SaleMLS ID #VAAR2077654, Roy Kohn, Redfin Corporation. Bright MLS
- $494,9001 bd1 ba919 sqft1001 N Randolph St APT 610, Arlington, VA 22201For SaleMLS ID #VAAR2080312, Katrina Schymik Abjornson, Compass. Bright MLS
- $410,0001 bd1 ba765 sqftAlta Vista Condominium, Arlington, VA 22203For SaleMLS ID #VAAR2082096, Margaret Douglas, TTR Sotheby's International Realty. Bright MLS
- $439,9001 bd1 ba688 sqftThe Continental, Arlington, VA 22203For SaleMLS ID #VAAR2081608, Feven Woldu, RE/MAX Allegiance. Bright MLS
- $430,0001 bd1 ba670 sqftAlta Vista, Arlington, VA 22203For SaleMLS ID #VAAR2081416, Carol Simmons, Simmons Realty Group. Bright MLS
- $549,0002 bd2 ba924 sqftWindsor Plaza, Arlington, VA 22201For SaleMLS ID #VAAR2081030, Candee Currie, Corcoran McEnearney. Bright MLS
- $439,0001 bd1 ba750 sqft851 N Glebe Rd APT 207, Arlington, VA 22203For SaleMLS ID #VAAR2080492, Scott Sachs, Compass. Bright MLS
- $584,0002 bd2 ba1.1k sqftAlta Vista Condominium, Arlington, VA 22203For SaleMLS ID #VAAR2076666, Roy Kohn, Redfin Corporation. Bright MLS
- $519,3002 bd2 ba967 sqftDominion Heights, Arlington, VA 22207For SaleMLS ID #VAAR2080032, Ms. Kristin M Francis, EXP Realty, LLC. Bright MLS
