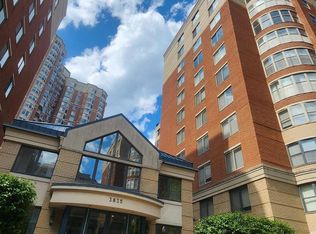
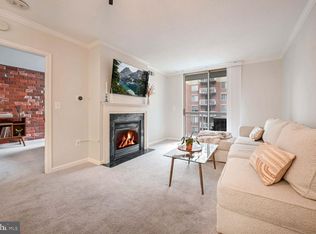
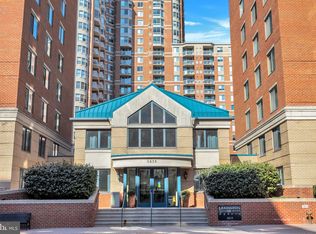
Perfectly situated just blocks from the Virginia Square Metro, this light-filled 1-bedroom plus DEN residence at Lexington Square offers an ideal combination of location, flexibility, and low-maintenance living. Just moments from Ballston Quarter, neighborhood restaurants, coffee shops, parks, and everyday conveniences, the home also provides easy access to Washington, DC, the Pentagon, and Amazon's HQ2 in National Landing. Perched on the 7th floor, Unit 704W offers abundant natural light and expansive urban views. The open-concept floor plan seamlessly connects the living, dining, and kitchen areas, creating a comfortable space for both everyday living and entertaining. The kitchen features stainless-steel appliances and ample cabinetry. The spacious and versatile den provides valuable additional living space and can easily function as a dedicated home office, guest room, reading room, creative space, or second living area. Whether you work from home, frequently host guests, or simply want more flexibility than a traditional 1-bedroom floor plan provides, the DEN adds functionality rarely found in a one-bedroom residence. The generously sized primary bedroom features a walk-in closet, while a reserved garage parking space and private storage bin provide added convenience. Residents of Lexington Square enjoy an array of amenities, including an outdoor swimming pool, fitness center, party room, picnic and grilling area, secure package room, on-site management, and a pet-friendly community. Located on a quiet street in one of Arlington's most connected neighborhoods, this home puts Metro access, dining, shopping, recreation, and major employment centers right outside your door. FREE 1-0 Interest Rate BuyDown (virtual staging images)
For sale
Price cut: $5.5K (8/6)
$539,000
3835 9th St #704W, Arlington, VA 22203
1beds
868sqft
Condominium
Built in 2000
-- sqft lot
$532,200 Zestimate®
$621/sqft
$548/mo HOA
What's special
Open-concept floor planOutdoor swimming poolSpacious and versatile denPicnic and grilling areaGenerously sized primary bedroomExpansive urban viewsKitchen features stainless-steel appliances
- 81 days
- 300
- 8
Zillow last checked:
Listing updated:
Listed by:
Laura Sarinana 469-615-0045,
Berkshire Hathaway HomeServices PenFed Realty 703-396-6000
Source: Bright MLS,MLS#: VAAR2075370
Facts & features
Interior
Bedrooms & bathrooms
- Bedrooms: 1
- Bathrooms: 2
- Full bathrooms: 1
- 1/2 bathrooms: 1
- Main level bathrooms: 2
- Main level bedrooms: 1
Heating
- Forced Air, Electric
Cooling
- Central Air, Electric
Appliances
- Included: Microwave, Dishwasher, Disposal, Dryer, Refrigerator, Stainless Steel Appliance(s), Cooktop, Washer, Washer/Dryer Stacked, Electric Water Heater
- Laundry: In Unit
Features
- Dining Area, Entry Level Bedroom, Flat, Open Floorplan, Family Room Off Kitchen, Combination Kitchen/Living
- Basement: Garage Access
- Has fireplace: No
Interior area
- Total structure area: 868
- Total interior livable area: 868 sqft
- Finished area above ground: 868
Property
Parking
- Total spaces: 1
- Parking features: Basement, Assigned, On Street, Garage
- Attached garage spaces: 1
- Has uncovered spaces: Yes
- Details: Assigned Parking, Assigned Space #: 218
Accessibility
- Accessibility features: None
Features
- Levels: One
- Stories: 1
- Exterior features: Barbecue
- Pool features: Community
Details
- Additional structures: Above Grade
- Parcel number: 14042738
- Zoning: RA-H-3.2
- Special conditions: Standard
- Other equipment: Intercom
Construction
Type & style
- Home type: Condo
- Property subtype: Condominium
- Attached to another structure: Yes
Materials
- Brick
Condition
- Very Good
- New construction: No
- Year built: 2000
Utilities & green energy
- Sewer: Public Sewer
- Water: Community
- Utilities for property: Cable Available, Electricity Available
Community & HOA
Community
- Security: Monitored, Main Entrance Lock
- Condo and coop fee: $548 monthly
- Subdivision: Lexington Square
HOA
- Has HOA: No
- Amenities included: Fitness Center, Storage, Pool
- Services included: Common Area Maintenance, Maintenance Structure, Gas, Maintenance Grounds, Management, Parking Fee, Pool(s), Recreation Facility, Sewer, Snow Removal, Trash, Water
Location
- Region: Arlington
Financial & listing details
- Price per square foot: $621/sqft
- Tax assessed value: $583,800
- Annual tax amount: $6,185
- Date on market: 6/19/2026
- Listing agreement: Exclusive Right To Sell
- Ownership: Condominium
Estimated market value
$532,200
$506,000 - $559,000
$2,959/mo
Price history
| Date | Event | Price |
|---|---|---|
| 8/6/2026 | Price change | $539,000-1%$621/sqft |
Source:  Bright MLS #VAAR2075370 Report a problem Bright MLS #VAAR2075370 Report a problem | ||
| 6/23/2026 | Listed for sale | $544,500+11.1%$627/sqft |
Source: Bright MLS #VAAR2075370 Report a problem | ||
| 4/20/2020 | Sold | $490,000+29.1%$565/sqft |
Source: Public Record Report a problem | ||
| 10/11/2014 | Listing removed | $1,925$2/sqft |
Source: Real Property Management Pros #AR8435495 Report a problem | ||
| 9/29/2014 | Price change | $1,925-8.3%$2/sqft |
Source: Real Property Management Pros #AR8435495 Report a problem | ||
| 9/5/2014 | Listed for rent | $2,100$2/sqft |
Source: Real Property Management Pros #AR8435495 Report a problem | ||
| 7/20/2009 | Sold | $379,500-5.4%$437/sqft |
Source: Public Record Report a problem | ||
| 8/31/2004 | Sold | $401,000$462/sqft |
Source: Public Record Report a problem | ||
Public tax history
| Year | Property taxes | Tax assessment |
|---|---|---|
| 2025 | $5,126 +3.9% | $496,200 +3.9% |
| 2024 | $4,933 +0.3% | $477,500 |
| 2023 | $4,918 +0.7% | $477,500 +0.7% |
| 2022 | $4,886 +0.4% | $474,400 +0.4% |
| 2021 | $4,865 +2.1% | $472,300 +1.7% |
| 2020 | $4,764 +6.9% | $464,300 +6.9% |
| 2019 | $4,458 +3.7% | $434,500 +1.7% |
| 2018 | $4,298 +3.5% | $427,200 +3.5% |
| 2017 | $4,152 +1.5% | $412,700 |
| 2016 | $4,090 -0.5% | $412,700 0% |
| 2015 | $4,111 +5.7% | $412,800 +5.7% |
| 2014 | $3,889 +3.1% | $390,500 +4.2% |
| 2013 | $3,771 +3.6% | $374,900 |
| 2012 | $3,640 +3% | -- |
| 2011 | $3,533 | -- |
| 2009 | -- | -- |
| 2008 | -- | -- |
| 2007 | -- | -- |
| 2006 | -- | -- |
| 2005 | -- | -- |
| 2004 | -- | -- |
| 2003 | -- | -- |
| 2002 | -- | -- |
| 2001 | -- | $169,200 |
Find assessor info on the county website
Monthly payment
Est. payment
Payment breakdown
Explore the cost of this home by adjusting the details. Changes won't be saved.Climate risks
Neighborhood: Ballston-Virginia Square
Nearby schools
Schools provided by the listing agent
- District: Arlington County Public Schools
Source: Bright MLS. This data may not be complete. We recommend contacting the local school district to confirm school assignments for this home.

Similar homes
- $575,0002 bd2 ba970 sqft880 N Pollard St APT 801, Arlington, VA 22203For Sale

 MLS ID #VAAR2075410, Anthony Mokabber, Compass. Bright MLS
 - $585,0001 bd1 ba927 sqft851 N Glebe Rd APT 1309, Arlington, VA 22203For Sale
 MLS ID #VAAR2077844, Libby Bish, Compass. Bright MLS
 - $580,0002 bd2 ba1.2k sqft1045 N Utah St #2-210, Arlington, VA 22201For Sale
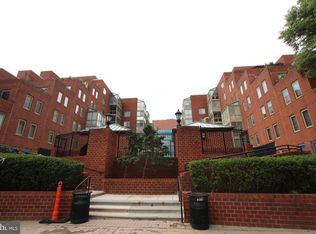 MLS ID #VAAR2077452, Romi Satoh, Samson Properties. Bright MLS
 - $598,0002 bd2 ba1.2k sqftWestview At Ballston Metro, Arlington, VA 22201For Sale
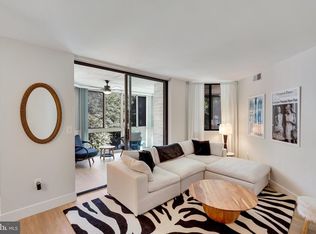 MLS ID #VAAR2077876, Dana Hofferber, Weichert, REALTORS. Bright MLS
 - $375,0001 bd1 ba645 sqftWindsor Plaza, Arlington, VA 22201For SaleMLS ID #VAAR2075312, Sam Wardle, Compass. Bright MLS
- $539,0001 bd2 ba790 sqftOld City 2, Washington, DC 20005For SaleMLS ID #DCDC2276230, Daryl Judy, Washington Fine Properties ,LLC. Bright MLS
- $360,0002 bd1 ba905 sqft1931 N Cleveland St APT 606, Arlington, VA 22201For SaleMLS ID #VAAR2078806, Sameer Yousaf, Real Broker, LLC. Bright MLS
- $299,000-- bd1 ba545 sqftHyde Park, Arlington, VA 22203For SaleMLS ID #VAAR2073572, Cody Chance, Long & Foster Real Estate, Inc.. Bright MLS
- $549,9002 bd2 ba1k sqftR. L. A. Sw, Washington, DC 20024For SaleMLS ID #DCDC2242378, Megan Thiel, Long & Foster Real Estate, Inc.. Bright MLS
- $519,0002 bd2 ba1.1k sqftGates Of Mclean Condo, Mc Lean, VA 22102For SaleMLS ID #VAFX2334502, Tim Hursen, RLAH @properties. Bright MLS
- $565,0002 bd2 ba851 sqftMount Pleasant, Washington, DC 20009For SaleMLS ID #DCDC2277694, Andres Serafini, Realty of America LLC. Bright MLS
- $399,9001 bd1 ba632 sqftOld City 2, Washington, DC 20005For SaleMLS ID #DCDC2281530, Jordan M Aquino, McWilliams/Ballard Inc.. Bright MLS
- $585,0002 bd2 ba862 sqftCanal House Condominiums, Washington, DC 20007For SaleMLS ID #DCDC2249894, MARTHA SLAGLE, TTR Sotheby's International Realty. Bright MLS
- $499,0002 bd2 ba1.2k sqft2501 Calvert St NW APT 103, Washington, DC 20008For SaleMLS ID #DCDC2278250, Reza Akhavan, Compass. Bright MLS
- $490,0001 bd1 ba824 sqftThe Eclipse On Center Park, Arlington, VA 22202For SaleMLS ID #VAAR2064734, Michael Robinson, KW Metro Center. Bright MLS
- $549,0001 bd1 ba641 sqftCentral, Washington, DC 20036For SaleMLS ID #DCDC2258998, Gitika Kaul, Compass. Bright MLS
- $399,9001 bd1 ba669 sqftThe Eclipse On Center Park, Arlington, VA 22202For SaleMLS ID #VAAR2078618, Colin Gunderson, KW Metro Center. Bright MLS
- $599,0002 bd2 ba1.3k sqft5000 Battery Ln APT 706, Bethesda, MD 20814For SaleMLS ID #MDMC2250224, Ejona Yazgan, Pearson Smith Realty, LLC. Bright MLS
- $365,0002 bd2 ba1k sqftPark Towers Condo, Falls Church, VA 22046For SaleMLS ID #VAFA2004206, Neyla Brown, Keller Williams Realty. Bright MLS
- $425,0001 bd1 ba672 sqftPotomac Place Condominiums, Washington, DC 20024For SaleMLS ID #DCDC2278820, Michael Makris, Corcoran McEnearney. Bright MLS
