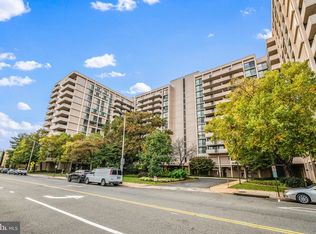
Welcome home to easy Ballston living in this spacious, move-in-ready 1BR/1BA condo. Nearly $15,000 in recent updates bring a fresh, polished feel throughout, including new flooring (2026), all-new kitchen appliances (2026), and a beautiful stone countertop (2026). The generous living room is filled with natural light, with double sliding glass doors opening to a large private balcony overlooking the pool—an inviting spot for morning coffee or tea, a quiet read, or simply unwinding at the end of the day. Commercial-grade replacement windows and doors (2019) add another level of comfort, efficiency, and durability. Everyday conveniences are just steps away. Harris Teeter is across the street, with Ballston Quarter, restaurants, shops, and neighborhood amenities nearby. The Ballston-MU Metro on the Orange and Silver Lines is within walking distance, while nearby I-66 provides easy access to Washington, DC, and Northern Virginia. All utilities are included in the condo fee, making monthly expenses simpler and more predictable. Complimentary on-site laundry is another bonus—no washer or dryer to maintain, with two laundry rooms just a few steps from the unit. Underground garage parking adds unusual flexibility of up to three spaces available at reasonable rates. With its major renovations and an asking price below the 2026 assessment, this home offers an appealing combination of ready-to-enjoy comfort, everyday convenience, and smart value.
Coming soon 10/02
$339,500
4141 N Henderson Rd APT 307, Arlington, VA 22203
1beds
930sqft
Condominium
Built in 1973
-- sqft lot
$-- Zestimate®
$365/sqft
$906/mo HOA
What's special
- 3 days
- 73
- 0
Zillow last checked:
Listing updated:
Listed by:
Lily Jin 202-695-2092,
Ellis Lily Realty 202-695-2092
Source: Bright MLS,MLS#: VAAR2080066
Facts & features
Interior
Bedrooms & bathrooms
- Bedrooms: 1
- Bathrooms: 1
- Full bathrooms: 1
- Main level bathrooms: 1
- Main level bedrooms: 1
Heating
- Central, Forced Air, Natural Gas
Cooling
- Central Air, Electric
Appliances
- Included: Microwave, Dishwasher, Disposal, Oven/Range - Gas, Refrigerator, Gas Water Heater
- Laundry: Common Area
Features
- Bathroom - Tub Shower, Dining Area, Kitchen - Galley, Upgraded Countertops, Walk-In Closet(s)
- Has basement: No
- Has fireplace: No
- Common walls with other units/homes: 2+ Common Walls
Interior area
- Total structure area: 930
- Total interior livable area: 930 sqft
- Finished area above ground: 930
Property
Parking
- Total spaces: 3
- Parking features: Underground, On-site - Rent, Garage
- Garage spaces: 3
Accessibility
- Accessibility features: None
Features
- Levels: One
- Stories: 1
- Pool features: Community
Details
- Additional structures: Above Grade
- Parcel number: 20012076
- Zoning: RA6-15
- Special conditions: Standard
Construction
Type & style
- Home type: Condo
- Architectural style: Transitional
- Property subtype: Condominium
- Attached to another structure: Yes
Materials
- Brick
Condition
- Very Good
- New construction: No
- Year built: 1973
Utilities & green energy
- Sewer: Public Sewer
- Water: Public
Community & HOA
Community
- Condo and coop fee: $906 monthly
- Subdivision: Ballston
HOA
- Has HOA: No
- Amenities included: Elevator(s), Laundry, Pool, Picnic Area
- Services included: Air Conditioning, Common Area Maintenance, Electricity, Gas, Heat, Pool(s), Sewer, Water
Location
- Region: Arlington
Financial & listing details
- Price per square foot: $365/sqft
- Tax assessed value: $355,000
- Annual tax amount: $3,738
- Date on market: 10/2/2026
- Listing agreement: Exclusive Right To Sell
- Listing terms: Conventional,Cash
- Ownership: Fee Simple
Estimated market value
Not available
Estimated sales range
Not available
Not available
Price history
Price history is unavailable.
Public tax history
Tax history is unavailable.
Monthly payment
Est. payment
Payment breakdown
Explore the cost of this home by adjusting the details. Changes won't be saved.Climate risks
Neighborhood: Buckingham
Nearby schools
Schools provided by the listing agent
- Elementary: Barrett
- Middle: Swanson
- High: Washington-liberty
- District: Arlington County Public Schools
Source: Bright MLS. This data may not be complete. We recommend contacting the local school district to confirm school assignments for this home.
- $390,0001 bd2 ba1.1k sqft4141 N Henderson Rd APT 103, Arlington, VA 22203Sold
- $490,0002 bd2 ba1.4k sqft4141 N Henderson Rd APT 123, Arlington, VA 22203Sold
- $380,0001 bd2 ba1.1k sqft4141 Henderson Rd #326, Arlington, VA 22203Sold

- $350,0001 bd1 ba851 sqft4141 N Henderson Rd APT 604, Arlington, VA 22203Sold

Similar homes
- $--1 bd1 ba623 sqft1050 N Stuart St, Arlington, VA 22201AuctionAuction.com 2
- $--2 bd2 ba1.1k sqft4500 S Four Mile Run Dr, Arlington, VA 22204Auction
 Auction.com 2
 - $375,0001 bd2 ba1.1k sqftHyde Park, Arlington, VA 22203For Sale

 MLS ID #VAAR2077682, Heidi Robbins, RLAH @properties. Bright MLS
 - $350,0001 bd2 ba1.1k sqft801 S Greenbrier St APT 404, Arlington, VA 22204For Sale
 MLS ID #VAAR2079434, Maria Leightley, Samson Properties. Bright MLS
 - $350,0002 bd2 ba1.1k sqft4500 S Four Mile Run Dr APT 104, Arlington, VA 22204For SaleMLS ID #VAAR2079860, Emely Gonzalez, KW Metro Center. Bright MLS
- $459,9991 bd1 ba725 sqftHawthorn, Arlington, VA 22203For SaleMLS ID #VAAR2079888, Akash Dave, EXP Realty, LLC. Bright MLS
- $385,0001 bd2 ba1k sqft801 S Greenbrier St APT 202, Arlington, VA 22204For SaleMLS ID #VAAR2079252, Lily Andrews, Weichert, REALTORS. Bright MLS
- $299,000-- bd1 ba545 sqftHyde Park, Arlington, VA 22203For SaleMLS ID #VAAR2073572, Cody Chance, Long & Foster Real Estate, Inc.. Bright MLS
- $299,9001 bd1 ba642 sqft2705 Arlington Blvd APT 202, Arlington, VA 22201For SaleMLS ID #VAAR2079782, Erin Jones, KW Metro Center. Bright MLS
- $328,0002 bd1 ba845 sqft26 S Old Glebe Rd APT 203-B, Arlington, VA 22204For SaleMLS ID #VAAR2077730, Aahil Virani, Compass. Bright MLS
- $275,0001 bd1 ba699 sqftArlington Oaks Condo, Arlington, VA 22203For SaleMLS ID #VAAR2070480, Sandra Garrett, KW Metro Center. Bright MLS
- $350,0002 bd2 ba1.1k sqft4500 S Four Mile Run Dr APT 314, Arlington, VA 22204For SaleMLS ID #VAAR2077680, Rick Hartunian, Keller Williams Realty Centre. Bright MLS
- $239,9991 bd1 ba651 sqftArlington Oaks Condo, Arlington, VA 22203For SaleMLS ID #VAAR2079050, Natalie Hill, Realty ONE Group Capital. Bright MLS
- $220,0001 bd1 ba687 sqft1511 S George Mason Dr APT 23, Arlington, VA 22204For SaleMLS ID #VAAR2078868, Jada Aristilde, Samson Properties. Bright MLS
- $482,5001 bd1 ba693 sqft888 N Quincy St Unit 1105, Arlington, VA 22203For SaleMLS ID #VAAR2079448, Shawn Battle, Real Broker, LLC. Bright MLS
- $415,0001 bd1 ba675 sqftWindsor Plaza, Arlington, VA 22201For SaleMLS ID #VAAR2078908, Renee Mercier, Pearson Smith Realty, LLC. Bright MLS
- $292,0001 bd1 ba835 sqft5083 7th Rd S APT T2, Arlington, VA 22204For SaleMLS ID #VAAR2079054, Nicholas Lagos, Gawen Realty, Inc.. Bright MLS
- $225,000-- bd1 ba533 sqftThe Chatham, Arlington, VA 22203For SaleMLS ID #VAAR2078960, Stephanie Richey, Compass. Bright MLS
