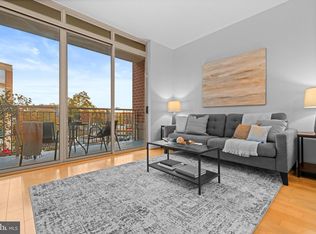

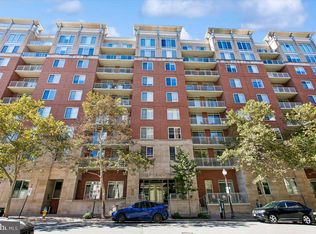
Welcome to 820 N Pollard Street #210, a beautifully renovated 1 bedroom, 1 bath condominium with private garage parking at The Hawthorn, a sought-after full-service condominium building in the heart of Ballston, Arlington. Combining sophisticated modern finishes, generous living spaces, abundant natural light, and an exceptional collection of recent upgrades, this turnkey residence offers refined urban living in one of Northern Virginia's most desirable and walkable neighborhoods. Inside, soaring 9-foot ceilings, expansive floor-to-ceiling windows, and a thoughtfully designed open floor plan create a bright and inviting atmosphere. The spacious living and dining areas flow effortlessly into a beautifully appointed kitchen featuring a large center island, premium stainless steel appliances, sleek cabinetry, and generous preparation and storage space. Designed for both entertaining and everyday living, the living room opens directly to a large private terrace, creating a seamless extension of the home for outdoor dining, morning coffee, or relaxing in the fresh air. The generously proportioned bedroom serves as a peaceful retreat, featuring oversized windows, abundant natural light, and excellent storage enhanced by custom closet organizers. The beautifully renovated spa-inspired bathroom showcases custom tilework, a designer vanity, upgraded fixtures, a Kohler backlit mirror, and a glass tub and shower screen, bringing a polished, contemporary aesthetic to the home. Extensive recent improvements further distinguish this residence, including a recently replaced HVAC system, upgraded high-end stainless steel kitchen appliances, newer washer and dryer, custom closet organizers, wireless window treatments, and energy-efficient LED lighting. These thoughtful enhancements provide modern comfort and everyday convenience, creating a truly move-in-ready home. A private garage parking space completes this exceptional offering. Residents of The Hawthorn Condominium enjoy the convenience of a full-service elevator building with on-site management and amenities including a fitness center, landscaped courtyard, resident meeting room, and bicycle storage. Perfectly positioned in the heart of Ballston, 820 N Pollard Street #210 places you just moments from Ballston Quarter, Ballston-MU Metro, Virginia Square-GMU Metro, neighborhood parks, shopping, restaurants, cafés, fitness studios, and everyday conveniences. Enjoy everything Ballston Quarter has to offer, from its vibrant collection of dining destinations and retail shops to entertainment and gathering spaces, all within easy walking distance. Nearby access to major commuter routes provides convenient connectivity to Clarendon, Rosslyn, National Landing, Amazon HQ2, and downtown Washington, D.C., approximately 4.5 miles away. Combining extensive modern upgrades, generous natural light, private outdoor living, garage parking, full-service building amenities, and an exceptional location near Ballston Quarter and two Metro stations, 820 N Pollard Street #210 presents a rare opportunity to enjoy sophisticated, low-maintenance condominium living in one of Arlington's most connected neighborhoods.
For sale
$459,990
820 N Pollard St APT 210, Arlington, VA 22203
1beds
725sqft
Condominium
Built in 2006
-- sqft lot
$455,100 Zestimate®
$634/sqft
$524/mo HOA
What's special
Large private terraceSophisticated modern finishesGenerous living spacesBeautifully renovated spa-inspired bathroomLarge center islandAbundant natural lightExpansive floor-to-ceiling windows
- 8 days
- 165
- 30
Likely to sell faster than
Zillow last checked:
Listing updated:
Listed by:
Mr. KAUSHIK RATH 917-678-1307,
Compass (202) 386-6330,
Co-Listing Team: Jenn Smira & Co | Fine Homes, Co-Listing Agent: Jennifer S Smira 202-280-2060,
Compass
Source: Bright MLS,MLS#: VAAR2080884
Facts & features
Interior
Bedrooms & bathrooms
- Bedrooms: 1
- Bathrooms: 1
- Full bathrooms: 1
- Main level bathrooms: 1
- Main level bedrooms: 1
Basement
- Area: 0
Heating
- Heat Pump, Electric
Cooling
- Heat Pump, Electric
Appliances
- Included: Electric Water Heater
- Laundry: Dryer In Unit, Washer In Unit, In Unit
Features
- Built-in Features, Entry Level Bedroom, Open Floorplan, Kitchen Island, Recessed Lighting
- Windows: Window Treatments
- Has basement: No
- Has fireplace: No
Interior area
- Total structure area: 725
- Total interior livable area: 725 sqft
- Finished area above ground: 725
- Finished area below ground: 0
Property
Parking
- Total spaces: 1
- Parking features: Garage Door Opener, Covered, Underground, Garage
- Garage spaces: 1
Accessibility
- Accessibility features: Other
Features
- Levels: One
- Stories: 1
- Pool features: None
Details
- Additional structures: Above Grade, Below Grade
- Parcel number: 14043175
- Zoning: RC
- Special conditions: Standard
Construction
Type & style
- Home type: Condo
- Architectural style: Contemporary
- Property subtype: Condominium
- Attached to another structure: Yes
Materials
- Brick
Condition
- New construction: No
- Year built: 2006
Utilities & green energy
- Sewer: Public Sewer
- Water: Public
- Utilities for property: Other
Community & HOA
Community
- Condo and coop fee: $524 monthly
- Subdivision: Hawthorn
HOA
- Has HOA: No
- Amenities included: Elevator(s), Fitness Center, Reserved/Assigned Parking
- Services included: Common Area Maintenance, Gas, Trash, Water, Reserve Funds, Sewer, Snow Removal, Management
Location
- Region: Arlington
Financial & listing details
- Price per square foot: $634/sqft
- Tax assessed value: $448,700
- Annual tax amount: $4,725
- Date on market: 10/10/2026
- Listing agreement: Exclusive Right To Sell
- Listing terms: Cash,Conventional,FHA,Negotiable,VA Loan
- Ownership: Condominium
Estimated market value
$455,100
$432,000 - $478,000
$2,615/mo
Price history
| Date | Event | Price |
|---|---|---|
| 10/10/2026 | Listed for sale | $459,990-2.1%$634/sqft |
Source:  Bright MLS #VAAR2080884 Report a problem Bright MLS #VAAR2080884 Report a problem | ||
| 3/9/2023 | Listing removed | -- |
Source: Bright MLS #VAAR175396 Report a problem | ||
| 8/12/2022 | Sold | $470,000-1.1%$648/sqft |
Source: Bright MLS #VAAR2019570 Report a problem | ||
| 8/5/2022 | Pending sale | $475,000$655/sqft |
Source: Bright MLS #VAAR2019570 Report a problem | ||
| 7/23/2022 | Contingent | $475,000$655/sqft |
Source: Bright MLS #VAAR2019570 Report a problem | ||
| 7/7/2022 | Listed for sale | $475,000+10.5%$655/sqft |
Source: Bright MLS #VAAR2019570 Report a problem | ||
| 3/9/2021 | Sold | $430,000$593/sqft |
Source: Public Record Report a problem | ||
| 2/16/2021 | Pending sale | $430,000$593/sqft |
Source: Bright MLS #VAAR175396 Report a problem | ||
| 2/12/2021 | Price change | $430,000-2.2%$593/sqft |
Source: Bright MLS #VAAR175396 Report a problem | ||
| 1/24/2021 | Listed for sale | $439,500-0.1%$606/sqft |
Source: Bright MLS #VAAR175396 Report a problem | ||
| 1/24/2021 | Listing removed | $440,000$607/sqft |
Source: Bright MLS #VAAR174004 Report a problem | ||
| 12/18/2020 | Listed for sale | $440,000$607/sqft |
Source: ERA Teachers, Inc. #VAAR174004 Report a problem | ||
| 12/9/2020 | Pending sale | $440,000$607/sqft |
Source: ERA Teachers, Inc. #VAAR174004 Report a problem | ||
| 12/2/2020 | Price change | $440,000-2.2%$607/sqft |
Source: ERA Teachers, Inc. #VAAR174004 Report a problem | ||
| 10/29/2020 | Listed for sale | $450,000+21.6%$621/sqft |
Source: ERA Teachers, Inc. #VAAR171536 Report a problem | ||
| 7/12/2018 | Listing removed | $1,950$3/sqft |
Source: Keller Williams Realty Capital Properites - Fairfax #1001883262 Report a problem | ||
| 6/16/2018 | Listed for rent | $1,950$3/sqft |
Source: Keller Williams Capital Properties #1001883262 Report a problem | ||
| 6/1/2017 | Listing removed | $1,950$3/sqft |
Source: Coldwell Banker Residential Brokerage - Reston Town Center #AR9842264 Report a problem | ||
| 4/19/2017 | Price change | $1,950-2.5%$3/sqft |
Source: Coldwell Banker Residential Brokerage - Reston Town Center #AR9842264 Report a problem | ||
| 2/7/2017 | Price change | $2,000-4.8%$3/sqft |
Source: Coldwell Banker Residential Brokerage - Reston Town Center #AR9842264 Report a problem | ||
| 1/18/2017 | Listed for rent | $2,100$3/sqft |
Source: Coldwell Banker Residential Brokerage - Reston Town Center #AR9842264 Report a problem | ||
| 10/23/2009 | Sold | $369,950+3.9%$510/sqft |
Source: Public Record Report a problem | ||
| 1/22/2007 | Sold | $356,000$491/sqft |
Source: Public Record Report a problem | ||
Public tax history
| Year | Property taxes | Tax assessment |
|---|---|---|
| 2025 | $4,635 +8% | $448,700 +8% |
| 2024 | $4,292 +0.3% | $415,500 |
| 2023 | $4,280 | $415,500 |
| 2022 | $4,280 -10.7% | $415,500 -10.7% |
| 2021 | $4,792 +15.9% | $465,200 +15.5% |
| 2020 | $4,133 +4.3% | $402,800 +4.3% |
| 2019 | $3,963 +2% | $386,300 |
| 2018 | $3,886 | $386,300 |
| 2017 | $3,886 +1.5% | $386,300 |
| 2016 | $3,828 +3.5% | $386,300 +4% |
| 2015 | $3,698 +1.7% | $371,300 +1.7% |
| 2014 | $3,637 +1.5% | $365,200 +2.5% |
| 2013 | $3,583 +3.6% | $356,200 |
| 2012 | $3,459 +1.4% | -- |
| 2011 | $3,412 | -- |
| 2009 | -- | -- |
| 2008 | -- | -- |
| 2007 | -- | -- |
Find assessor info on the county website
Monthly payment
Est. payment
Payment breakdown
Explore the cost of this home by adjusting the details. Changes won't be saved.Climate risks
Neighborhood: Ballston-Virginia Square
Nearby schools
Schools provided by the listing agent
- District: Arlington County Public Schools
Source: Bright MLS. This data may not be complete. We recommend contacting the local school district to confirm school assignments for this home.


Similar homes
- $--1 bd1 ba623 sqft1050 N Stuart St, Arlington, VA 22201Auction
 Auction.com 2
 - $459,9001 bd1 ba663 sqft1000 N Randolph St APT 105, Arlington, VA 22201For Sale
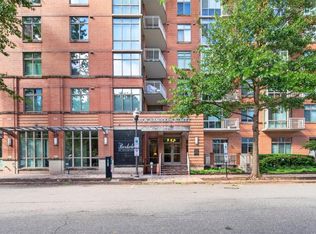
 MLS ID #VAAR2080996, Nate Shapiro, Long & Foster Real Estate, Inc.. Bright MLS
 - $470,0001 bd1 ba670 sqft888 N Quincy St Unit 1107, Arlington, VA 22203For Sale
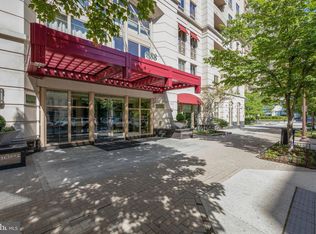 MLS ID #VAAR2080276, Lisa Thurston, Keller Williams Realty. Bright MLS
 - $515,0001 bd1 ba863 sqftHawthorn, Arlington, VA 22203For Sale
 MLS ID #VAAR2080886, David Sande, Doorstep Property Management, LLC. Bright MLS
 - $459,9991 bd1 ba725 sqftHawthorn, Arlington, VA 22203For SaleMLS ID #VAAR2079888, Akash Dave, EXP Realty, LLC. Bright MLS
- $449,0001 bd1 ba739 sqftLexington Square, Arlington, VA 22203For SaleMLS ID #VAAR2079564, Sarah Harrington, Long & Foster Real Estate, Inc.. Bright MLS
- $470,0001 bd1 ba693 sqft888 N Quincy St Unit 1105, Arlington, VA 22203For SaleMLS ID #VAAR2079448, Shawn Battle, Real Broker, LLC. Bright MLS
- $449,0001 bd1 ba750 sqft851 N Glebe Rd APT 207, Arlington, VA 22203For SaleMLS ID #VAAR2080492, Scott Sachs, Compass. Bright MLS
- $459,5001 bd1 ba654 sqft851 N Glebe Rd APT 1516, Arlington, VA 22203For SaleMLS ID #VAAR2077988, Priti Malhotra, KW United. Bright MLS
- $524,9001 bd2 ba868 sqftLexington Square Condo, Arlington, VA 22203For SaleMLS ID #VAAR2080074, Laura Sarinana, Berkshire Hathaway HomeServices PenFed Realty. Bright MLS
- $524,9002 bd2 ba950 sqft1001 N Randolph St APT 302, Arlington, VA 22201For SaleMLS ID #VAAR2080792, Julie Chesser, Century 21 Redwood Realty. Bright MLS
- $309,0002 bd1 ba830 sqftArlington Oaks Condo, Arlington, VA 22203For SaleMLS ID #VAAR2078590, David Ochsman, Corcoran McEnearney. Bright MLS
- $375,0001 bd1 ba685 sqftWindsor Plaza, Arlington, VA 22201For SaleMLS ID #VAAR2080958, Shawn Battle, Real Broker, LLC. Bright MLS
- $320,0002 bd1 ba936 sqft4350 N Pershing Dr #43501, Arlington, VA 22203For SaleMLS ID #VAAR2080992, Matt Cockerham, RE/MAX Realty Group. Bright MLS
- $575,0002 bd2 ba877 sqft3830 9th St N APT 609E, Arlington, VA 22203For SaleMLS ID #VAAR2077654, Roy Kohn, Redfin Corporation. Bright MLS
- $295,0002 bd1 ba875 sqftArlington Oaks, Arlington, VA 22203For SaleMLS ID #VAAR2079554, Bic DeCaro, EXP Realty, LLC. Bright MLS
- $440,0001 bd1 ba714 sqft3409 Wilson Blvd Unit 303, Arlington, VA 22201For SaleMLS ID #VAAR2077814, Jason Cheperdak, Samson Properties. Bright MLS
- $499,9001 bd1 ba745 sqft1021 N Garfield St APT 428, Arlington, VA 22201For SaleMLS ID #VAAR2080464, Renata Briggman, RLAH @properties. Bright MLS
- $435,0001 bd2 ba830 sqftSummerwalk West, Arlington, VA 22201For SaleMLS ID #VAAR2079676, Tom Minnuto, American Realty Group. Bright MLS
- $575,0002 bd2 ba980 sqftAlta Vista Condominium, Arlington, VA 22203For SaleMLS ID #VAAR2080124, Altaf Mohamed, Compass. Bright MLS
