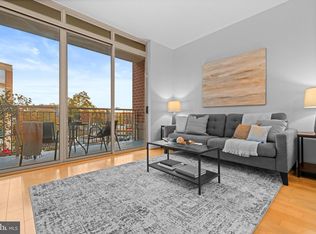

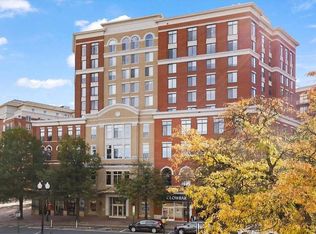
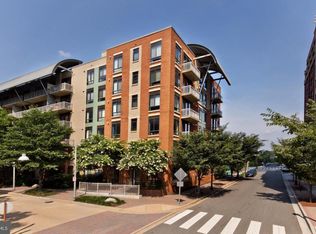
Welcome to The Hawthorn, where this beautifully maintained 2-bedroom, 2-bath condominium is located in one of Ballston's premier communities. Offering 1,128 square feet of move-in-ready living space, this home features a modern open-concept design that seamlessly connects the kitchen, dining, and living areas, creating an inviting space for both everyday living and entertaining. The spacious layout is complemented by abundant closet space throughout, providing exceptional storage rarely found in condominium living. The primary suite features a private bath and generous closet space, while the second bedroom and full bath offer flexibility for guests, a home office, or roommates. The sale includes one assigned garage parking space (G2-270) and a private storage unit (S02). Residents enjoy secure entry, a fitness center, business center, and a beautifully landscaped courtyard. Ideally located just blocks from Ballston Quarter, the Ballston Metro, an abundance of restaurants, cafés, shopping, and parks, with convenient access to Route 50, I-66, and Washington, D.C., this home offers the perfect combination of modern living, convenience, and one of Arlington's most desirable locations.
For sale
$707,000
820 N Pollard St APT 214, Arlington, VA 22203
2beds
1,128sqft
:
Get pre-qualified$5,223/mo
Condominium
Built in 2006
-- sqft lot
$692,700 Zestimate®
$627/sqft
$710/mo HOA
What's special
Secure entryModern open-concept designAbundant closet space throughoutBeautifully landscaped courtyardSpacious layout
- 4 days |
- 344 |
- 12 |
Zillow last checked:
Listing updated:
Listed by:
Mike Webb 703-624-8284,
RE/MAX Allegiance 703-824-4800,
Co-Listing Agent: Claudia X Webb 703-979-3016,
RE/MAX Allegiance
Source: Bright MLS,MLS#: VAAR2076070
Facts & features
Interior
Bedrooms & bathrooms
- Bedrooms: 2
- Bathrooms: 2
- Full bathrooms: 2
- Main level bathrooms: 2
- Main level bedrooms: 2
Basement
- Area: 0
Heating
- Forced Air, Natural Gas
Cooling
- Programmable Thermostat, Central Air, Electric
Appliances
- Included: Microwave, Dishwasher, Disposal, Dryer, Oven/Range - Gas, Refrigerator, Washer, Gas Water Heater
- Laundry: Washer In Unit, Dryer In Unit, In Unit
Features
- Dining Area, Floor Plan - Traditional, Kitchen Island, Pantry, Recessed Lighting, Bathroom - Tub Shower, Walk-In Closet(s)
- Flooring: Hardwood, Carpet, Wood
- Windows: Window Treatments
- Has basement: No
- Has fireplace: No
Interior area
- Total structure area: 1,128
- Total interior livable area: 1,128 sqft
- Finished area above ground: 1,128
- Finished area below ground: 0
Video & virtual tour
Property
Parking
- Total spaces: 1
- Parking features: Underground, Garage
- Garage spaces: 1
Accessibility
- Accessibility features: Doors - Lever Handle(s)
Features
- Levels: One
- Stories: 1
- Pool features: None
Details
- Additional structures: Above Grade, Below Grade
- Parcel number: 14043179
- Zoning: RC
- Special conditions: Standard
Construction
Type & style
- Home type: Condo
- Architectural style: Contemporary
- Property subtype: Condominium
- Attached to another structure: Yes
Materials
- Concrete
Condition
- Very Good
- New construction: No
- Year built: 2006
Utilities & green energy
- Sewer: Public Sewer
- Water: Public
- Utilities for property: Cable Available, Electricity Available, Natural Gas Available, Sewer Available, Water Available
Community & HOA
Community
- Security: Main Entrance Lock, Fire Sprinkler System
- Condo and coop fee: $710 monthly
- Subdivision: Hawthorn
HOA
- Has HOA: No
- Amenities included: Community Center, Elevator(s), Fitness Center, Storage Bin
- Services included: Common Area Maintenance, Gas, Management, Sewer, Snow Removal, Trash, Water
Location
- Region: Arlington
Financial & listing details
- Price per square foot: $627/sqft
- Tax assessed value: $711,000
- Annual tax amount: $7,487
- Date on market: 7/20/2026
- Listing agreement: Exclusive Right To Sell
- Ownership: Condominium
Estimated market value
$692,700
$651,000 - $734,000
$3,617/mo
Price history
| Date | Event | Price |
|---|---|---|
| 7/20/2026 | Listed for sale | $707,000+8%$627/sqft |
Source:  Bright MLS #VAAR2076070 Report a problem Bright MLS #VAAR2076070 Report a problem | ||
| 6/3/2021 | Listing removed | $654,900$581/sqft |
Source: Bright MLS #VAAR171650 Report a problem | ||
| 5/1/2021 | Price change | $654,900-0.8%$581/sqft |
Source: Bright MLS #VAAR171650 Report a problem | ||
| 2/14/2021 | Price change | $659,900-1.5%$585/sqft |
Source: Bright MLS #VAAR171650 Report a problem | ||
| 1/11/2021 | Price change | $669,900-0.7%$594/sqft |
Source: KW Metro Center #VAAR171650 Report a problem | ||
| 10/25/2020 | Listing removed | $2,750$2/sqft |
Source: KW Metro Center - Arlington #VAAR168274 Report a problem | ||
| 10/25/2020 | Listed for sale | $674,900+31%$598/sqft |
Source: KW Metro Center #VAAR171650 Report a problem | ||
| 9/18/2020 | Price change | $2,750-3.5%$2/sqft |
Source: KW Metro Center #VAAR168274 Report a problem | ||
| 8/23/2020 | Listed for rent | $2,850+5.6%$3/sqft |
Source: KW Metro Center #VAAR168274 Report a problem | ||
| 12/30/2019 | Listing removed | $2,700$2/sqft |
Source: KW Metro Center #VAAR156920 Report a problem | ||
| 11/2/2019 | Listed for rent | $2,700$2/sqft |
Source: Owner Report a problem | ||
| 7/3/2007 | Sold | $515,000$457/sqft |
Source: Public Record Report a problem | ||
Public tax history
| Year | Property taxes | Tax assessment |
|---|---|---|
| 2025 | $7,345 +8.2% | $711,000 +8.2% |
| 2024 | $6,788 +0.3% | $657,100 |
| 2023 | $6,768 +1.6% | $657,100 +1.6% |
| 2022 | $6,659 -2.5% | $646,500 -2.5% |
| 2021 | $6,827 +7.4% | $662,800 +7% |
| 2020 | $6,355 | $619,400 |
| 2019 | $6,355 +2% | $619,400 |
| 2018 | $6,231 +8.6% | $619,400 +8.6% |
| 2017 | $5,738 -2.1% | $570,400 -3.6% |
| 2016 | $5,861 +3.9% | $591,400 +4.4% |
| 2015 | $5,641 +12.4% | $566,400 +12.4% |
| 2014 | $5,019 +3.2% | $503,900 +4.2% |
| 2013 | $4,864 +3.6% | $483,500 |
| 2012 | $4,695 +4.8% | -- |
| 2011 | $4,482 | -- |
| 2009 | -- | -- |
| 2008 | -- | -- |
| 2007 | -- | -- |
Find assessor info on the county website
Monthly payment
Est. payment
Payment breakdown
Explore the cost of this home by adjusting the details. Changes won't be saved.Climate risks
Neighborhood: Ballston-Virginia Square
Nearby schools
GreatSchools rating
- 10/10Arlington Science Focus SchoolGrades: PK-5Distance: 0.7 mi
- 8/10Swanson Middle SchoolGrades: 6-8Distance: 1.7 mi
- 7/10Washington Liberty High SchoolGrades: 9-12Distance: 0.5 mi
Schools provided by the listing agent
- Elementary: Arlington Science Focus
- Middle: Swanson
- High: Washington Lee
- District: Arlington County Public Schools
Source: Bright MLS. This data may not be complete. We recommend contacting the local school district to confirm school assignments for this home.
- $442,5001 bd1 ba729 sqft820 N Pollard St APT 307, Arlington, VA 22203Sold
- $675,0002 bd2 ba1.1k sqft820 N Pollard St APT 303, Arlington, VA 22203Sold
- $505,0001 bd1 ba863 sqft820 N Pollard St APT 512, Arlington, VA 22203Sold
- $719,9002 bd2 ba1k sqft820 N Pollard St APT 806, Arlington, VA 22203Sold

- $675,0002 bd2 ba1.1k sqft820 N Pollard St APT 413, Arlington, VA 22203Sold
- $750,0002 bd2 ba1.1k sqft820 N Pollard St APT 401, Arlington, VA 22203Sold
- $515,0001 bd1 ba863 sqft820 N Pollard St APT 912, Arlington, VA 22203Pending
- $710,0002 bd2 ba1k sqft820 N Pollard St APT 811, Arlington, VA 22203Sold
A local agent can set up tours, give advice and negotiate with sellers.
Similar homes
- $--2 bd3 ba1k sqft3833 9th Rd S, Arlington, VA 22204Auction
 Auction.com 2
 - $719,0002 bd2 ba1k sqft1220 N Fillmore St #507A, Arlington, VA 22201For Sale By Owner
- $749,9992 bd2 ba1.1k sqftWilliamsburg, Arlington, VA 22201For Sale
 MLS ID #VAAR2075294, Carl Harper, Samson Properties. Bright MLS
 - $643,7502 bd2 ba925 sqft1200 N Hartford St APT 505, Arlington, VA 22201For Sale
 MLS ID #VAAR2073116, Natalie Roy, KW Metro Center. Bright MLS
 - $634,9002 bd2 ba1.2k sqft2720 S Arlington Ml #509, Arlington, VA 22206For SaleMLS ID #VAAR2075718, Ertugrul Ertuc. Long & Foster Broker Feed
- $634,9002 bd2 ba1.2k sqft2720 S Arlington Mill Dr Unit 509, Arlington, VA 22206For SaleMLS ID #VAAR2075718, Ertugrul Ertuc, Long & Foster Real Estate, Inc.. Bright MLS
- $--2 bd2 ba1.3k sqft3705 S George Mason Dr APT 1917S, Falls Church, VA 22041AuctionXome
- $450,0001 bd1 ba705 sqftVirginia Square, Arlington, VA 22201For SaleMLS ID #VAAR2076556, Michael Gorman, RealtyPeople. Bright MLS
- $525,0001 bd1 ba750 sqftClarendon 1021, Arlington, VA 22201For SaleMLS ID #VAAR2075636, Anh-thu Vu, RE/MAX Gateway, LLC. Bright MLS
- $684,0002 bd2 ba1.2k sqftSouthampton, Arlington, VA 22202For SaleMLS ID #VAAR2074522, Jeanny Ho, GreenCard Realty. Bright MLS
- $469,9002 bd2 ba880 sqft989 S Buchanan St Unit 312, Arlington, VA 22204For SaleMLS ID #VAAR2075838, Brad Kintz, Long & Foster Real Estate, Inc.. Bright MLS
- $701,9902 bd2 ba1.1k sqft910 Powhatan St Unit 304S, Alexandria, VA 22314For SaleMLS ID #VAAX2060606, Anita Graham, Realty One Group Performance, LLC. Bright MLS
- $595,0002 bd2 ba1k sqftCosmopolitan Condominium, Washington, DC 20001For SaleMLS ID #DCDC2272096, Kai Zhang, Harbor Realty & Investments LLC. Bright MLS
- $679,9002 bd2 ba1.1k sqftThe Henry, Alexandria, VA 22314For SaleMLS ID #VAAX2062106, Anita Vida-D'Antonio, Compass. Bright MLS
- $700,0001 bd2 ba1.2k sqftAbingdon Row, Alexandria, VA 22314For SaleMLS ID #VAAX2062404, Max Koteen, Long & Foster Real Estate, Inc.. Bright MLS
- $765,0002 bd2 ba1.2k sqftThe Jamieson, Alexandria, VA 22314For SaleMLS ID #VAAX2063618, Jennifer Lloyd Miller, TTR Sotheby's International Realty. Bright MLS
- $719,9902 bd2 ba970 sqftKalorama, Washington, DC 20009For SaleMLS ID #DCDC2245486, Yooki Yeo, NBI Realty LLC. Bright MLS
- $610,0002 bd2 ba1k sqftThe Velocity Condominiums, Washington, DC 20003For SaleMLS ID #DCDC2270874, Hannah Juricic, Simply Management. Bright MLS
- $410,0002 bd2 ba1.3k sqft4500 Four Mile Run #834, Arlington, VA 22204For SaleMLS ID #VAAR2074580, Nazneen Kavarana. Long & Foster Broker Feed
- $589,9002 bd2 ba1.3k sqft3101 N Hampton Dr APT 1011, Alexandria, VA 22302For SaleMLS ID #VAAX2062692, Jason Yeo, Giant Realty, Inc.. Bright MLS
