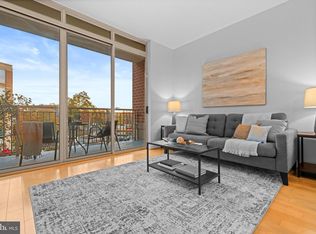
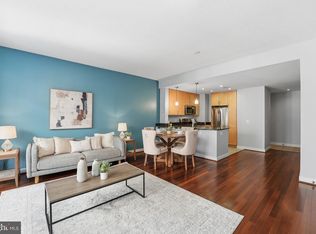
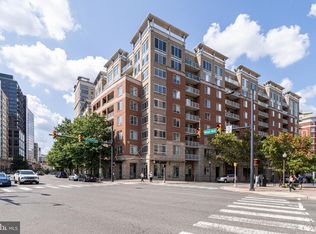
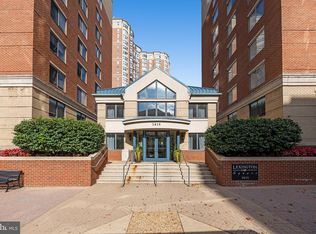
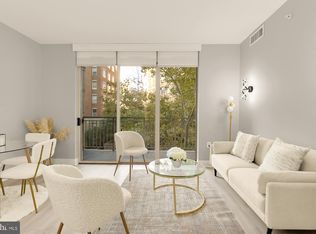
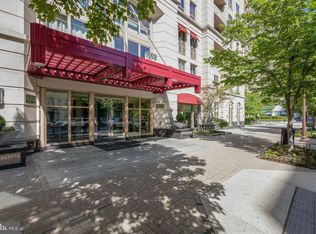
Nestled in the desirable Hawthorn Condominium, this exquisite one-bedroom, one-bathroom unit offers a harmonious blend of contemporary design and luxurious living. As you step inside, you are greeted by an inviting open floor plan that seamlessly connects the living spaces, creating an atmosphere of warmth and comfort. The spacious light filled family room is perfect for relaxation or entertaining guests, while the adjacent breakfast area invites you to enjoy leisurely meals.. The heart of this home is the beautifully appointed kitchen, featuring upgraded countertops and high-end stainless steel appliances, including a built-in microwave, gas oven/range, dishwasher and plenty of cabinet space. Whether you are a culinary enthusiast or simply enjoy the convenience of modern living, this kitchen is designed to inspire. The thoughtful layout ensures that everything you need is within reach, making meal preparation a delightful experience. This home also features a spacious balcony, perfect for enjoying your morning cup of coffee. Retreat to the serene bedroom, which boasts brand new carpeting, to keep you comfortable and cozy. The well-appointed bathroom features a tub shower combination, providing a spa-like experience right at home. Additional highlights include in-unit laundry facilities, ensuring that convenience is never compromised. The property also features a secure main entrance, a resident manager, a fitness center and an assigned garage parking spot. Living in Hawthorn means enjoying a lifestyle enriched by exceptional amenities. Located just minutes from major transportation options, including 2 metro stations, I-66 and DCA, this residence offers unparalleled convenience for those on the go. The neighborhood is very walkable, with a variety of dining and shopping options. The washer/dryer and dishwasher were replaced in 2025 and the refrigerator in 2024. The original owner has taken great care of the home throughout the years! Experience the perfect blend of luxury and comfort in this stunning unit, where every detail has been thoughtfully curated to enhance your lifestyle. Embrace the opportunity to make this exquisite property your own and enjoy all that it has to offer. Welcome Home!
For sale
$459,999
820 N Pollard St APT 410, Arlington, VA 22203
1beds
725sqft
Condominium
Built in 2006
-- sqft lot
$454,300 Zestimate®
$634/sqft
$524/mo HOA
What's special
Spacious balconySecure main entranceBrand new carpetingInviting open floor planIn-unit laundry facilitiesUpgraded countertopsSerene bedroom
- --
- on Zillow
- 132
- views
- 7
- saves
Zillow last checked:
Listing updated:
Listed by:
Akash Dave 301-529-0135,
EXP Realty, LLC 8333357433
Source: Bright MLS,MLS#: VAAR2079888
Facts & features
Interior
Bedrooms & bathrooms
- Bedrooms: 1
- Bathrooms: 1
- Full bathrooms: 1
- Main level bathrooms: 1
- Main level bedrooms: 1
Heating
- Central, Natural Gas
Cooling
- Central Air, Electric
Appliances
- Included: Microwave, Dishwasher, Disposal, Dryer, Oven/Range - Gas, Refrigerator, Stainless Steel Appliance(s), Washer, Gas Water Heater
- Laundry: Dryer In Unit, Washer In Unit, In Unit
Features
- Bathroom - Tub Shower, Breakfast Area, Family Room Off Kitchen, Entry Level Bedroom, Open Floorplan, Upgraded Countertops
- Flooring: Carpet, Wood
- Windows: Window Treatments
- Has basement: No
- Has fireplace: No
Interior area
- Total structure area: 725
- Total interior livable area: 725 sqft
- Finished area above ground: 725
Property
Parking
- Total spaces: 1
- Parking features: Basement, Covered, Underground, Assigned, Garage
- Attached garage spaces: 1
- Details: Assigned Parking, Assigned Space #: G275
Accessibility
- Accessibility features: Accessible Elevator Installed
Features
- Levels: One
- Stories: 1
- Pool features: None
Details
- Additional structures: Above Grade
- Parcel number: 14043207
- Zoning: RC
- Special conditions: Standard
Construction
Type & style
- Home type: Condo
- Architectural style: Contemporary
- Property subtype: Condominium
- Attached to another structure: Yes
Materials
- Brick, Combination
Condition
- New construction: No
- Year built: 2006
Utilities & green energy
- Sewer: Public Sewer
- Water: Public
Community & HOA
Community
- Security: Main Entrance Lock, Resident Manager, Security System
- Condo and coop fee: $524 monthly
- Subdivision: Hawthorn
HOA
- Has HOA: No
- Amenities included: Elevator(s), Fitness Center
- Services included: Common Area Maintenance, Maintenance Structure, Gas, Management, Parking Fee, Trash, Water, Snow Removal, Reserve Funds
- HOA name: The Hawthorn Condominium
Location
- Region: Arlington
Financial & listing details
- Price per square foot: $634/sqft
- Tax assessed value: $448,700
- Annual tax amount: $4,725
- Date on market: 9/18/2026
- Listing agreement: Exclusive Right To Sell
- Listing terms: Cash,Conventional,VA Loan
- Ownership: Condominium
Estimated market value
$454,300
$432,000 - $477,000
$2,663/mo
Price history
| Date | Event | Price |
|---|---|---|
| 9/18/2026 | Listed for sale | $459,999+27.8%$634/sqft |
Source: eXp Realty #VAAR2079888 Report a problem | ||
| 4/1/2021 | Listing removed | -- |
Source: Zillow Rental Network Premium Report a problem | ||
| 3/1/2021 | Listed for rent | $1,900-5%$3/sqft |
Source: Zillow Rental Network Premium #VAAR176968 Report a problem | ||
| 11/26/2020 | Listing removed | $2,000$3/sqft |
Source: Chambers Theory, LLC. #VAAR171832 Report a problem | ||
| 10/23/2020 | Price change | $2,000-4.8%$3/sqft |
Source: Chambers Theory, LLC. #VAAR171832 Report a problem | ||
| 10/7/2020 | Price change | $2,100-4.5%$3/sqft |
Source: Chambers Theory, LLC. #VAAR170698 Report a problem | ||
| 8/25/2020 | Listed for rent | $2,200+15.8%$3/sqft |
Source: Chambers Theory, LLC. #VAAR168368 Report a problem | ||
| 2/28/2015 | Listing removed | $1,900$3/sqft |
Source: RE/MAX XECUTEX #AR8534318 Report a problem | ||
| 2/23/2015 | Price change | $1,900-9.5%$3/sqft |
Source: RE/MAX XECUTEX #AR8534318 Report a problem | ||
| 1/16/2015 | Listed for rent | $2,100$3/sqft |
Source: RE/MAX Central Atlantic #AR8534318 Report a problem | ||
| 6/1/2007 | Sold | $360,000$497/sqft |
Source: Agent Provided Report a problem | ||
Public tax history
| Year | Property taxes | Tax assessment |
|---|---|---|
| 2025 | $4,635 +8% | $448,700 +8% |
| 2024 | $4,292 +0.3% | $415,500 |
| 2023 | $4,280 | $415,500 |
| 2022 | $4,280 -10.7% | $415,500 -10.7% |
| 2021 | $4,792 +15.9% | $465,200 +15.5% |
| 2020 | $4,133 +4.3% | $402,800 +4.3% |
| 2019 | $3,963 +2% | $386,300 |
| 2018 | $3,886 | $386,300 |
| 2017 | $3,886 +1.5% | $386,300 |
| 2016 | $3,828 +3.5% | $386,300 +4% |
| 2015 | $3,698 +1.7% | $371,300 +1.7% |
| 2014 | $3,637 +1.5% | $365,200 +2.5% |
| 2013 | $3,583 +3.6% | $356,200 |
| 2012 | $3,459 +1.4% | -- |
| 2011 | $3,412 | -- |
| 2009 | -- | -- |
| 2008 | -- | -- |
| 2007 | -- | -- |
Find assessor info on the county website
Monthly payment
Est. payment
Payment breakdown
Explore the cost of this home by adjusting the details. Changes won't be saved.Climate risks
Neighborhood: Ballston-Virginia Square
Nearby schools
Schools provided by the listing agent
- Elementary: Arlington Science Focus
- Middle: Swanson
- High: Washington-liberty
- District: Arlington County Public Schools
Source: Bright MLS. This data may not be complete. We recommend contacting the local school district to confirm school assignments for this home.

Similar homes
- $445,0001 bd1 ba740 sqft3835 9th St #1002W, Arlington, VA 22203For Sale
 MLS ID #VAAR2081434, Romi Satoh, Samson Properties. Bright MLS
- $439,9001 bd1 ba688 sqftThe Continental, Arlington, VA 22203For Sale
 MLS ID #VAAR2081608, Feven Woldu, RE/MAX Allegiance. Bright MLS
- $449,9951 bd1 ba725 sqft820 N Pollard St APT 210, Arlington, VA 22203For Sale
 MLS ID #VAAR2080884, Mr. KAUSHIK RATH, Compass. Bright MLS
- $450,0001 bd1 ba670 sqft888 N Quincy St Unit 1107, Arlington, VA 22203For Sale
 MLS ID #VAAR2080276, Lisa Thurston, Keller Williams Realty. Bright MLS
- $449,0001 bd1 ba739 sqftLexington Square, Arlington, VA 22203For SaleMLS ID #VAAR2079564, Sarah Harrington, Long & Foster Real Estate, Inc.. Bright MLS
- $439,0001 bd1 ba750 sqft851 N Glebe Rd APT 207, Arlington, VA 22203For SaleMLS ID #VAAR2080492, Scott Sachs, Compass. Bright MLS
- $399,7501 bd1 ba718 sqftSummerwalk, Arlington, VA 22201For SaleMLS ID #VAAR2081744, Bo Billups, TTR Sotheby's International Realty. Bright MLS
- $515,0001 bd1 ba863 sqftHawthorn, Arlington, VA 22203For SaleMLS ID #VAAR2080886, David Sande, Doorstep Property Management, LLC. Bright MLS
- $519,0001 bd2 ba868 sqftLexington Square Condo, Arlington, VA 22203For SaleMLS ID #VAAR2080074, Laura Sarinana, Berkshire Hathaway HomeServices PenFed Realty. Bright MLS
- $479,9002 bd2 ba910 sqft2100 Langston Blvd APT 202, Arlington, VA 22201For SaleMLS ID #VAAR2081912, Carmen Olarte, American Homes Realty, Inc.. Bright MLS
- $275,0001 bd1 ba775 sqft900 N Taylor St APT 1624, Arlington, VA 22203For SaleMLS ID #VAAR2081064, Roxanne Southern, Samson Properties. Bright MLS
- $494,9001 bd1 ba919 sqft1001 N Randolph St APT 610, Arlington, VA 22201For SaleMLS ID #VAAR2080312, Katrina Schymik Abjornson, Compass. Bright MLS
- $436,0001 bd1 ba853 sqft1108 S Highland St #2, Arlington, VA 22204For SaleMLS ID #VAAR2081886, nadia liaqat, Jason Mitchell Real Estate Virginia, LLC. Bright MLS
- $509,9002 bd2 ba950 sqft1001 N Randolph St APT 302, Arlington, VA 22201For SaleMLS ID #VAAR2080792, Julie Chesser, Century 21 Redwood Realty. Bright MLS
- $575,0002 bd2 ba877 sqft3830 9th St N APT 609E, Arlington, VA 22203For SaleMLS ID #VAAR2077654, Roy Kohn, Redfin Corporation. Bright MLS
- $440,0001 bd1 ba714 sqft3409 Wilson Blvd Unit 303, Arlington, VA 22201For SaleMLS ID #VAAR2077814, Jason Cheperdak, Samson Properties. Bright MLS
- $435,0001 bd2 ba830 sqftSummerwalk West, Arlington, VA 22201For SaleMLS ID #VAAR2079676, Tom Minnuto, American Realty Group. Bright MLS
- $369,9001 bd1 ba593 sqftWestview At Ballston Metro, Arlington, VA 22201For SaleMLS ID #VAAR2081800, Nicky McDonnell, Compass. Bright MLS
