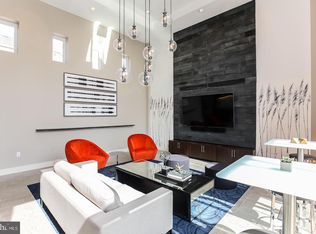
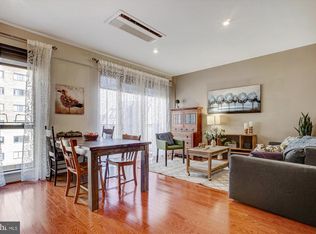
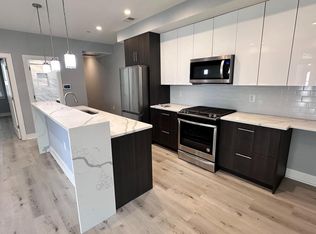
For Sale - modern, contemporary 1BR Flat located in the heart of downtown Silver Spring. Features incl; an open floor plan, SS appliances, quartz counters, , ashe-coffee hardwood floors, in-unit front load w/d, private balcony, storage bin, & more. The building amenities incl: a community sky lounge, rooftop terrace, fitness facility & bike room. Easy commute to DC, short walk to Metro/Wholefoods/Shoppes/Restaurants & Silver Spring Rec & Aquatics Center. One of the larger one BR units (569 sf) - freshly painted, move-in condition. Amazing locale, you won't be disappointed. Secure, pet-friendly community w/ concierge service. Call office for an appt. Contact LA w/ additional ?s.
For sale
$274,995
1320 Fenwick Ln Unit 309, Silver Spring, MD 20910
1beds
569sqft
Condominium
Built in 2016
-- sqft lot
$270,700 Zestimate®
$483/sqft
$695/mo HOA
What's special
Freshly painted move-in conditionRooftop terracePrivate balconyQuartz countersAshe-coffee hardwood floorsSs appliancesOpen floor plan
- 60 days
- 59
- 3
Zillow last checked:
Listing updated:
Listed by:
Maurice Berry 202-630-6609,
Washington Realty Centre, LLC. 202-630-6609
Source: Bright MLS,MLS#: MDMC2250380
Facts & features
Interior
Bedrooms & bathrooms
- Bedrooms: 1
- Bathrooms: 1
- Full bathrooms: 1
- Main level bathrooms: 1
- Main level bedrooms: 1
Basement
- Area: 0
Heating
- Forced Air, Heat Pump, Electric
Cooling
- Central Air, Electric
Appliances
- Included: Dishwasher, Disposal, Dryer, ENERGY STAR Qualified Washer, ENERGY STAR Qualified Dishwasher, ENERGY STAR Qualified Refrigerator, Exhaust Fan, Microwave, Oven/Range - Gas, Refrigerator, Washer, Gas Water Heater
- Laundry: Dryer In Unit, Washer In Unit, Washer/Dryer Hookups Only, In Unit
Features
- Combination Kitchen/Living, Upgraded Countertops, Open Floorplan, 9'+ Ceilings
- Flooring: Hardwood, Wood
- Doors: Sliding Glass
- Windows: ENERGY STAR Qualified Windows, Window Treatments
- Has basement: No
- Has fireplace: No
- Common walls with other units/homes: 1 Common Wall
Interior area
- Total structure area: 569
- Total interior livable area: 569 sqft
- Finished area above ground: 569
- Finished area below ground: 0
Property
Parking
- Parking features: Public, Off Site
Accessibility
- Accessibility features: Other, Accessible Elevator Installed
Features
- Levels: One
- Stories: 1
- Exterior features: Balcony
- Pool features: None
- Has view: Yes
- View description: Street, Trees/Woods
Lot
- Features: Other, Urban
Details
- Additional structures: Above Grade, Below Grade
- Parcel number: 161303772536
- Zoning: RESIDENTIAL
- Special conditions: Standard
Construction
Type & style
- Home type: Condo
- Architectural style: Contemporary
- Property subtype: Condominium
- Attached to another structure: Yes
Materials
- Brick
- Foundation: Concrete Perimeter
- Roof: Unknown
Condition
- Very Good
- New construction: No
- Year built: 2016
- Major remodel year: 2016
Details
- Builder name: Octave 1320
Utilities & green energy
- Electric: 220 Volts
- Sewer: Public Sewer
- Water: Public
- Utilities for property: Cable Available, Sewer Available, Water Available, Natural Gas Available, Other, Cable, DSL
Green energy
- Energy efficient items: HVAC, Lighting, Appliances
Community & HOA
Community
- Security: Desk in Lobby, Electric Alarm, Main Entrance Lock, Security System
- Condo and coop fee: $695 monthly
- Subdivision: Silver Spring
HOA
- Has HOA: No
- Amenities included: Bar/Lounge, Common Grounds, Concierge, Elevator(s), Storage, Fitness Center, Party Room, Community Center
- Services included: Management, Insurance, Reserve Funds, Sewer, Water, Air Conditioning, Heat, Other
- HOA name: The Octave Condominium
Location
- Region: Silver Spring
- Municipality: Silver Spring
Financial & listing details
- Price per square foot: $483/sqft
- Tax assessed value: $3,032
- Annual tax amount: $3,032
- Date on market: 8/7/2026
- Listing agreement: Exclusive Right To Sell
- Listing terms: Cash,Conventional,FHA,Other
- Ownership: Condominium
- Road surface type: Black Top
Estimated market value
$270,700
$257,000 - $284,000
$1,901/mo
Price history
| Date | Event | Price |
|---|---|---|
| 8/7/2026 | Listed for sale | $274,995+22.2%$483/sqft |
Source:  Bright MLS #MDMC2250380 Report a problem Bright MLS #MDMC2250380 Report a problem | ||
| 7/24/2020 | Listing removed | $1,600$3/sqft |
Source: Washington Realty Centre, LLC. #MDMC714864 Report a problem | ||
| 7/13/2020 | Listed for rent | $1,600+3.2%$3/sqft |
Source: Washington Realty Centre, LLC. #MDMC714864 Report a problem | ||
| 5/20/2019 | Listing removed | $1,550$3/sqft |
Source: Washington Realty Centre, LLC. #MDMC656934 Report a problem | ||
| 5/11/2019 | Listed for rent | $1,550$3/sqft |
Source: Washington Realty Centre, LLC. #MDMC656934 Report a problem | ||
| 6/24/2016 | Sold | $225,000$395/sqft |
Source: Public Record Report a problem | ||
Public tax history
| Year | Property taxes | Tax assessment |
|---|---|---|
| 2026 | $3,040 +29.9% | $255,000 |
| 2025 | $2,340 -26.3% | $255,000 -5.6% |
| 2024 | $3,173 -0.1% | $270,000 |
| 2023 | $3,176 +4.3% | $270,000 |
| 2022 | $3,044 +0.1% | $270,000 |
| 2021 | $3,042 +5.1% | $270,000 +5.2% |
| 2020 | $2,893 +11.6% | $256,667 +11.6% |
| 2019 | $2,591 -0.2% | $230,000 |
| 2018 | $2,596 -3.9% | $230,000 |
| 2017 | $2,702 | $230,000 |
| 2016 | -- | -- |
Find assessor info on the county website
Monthly payment
Est. payment
Payment breakdown
Explore the cost of this home by adjusting the details. Changes won't be saved.Climate risks
Neighborhood: Downtown
Nearby schools
Schools provided by the listing agent
- District: Montgomery County Public Schools
Source: Bright MLS. This data may not be complete. We recommend contacting the local school district to confirm school assignments for this home.
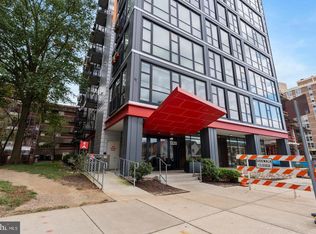
- $382,5002 bd2 ba804 sqft1320 Fenwick Ln UNIT 201, Silver Spring, MD 20910Sold
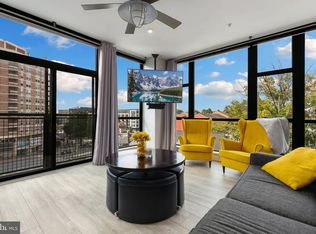
- $393,0002 bd2 ba850 sqft1320 Fenwick Ln UNIT 402, Silver Spring, MD 20910Sold
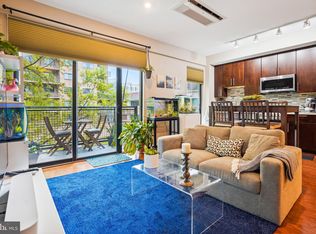
- $255,0001 bd1 ba549 sqft1320 Fenwick Ln UNIT 512, Silver Spring, MD 20910Sold
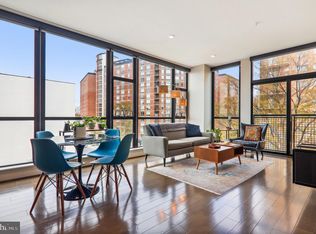
- $425,0002 bd2 ba804 sqft1320 Fenwick Ln UNIT 601, Silver Spring, MD 20910Sold
Similar homes
- $259,9001 bd1 ba460 sqftThe Octave Codm, Silver Spring, MD 20910For Sale
 MLS ID #MDMC2253954, Andy Alderdice, Long & Foster Real Estate, Inc.. Bright MLS
 - $269,9001 bd1 ba549 sqftThe Octave Codm, Silver Spring, MD 20910For Sale
 MLS ID #MDMC2213160, Andy Alderdice, Long & Foster Real Estate, Inc.. Bright MLS
 - $229,0001 bd1 ba478 sqftThe Octave Codm, Silver Spring, MD 20910For Sale
 MLS ID #MDMC2241226, Luis Solano, Compass. Bright MLS
 - $285,0002 bd2 ba823 sqftPetworth, Washington, DC 20011New Construction
 MLS ID #DCDC2257966, Damola Sogunro, Coldwell Banker Realty - Washington. Bright MLS
 - $254,7771 bd1 ba684 sqft777 7th St NW APT 819, Washington, DC 20001For SaleMLS ID #DCDC2282684, Tony Motevalli, Samson Properties. Bright MLS
- $275,0001 bd1 ba711 sqftThe Carriage House, Washington, DC 20037For SaleMLS ID #DCDC2273618, Sheila Scholl, Renter's Warehouse DC. Bright MLS
- $289,9001 bd1 ba524 sqftTrinidad, Washington, DC 20002For SaleMLS ID #DCDC2280498, Jay Barry, Compass. Bright MLS
- $249,0001 bd1 ba589 sqftTrinidad, Washington, DC 20002For SaleMLS ID #DCDC2279750, Teila Thorne, Goldmine Realty. Bright MLS
- $225,0001 bd1 ba546 sqft16th Street Heights, Washington, DC 20011For SaleMLS ID #DCDC2281580, Nicole Moreno, Northrop Realty. Bright MLS
- $259,500-- bd1 ba504 sqft1330 New Hampshire Ave NW APT 720, Washington, DC 20036For SaleMLS ID #DCDC2277100, Vincent Hurteau, Continental Properties, Ltd.. Bright MLS
- $314,9001 bd1 ba653 sqftShepherd Park, Washington, DC 20012For SaleMLS ID #DCDC2259258, JT Powell, Coldwell Banker Realty - Washington. Bright MLS
- $399,0001 bd1 ba535 sqftShepherd Park, Washington, DC 20012For SaleMLS ID #DCDC2277432, Kimberly Cestari, Long & Foster Real Estate, Inc.. Bright MLS
- $275,0001 bd1 ba582 sqft1734 W Abingdon Dr APT 303, Alexandria, VA 22314For SaleMLS ID #VAAX2059306, Beate Whitesell, Wilkinson PM INC. Bright MLS
- $339,0001 bd1 ba496 sqft3523 14th St NW #2, Washington, DC 20010For SaleMLS ID #DCDC2280942, Kevin Wood, RLAH @properties. Bright MLS
- $320,0001 bd1 ba537 sqftThe Christopher, Bethesda, MD 20814For SaleMLS ID #MDMC2225888, Dan Krell, REMAX Platinum Realty. Bright MLS
- $245,0001 bd1 ba518 sqftTrinidad, Washington, DC 20002For SaleMLS ID #DCDC2258812, Leslie Shafer, Omnia Real Estate LLC. Bright MLS
- $260,0001 bd1 ba750 sqft1801 Clydesdale Pl NW APT 201, Washington, DC 20009For SaleMLS ID #DCDC2282812, Tracey Williams Barnett, RLAH @properties. Bright MLS
- $260,0001 bd1 ba581 sqftR. L. A. Sw, Washington, DC 20024For SaleMLS ID #DCDC2267980, David Thomas, Keller Williams Capital Properties. Bright MLS
- $279,9991 bd1 ba528 sqftR. L. A. Sw, Washington, DC 20024For SaleMLS ID #DCDC2240244, Mr. Jonathan S Lahey, EXP Realty, LLC. Bright MLS
- $379,9001 bd1 ba579 sqftShepherd Park, Washington, DC 20012For SaleMLS ID #DCDC2273902, Yony Kifle, EXP Realty, LLC. Bright MLS
