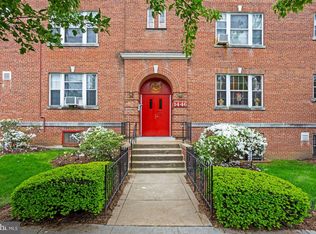
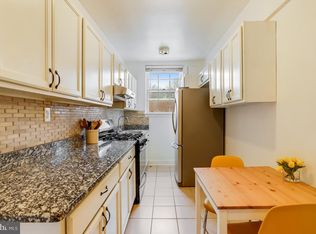
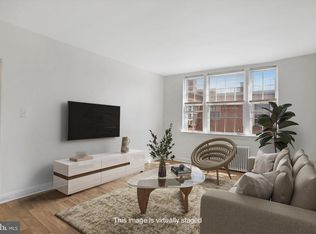
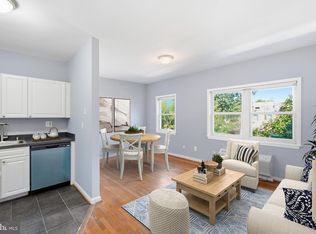
Welcome to this 1-bedroom, 1-bath co-op offering comfortable, low-maintenance living in the heart of Northwest Washington, DC. This bright and functional home features approximately 600 square feet of thoughtfully designed living space with an open and efficient layout that maximizes every square foot. The spacious living and dining area offers flexibility for both relaxing and working from home, while the generously sized bedroom provides comfort and ample closet space. Monthly co-op fees include water, sewer, gas, and electricity, making budgeting simple and convenient. Ideally located near shopping, restaurants, grocery stores, parks, and public transportation, this home offers easy access to downtown Washington, DC, Silver Spring, Takoma, and major commuter routes. Enjoy convenient access to Metrobus service as well as the Takoma and Fort Totten Metro stations for an easy commute throughout the region. Just minutes from the Walter Reed redevelopment, you'll enjoy convenient access to neighborhood restaurants, cafés, retail, and Whole Foods Market. Nearby Rock Creek Park offers scenic trails, tennis courts, biking, and picnic areas for outdoor recreation. Whether you're a first-time buyer, downsizer, or investor, this home offers an excellent opportunity to enjoy affordable city living with utilities included in a convenient Northwest DC location.
Under contract
$155,000
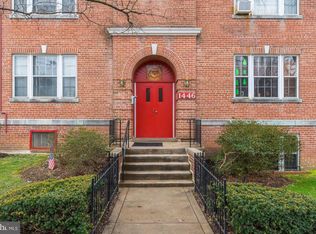
1446 Tuckerman St NW #105, Washington, DC 20011
1beds
600sqft
Condominium
Built in 1941
-- sqft lot
$-- Zestimate®
$258/sqft
$500/mo HOA
What's special
Generously sized bedroomBright and functional homeOpen and efficient layoutAmple closet space
- 51 days
- 75
- 8
Zillow last checked:
Listing updated:
Listed by:
DANNY LEUNG 571-497-4607,
Century 21 Redwood Realty,
Listing Team: C21 Team International, Co-Listing Agent: Amy Chavez 301-215-3829,
Century 21 Redwood Realty
Source: Bright MLS,MLS#: DCDC2276182
Facts & features
Interior
Bedrooms & bathrooms
- Bedrooms: 1
- Bathrooms: 1
- Full bathrooms: 1
- Main level bathrooms: 1
- Main level bedrooms: 1
Heating
- Radiator, Natural Gas
Cooling
- Window Unit(s), Electric
Appliances
- Included: Cooktop, Refrigerator, Electric Water Heater
- Laundry: Common Area
Features
- Floor Plan - Traditional, Dry Wall
- Flooring: Ceramic Tile, Hardwood
- Windows: Window Treatments
- Has basement: No
- Has fireplace: No
Interior area
- Total structure area: 600
- Total interior livable area: 600 sqft
- Finished area above ground: 600
Property
Parking
- Parking features: Off Street
Accessibility
- Accessibility features: None
Features
- Levels: One
- Stories: 1
- Pool features: None
- Has view: Yes
- View description: Trees/Woods, Street
Lot
- Features: Suburban, Unknown Soil Type
Details
- Additional structures: Above Grade
- Parcel number: NO TAX RECORD
- Zoning: DCRA
- Zoning description: Residential
- Special conditions: Standard
- Other equipment: None
Construction
Type & style
- Home type: Cooperative
- Architectural style: Traditional
- Property subtype: Condominium
- Attached to another structure: Yes
Materials
- Brick
- Roof: Built-Up,Concrete,Flat
Condition
- Good
- New construction: No
- Year built: 1941
Utilities & green energy
- Sewer: Public Sewer
- Water: Public
- Utilities for property: Electricity Available, Sewer Available, Water Available
Community & HOA
Community
- Condo and coop fee: $500 monthly
- Subdivision: Brightwood
HOA
- Has HOA: No
- Amenities included: Laundry
- Services included: Common Area Maintenance, Gas, Maintenance Grounds, Management, Sewer, Snow Removal, Taxes, Water
- HOA name: Tuckerman Street Cooperative
Location
- Region: Washington
Financial & listing details
- Price per square foot: $258/sqft
- Tax assessed value: $2,459,460
- Annual tax amount: $8,009
- Date on market: 8/4/2026
- Listing agreement: Exclusive Right To Sell
- Listing terms: Bank Portfolio,Cash,Conventional,VA Loan
- Inclusions: Water / Sewer, heat, electricity And Gas
- Ownership: Cooperative
Estimated market value
Not available
Estimated sales range
Not available
$1,747/mo
Price history
| Date | Event | Price |
|---|---|---|
| 9/1/2026 | Contingent | $155,000$258/sqft |
Source:  Bright MLS #DCDC2276182 Report a problem Bright MLS #DCDC2276182 Report a problem | ||
| 8/4/2026 | Listed for sale | $155,000$258/sqft |
Source: Bright MLS #DCDC2276182 Report a problem | ||
Public tax history
Tax history is unavailable.
Monthly payment
Est. payment
Payment breakdown
Explore the cost of this home by adjusting the details. Changes won't be saved.Climate risks
Neighborhood: Brightwood
Nearby schools
Schools provided by the listing agent
- Elementary: Brightwood Educational Campus
- Middle: Ida B. Wells
- High: Coolidge
- District: District Of Columbia Public Schools
Source: Bright MLS. This data may not be complete. We recommend contacting the local school district to confirm school assignments for this home.
- $182,0001 bd1 ba-- sqft1446 Tuckerman St NW #108, Washington, DC 20011Sold
- $169,5001 bd1 ba700 sqft1446 Tuckerman St NW APT 307, Washington, DC 20011For Sale
- $160,0001 bd1 ba702 sqft1446 Tuckerman St NW #306, Washington, DC 20011For Sale
- $200,2001 bd1 ba700 sqft1446 Tuckerman St NW APT 107, Washington, DC 20011Off Market
Similar homes
- $160,0001 bd1 ba702 sqftTuckerman Street Cooperative, Washington, DC 20011For Sale
 MLS ID #DCDC2245976, Melanie Clark, Compass. Bright MLS
 - $175,0001 bd1 ba463 sqftKennedy Flats, Washington, DC 20011For Sale
 MLS ID #DCDC2281150, Mandy Hursen, RLAH @properties. Bright MLS
 - $169,5001 bd1 ba700 sqft1446 Tuckerman St NW APT 307, Washington, DC 20011For SaleMLS ID #DCDC2245980, Melanie Clark, Compass. Bright MLS
- $177,0001 bd1 ba437 sqft738 Longfellow Condominiums, Washington, DC 20011For Sale
 MLS ID #DCDC2269734, Althea Granger, Samson Properties. Bright MLS
 - $200,0001 bd1 ba728 sqftColumbia Heights, Washington, DC 20011For SaleMLS ID #DCDC2281818, Jordan Pelton, Keller Williams Realty. Bright MLS
- $195,0001 bd1 ba607 sqftBrookland, Washington, DC 20011For SaleMLS ID #DCDC2274940, Lina Montoya, Keller Williams Realty. Bright MLS
- $220,0001 bd1 ba602 sqft16th Street Heights, Washington, DC 20011For SaleMLS ID #DCDC2282310, Lindsay Clark, Compass. Bright MLS
- $199,0001 bd1 ba554 sqftPetworth, Washington, DC 20011For SaleMLS ID #DCDC2268050, Christian Givens, Compass. Bright MLS
- $210,0001 bd1 ba609 sqftBrookland, Washington, DC 20011For SaleMLS ID #DCDC2279340, Madusha Peiris, REMAX Platinum Realty. Bright MLS
- $159,9001 bd1 ba600 sqftEastmont Cooperative, Washington, DC 20012For SaleMLS ID #DCDC2256070, Susan Pruden, CENTURY 21 New Millennium. Bright MLS
- $157,0001 bd1 ba629 sqftHillcrest, Washington, DC 20020For SaleMLS ID #DCDC2271670, Mr. Yves Jean Baptiste, Keller Williams Capital Properties. Bright MLS
- $149,0001 bd1 ba779 sqftPark Sutton, Silver Spring, MD 20910For SaleMLS ID #MDMC2227890, Josue Bernal, KW Metro Center. Bright MLS
- $160,0002 bd1 ba585 sqftHillcrest, Washington, DC 20020For SaleMLS ID #DCDC2276750, Robert Morris, Keller Williams Capital Properties. Bright MLS
- $209,9001 bd1 ba449 sqft1708 Newton St NW APT 104, Washington, DC 20010For SaleMLS ID #DCDC2283172, Carlo Washington, Samson Properties. Bright MLS
- $184,0001 bd1 ba615 sqft212 Oakwood St SE APT 315, Washington, DC 20032For SaleMLS ID #DCDC2281838, Summer Davis, Keller Williams Capital Properties. Bright MLS
- $149,0002 bd1 ba623 sqftHillcrest, Washington, DC 20020For SaleMLS ID #DCDC2267318, Lilly Mail, Coldwell Banker Realty. Bright MLS
- $165,0001 bd1 ba597 sqftCongress Heights, Washington, DC 20032For SaleMLS ID #DCDC2269922, Melissa Ebong, Keller Williams Capital Properties. Bright MLS
- $175,0001 bd1 ba674 sqftTrinidad, Washington, DC 20002For SaleMLS ID #DCDC2263230, Halah Alwazir, Realty ONE Group Capital. Bright MLS
- $179,000-- bd1 ba446 sqft2800 Wisconsin Ave NW APT 405, Washington, DC 20007For SaleMLS ID #DCDC2275048, Kris Walker, KW United. Bright MLS
- $165,0001 bd1 ba590 sqftSavoy Court, Washington, DC 20032For SaleMLS ID #DCDC2244106, Melissa Ebong, Keller Williams Capital Properties. Bright MLS
