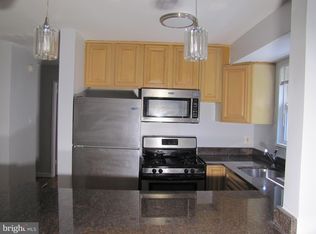
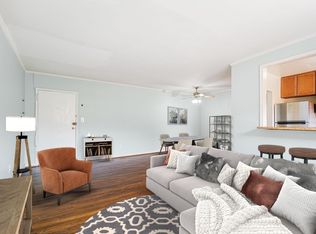
Your sunny retreat in the heart of Takoma Park! Located on the third floor, this VA-APPROVED ELEVATOR CONDO offers a perfect blend of modern convenience and classic charm, with NO "PARKING LOT VIEWS" - just peaceful, tree-top vistas and no stairs to deal with! The open-concept layout immediately welcomes you with GLEAMING HARDWOOD FLOORS and large windows that flood the living and dining areas with ABUNDANT NATURAL LIGHT. The kitchen is a chef’s delight, featuring premium GRANITE COUNTERTOPS, STAINLESS STEEL APPLIANCES, and a BRAND NEW OVER-THE-OVEN MICROWAVE (2026). A bright kitchen window frames lovely views, while the convenient pass-through breakfast bar makes entertaining a breeze. Additional updates include a NEW KITCHEN FLOOR (2026) and a professionally UPGRADED BEDROOM CLOSET (2025) with custom organization, complementing the generous storage found throughout the unit, including a large hallway closet and cooling ceiling fans. Step outside and enjoy UNBEATABLE WALKABILITY. You are just steps from the Takoma Park Metro, the popular Sunday Farmers Market, and Sligo Creek Park. Enjoy local favorites right at your doorstep, including the TPSS Co-op, Soko Butcher, Cielo Rojo, Busboys and Poets, Takoma Bev Co, and Old Takoma Ace Hardware. This pet-friendly, vibrant community truly offers the best of urban-suburban living!
For sale
Price cut: $6K (7/30)
$169,000
116 Lee Ave APT 309, Takoma Park, MD 20912
1beds
714sqft
:
Get pre-qualified$1,948/mo
Condominium
Built in 1957
-- sqft lot
$-- Zestimate®
$237/sqft
$834/mo HOA
What's special
Peaceful tree-top vistasConvenient pass-through breakfast barGleaming hardwood floorsStainless steel appliancesCooling ceiling fansPremium granite countertops
- 28 days |
- 233 |
- 4 |
Zillow last checked:
Listing updated:
Listed by:
Joie Ashworth 404-307-4161,
Weichert, REALTORS 301-681-0550
Source: Bright MLS,MLS#: MDMC2245626
Facts & features
Interior
Bedrooms & bathrooms
- Bedrooms: 1
- Bathrooms: 1
- Full bathrooms: 1
- Main level bathrooms: 1
- Main level bedrooms: 1
Rooms
- Room types: Living Room, Dining Room, Kitchen, Bedroom 1, Bathroom 1
Bedroom 1
- Features: Flooring - HardWood
- Level: Main
Bathroom 1
- Level: Main
Dining room
- Features: Flooring - HardWood
- Level: Main
Kitchen
- Features: Flooring - Tile/Brick
- Level: Main
Living room
- Features: Flooring - HardWood
- Level: Main
Heating
- Central, Natural Gas
Cooling
- Central Air, Ceiling Fan(s), Electric
Appliances
- Included: Microwave, Dishwasher, Disposal, Exhaust Fan, Oven/Range - Gas, Refrigerator, Stainless Steel Appliance(s), Cooktop, Gas Water Heater
- Laundry: Common Area, In Basement
Features
- Breakfast Area, Ceiling Fan(s), Elevator, Dining Area, Open Floorplan, Combination Dining/Living, Bathroom - Tub Shower, Upgraded Countertops, Dry Wall
- Flooring: Ceramic Tile, Hardwood, Wood
- Windows: Energy Efficient, Double Pane Windows, Screens
- Has basement: No
- Has fireplace: No
Interior area
- Total structure area: 714
- Total interior livable area: 714 sqft
- Finished area above ground: 714
- Finished area below ground: 0
Property
Parking
- Total spaces: 1
- Parking features: Assigned, Lighted, Paved, Permit Included, Parking Lot, On Street
- Has uncovered spaces: Yes
- Details: Assigned Parking, Assigned Space #: 26
Accessibility
- Accessibility features: Accessible Elevator Installed
Features
- Levels: One
- Stories: 1
- Patio & porch: Brick
- Exterior features: Lighting, Street Lights
- Pool features: None
- Has view: Yes
- View description: Garden, Trees/Woods
Lot
- Features: Urban
Details
- Additional structures: Above Grade, Below Grade
- Parcel number: 161303483616
- Zoning: CRT1.
- Special conditions: Standard
Construction
Type & style
- Home type: Condo
- Architectural style: Colonial
- Property subtype: Condominium
- Attached to another structure: Yes
Materials
- Brick
- Foundation: Slab
- Roof: Asphalt
Condition
- Very Good
- New construction: No
- Year built: 1957
- Major remodel year: 2005
Utilities & green energy
- Electric: 200+ Amp Service
- Sewer: Public Sewer
- Water: Public
Community & HOA
Community
- Security: Exterior Cameras, Main Entrance Lock, Smoke Detector(s), Carbon Monoxide Detector(s), Fire Alarm, Monitored
- Condo and coop fee: $834 monthly
- Subdivision: The Sherwood
HOA
- Has HOA: No
- Amenities included: Common Grounds, Elevator(s), Laundry
- Services included: Air Conditioning, Common Area Maintenance, Maintenance Structure, Gas, Heat, Insurance, Maintenance Grounds, Management, Reserve Funds, Sewer, Snow Removal, Trash, Water, Custodial Services Maintenance, Laundry, All Ground Fee, Road Maintenance, Pest Control, Parking Fee
- HOA name: The Sherwood
Location
- Region: Takoma Park
- Municipality: City of Takoma Park
Financial & listing details
- Price per square foot: $237/sqft
- Tax assessed value: $146,667
- Annual tax amount: $2,471
- Date on market: 7/14/2026
- Listing agreement: Exclusive Right To Sell
- Listing terms: VA Loan,Bank Portfolio,Private Financing Available,Cash,Conventional,FNMA
- Ownership: Condominium
- Road surface type: Paved
Estimated market value
Not available
Estimated sales range
Not available
Not available
Price history
| Date | Event | Price |
|---|---|---|
| 7/30/2026 | Price change | $169,000-3.4%$237/sqft |
Source:  Bright MLS #MDMC2245626 Report a problem Bright MLS #MDMC2245626 Report a problem | ||
| 7/14/2026 | Listed for sale | $175,000+6.1%$245/sqft |
Source: Bright MLS #MDMC2245626 Report a problem | ||
| 9/17/2022 | Sold | $165,000-2.4%$231/sqft |
Source: Bright MLS #MDMC2065104 Report a problem | ||
| 8/20/2022 | Contingent | $169,000$237/sqft |
Source: Bright MLS #MDMC2065104 Report a problem | ||
| 8/16/2022 | Listed for sale | $169,000+9%$237/sqft |
Source: Bright MLS #MDMC2065104 Report a problem | ||
| 2/18/2022 | Sold | $155,000+3.3%$217/sqft |
Source: Bright MLS #MDMC2006558 Report a problem | ||
| 2/12/2022 | Pending sale | $150,000$210/sqft |
Source: Bright MLS #MDMC2006558 Report a problem | ||
| 8/7/2021 | Contingent | $150,000$210/sqft |
Source: Bright MLS #MDMC2006558 Report a problem | ||
| 7/24/2021 | Listed for sale | $150,000-30.2%$210/sqft |
Source: Bright MLS #MDMC2006558 Report a problem | ||
| 7/9/2021 | Listing removed | -- |
Source: Zillow Rental Network Premium Report a problem | ||
| 5/10/2021 | Listed for rent | $1,435$2/sqft |
Source: Zillow Rental Network Premium Report a problem | ||
| 8/30/2005 | Sold | $215,000$301/sqft |
Source: Public Record Report a problem | ||
Public tax history
| Year | Property taxes | Tax assessment |
|---|---|---|
| 2025 | $1,779 -25.4% | $143,333 +2.4% |
| 2024 | $2,385 +11.9% | $140,000 +12% |
| 2023 | $2,131 +17.9% | $125,000 +13.6% |
| 2022 | $1,808 +15.9% | $110,000 +15.8% |
| 2021 | $1,560 +1.7% | $95,000 +1.8% |
| 2020 | $1,533 +3.7% | $93,333 +3.7% |
| 2019 | $1,478 +0.5% | $90,000 |
| 2018 | $1,470 -5.4% | $90,000 |
| 2017 | $1,554 -37.6% | $90,000 |
| 2016 | $2,489 | $90,000 |
| 2015 | $2,489 | $90,000 |
| 2014 | $2,489 | $90,000 |
| 2013 | -- | $90,000 -40% |
| 2012 | -- | $150,000 |
| 2011 | -- | $150,000 |
| 2010 | -- | $150,000 -30.2% |
| 2009 | -- | $215,000 +2.4% |
| 2008 | -- | $210,000 +2.4% |
| 2007 | -- | $205,000 +2.5% |
| 2006 | -- | $200,000 +75.5% |
| 2005 | -- | $113,966 |
Find assessor info on the county website
Monthly payment
Est. payment
Payment breakdown
Explore the cost of this home by adjusting the details. Changes won't be saved.Climate risks
Neighborhood: 20912
Nearby schools
GreatSchools rating
- 7/10Piney Branch Elementary SchoolGrades: 3-5Distance: 0.1 mi
- 8/10Takoma Park Middle SchoolGrades: 6-8Distance: 0.4 mi
- 7/10Montgomery Blair High SchoolGrades: 9-12Distance: 2.5 mi
Schools provided by the listing agent
- Elementary: Piney Branch
- Middle: Takoma Park
- High: Montgomery Blair
- District: Montgomery County Public Schools
Source: Bright MLS. This data may not be complete. We recommend contacting the local school district to confirm school assignments for this home.
- $129,0001 bd1 ba695 sqft116 Lee Ave APT 104, Takoma Park, MD 20912For Sale

- $169,0002 bd1 ba-- sqft116 Lee Ave APT 105, Takoma Park, MD 20912For Sale
- $115,0001 bd1 ba704 sqft116 Lee Ave APT 112, Takoma Park, MD 20912Sold
- $140,0002 bd1 ba944 sqft116 Lee Ave APT 303, Takoma Park, MD 20912Sold

- $130,0001 bd1 ba739 sqft116 Lee Ave APT 501, Takoma Park, MD 20912For Sale
- $207,800-- bd-- ba957 sqft116 Lee Ave APT 314, Takoma Park, MD 20912Off Market
- $209,7002 bd1 ba955 sqft116 Lee Ave APT 414, Takoma Park, MD 20912Off Market
- $151,7001 bd1 ba720 sqft116 Lee Ave APT 407, Takoma Park, MD 20912Off Market
A local agent can set up tours, give advice and negotiate with sellers.
Similar homes
- $--2 bd1 ba960 sqft116 Lee Ave APT 203, Takoma Park, MD 20912Auction
 ServiceLink Auction
 - $129,0001 bd1 ba695 sqft116 Lee Ave APT 104, Takoma Park, MD 20912For Sale
 MLS ID #MDMC2244096, Marci Wasserman, Perennial Real Estate. Bright MLS
 - $130,0001 bd1 ba739 sqftSherwood, Takoma Park, MD 20912For Sale
 MLS ID #MDMC2224480, Marci Wasserman, Perennial Real Estate. Bright MLS
 - $169,9002 bd1 ba687 sqftRiggs Hill Condo, Hyattsville, MD 20783For Sale
 MLS ID #MDPG2211554, Nestor Cortesi, Realty ONE Group Capital. Bright MLS
 - $225,0002 bd2 ba1k sqftTakoma Park, Takoma Park, MD 20912For SaleMLS ID #MDMC2250344, Jordan Chronopoulos, RLAH @properties. Bright MLS
- $199,0002 bd1 ba774 sqftHilltop Codm*, Takoma Park, MD 20912For SaleMLS ID #MDMC2204964, "Jey" JEBARAJ, Fairfax Realty Select. Bright MLS
- $195,0001 bd1 ba980 sqftTakoma Overlook Condominiums, Takoma Park, MD 20912For SaleMLS ID #MDMC2245194, Theo Harding, Compass. Bright MLS
- $--1 bd1 ba700 sqft8601 Manchester Rd APT 516, Silver Spring, MD 20901AuctionAuction.com 2
- $225,0002 bd1 ba971 sqftTakoma Phoenix Condominium, Takoma Park, MD 20912For SaleMLS ID #MDMC2241722, David Goldberg, Goldberg Group Real Estate. Bright MLS
- $162,0003 bd1 ba748 sqftRiggs Hill Condo, Hyattsville, MD 20783For SaleMLS ID #MDPG2203286, Ivan Velez, Samson Properties. Bright MLS
- $129,9001 bd1 ba832 sqft1900 Lyttonsville Rd APT 914, Silver Spring, MD 20910For SaleMLS ID #MDMC2247880, Jack Leary, Cummings & Co. Realtors. Bright MLS
- $157,0002 bd1 ba829 sqftPresidential Park Condo, Silver Spring, MD 20903For SaleMLS ID #MDPG2210976, Endeg Abebe, Long & Foster Real Estate, Inc.. Bright MLS
- $175,0001 bd1 ba832 sqft1900 Lyttonsville Rd APT 514, Silver Spring, MD 20910For SaleMLS ID #MDMC2231534, Daniel Najafi, Long & Foster Real Estate, Inc.. Bright MLS
- $154,9902 bd1 ba603 sqftRiggs Hill Condo, Hyattsville, MD 20783For SaleMLS ID #MDPG2201548, Larry Lessin, Save 6, Incorporated. Bright MLS
- $129,9002 bd1 ba856 sqftPresidential Park Condo, Adelphi, MD 20783For SaleMLS ID #MDPG2214070, Sven Skarie, Real Broker, LLC - Annapolis. Bright MLS
- $169,9002 bd1 ba875 sqft9278 Adelphi Rd APT 103, Hyattsville, MD 20783For SaleMLS ID #MDPG2193004, Miriam Medrano Mendoza, Elite Properties, Inc.. Bright MLS
- $189,0001 bd1 ba848 sqft1220 Blair Mill Rd APT 101, Silver Spring, MD 20910For SaleMLS ID #MDMC2242178, Jenn Smira, Compass. Bright MLS
- $145,0001 bd1 ba814 sqft614 Sligo Ave APT 405, Silver Spring, MD 20910For SaleMLS ID #MDMC2224722, NWABUEZE OKWODU, Samson Properties. Bright MLS
- $195,0001 bd1 ba803 sqft95 E Wayne Ave APT 212, Silver Spring, MD 20901For SaleMLS ID #MDMC2246018, Charles Coello, Fairfax Realty Premier. Bright MLS
- $165,0002 bd2 ba1k sqft9804 Georgia Ave #23-302, Silver Spring, MD 20902For SaleMLS ID #MDMC2229970, Anna Ganev, Long & Foster Real Estate, Inc.. Bright MLS
