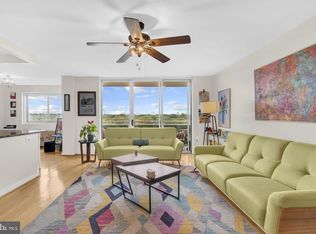
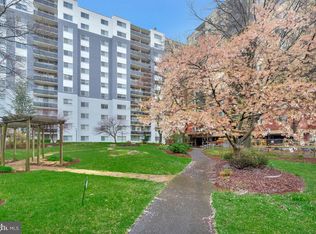
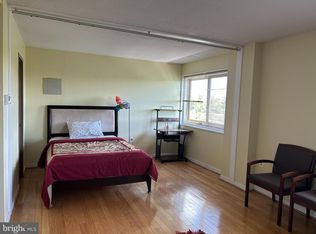

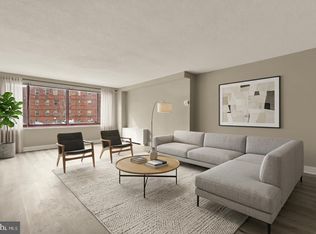
EXCEPTIONAL VALUE: TURNKEY 1BR WITH ALL-INCLUSIVE LIVING! Priced intentionally below market comps, this freshly updated 980 sq ft Takoma Park condo delivers rare turnkey value in today's market. Fresh paint, gleaming hardwoods, and brand-new primary bedroom carpet make this one truly move-in ready. Unwind on your private balcony framed by mature shade trees and tranquil garden park views. The condo fee covers all utilities plus pool membership, so your monthly costs stay simple and predictable — no surprises, no separate bills. In-unit laundry and a prime assigned parking space add everyday ease. Resort-style amenities include a pool, tennis courts, dog park, and bike room. Unbeatable for commuters, first-time buyers, or anyone craving simplicity and savings. Come see why this is one of the best values in Takoma Park — schedule your showing today.
Under contract
$195,000
7333 New Hampshire Ave APT 420W, Takoma Park, MD 20912
1beds
980sqft
Condominium
Built in 1967
-- sqft lot
$190,400 Zestimate®
$199/sqft
$707/mo HOA
What's special
Freshly updatedIn-unit laundryGleaming hardwoodsFresh paintPrivate balconyTranquil garden park viewsBrand-new primary bedroom carpet
- 49 days
- 136
- 12
Zillow last checked:
Listing updated:
Listed by:
Theo Harding 202-437-3990,
Compass (301) 298-1001
Source: Bright MLS,MLS#: MDMC2245194
Facts & features
Interior
Bedrooms & bathrooms
- Bedrooms: 1
- Bathrooms: 1
- Full bathrooms: 1
- Main level bathrooms: 1
- Main level bedrooms: 1
Rooms
- Room types: Living Room, Dining Room, Primary Bedroom, Kitchen
Primary bedroom
- Features: Flooring - Carpet
- Level: Main
Dining room
- Features: Flooring - HardWood
- Level: Main
Kitchen
- Features: Flooring - HardWood
- Level: Main
Living room
- Features: Flooring - HardWood
- Level: Main
Heating
- Wall Unit, Other
Cooling
- Wall Unit(s), Other
Appliances
- Included: Dishwasher, Disposal, Dryer, Oven/Range - Gas, Refrigerator, Washer, Microwave, Stainless Steel Appliance(s), Water Heater
- Laundry: Common Area, Dryer In Unit, Washer In Unit, In Unit
Features
- Open Floorplan, Eat-in Kitchen, Kitchen - Galley, Kitchen Island, Walk-In Closet(s)
- Flooring: Hardwood, Carpet, Wood
- Has basement: No
- Has fireplace: No
Interior area
- Total structure area: 980
- Total interior livable area: 980 sqft
- Finished area above ground: 980
Property
Parking
- Parking features: Assigned, Parking Lot
- Details: Assigned Parking, Assigned Space #: 220
Accessibility
- Accessibility features: None
Features
- Levels: One
- Stories: 1
- Exterior features: Tennis Court(s), Sidewalks, Play Area, Balcony
- Pool features: Community
Lot
- Features: Landscaped, No Thru Street
Details
- Additional structures: Above Grade
- Parcel number: 161303666958
- Zoning: R074
- Special conditions: Standard
Construction
Type & style
- Home type: Condo
- Architectural style: Contemporary
- Property subtype: Condominium
- Attached to another structure: Yes
Materials
- Brick
Condition
- Excellent
- New construction: No
- Year built: 1967
- Major remodel year: 2010
Utilities & green energy
- Sewer: Public Sewer
- Water: Public
Community & HOA
Community
- Features: Pool
- Condo and coop fee: $707 monthly
- Subdivision: Takoma Park
HOA
- Has HOA: No
- Amenities included: Common Grounds, Concierge, Elevator(s), Storage, Pool, Tennis Court(s), Laundry, Picnic Area, Reserved/Assigned Parking
- Services included: Air Conditioning, Electricity, Gas, Heat, Maintenance Grounds, Management, Pool(s), Sewer, Snow Removal, Trash, Water, Common Area Maintenance, Maintenance Structure, Parking Fee
Location
- Region: Takoma Park
- Municipality: TAKOMA PARK
Financial & listing details
- Price per square foot: $199/sqft
- Tax assessed value: $184,000
- Annual tax amount: $3,164
- Date on market: 7/15/2026
- Listing agreement: Exclusive Agency
- Ownership: Condominium
Estimated market value
$190,400
$181,000 - $200,000
$1,971/mo
Price history
| Date | Event | Price |
|---|---|---|
| 8/24/2026 | Contingent | $195,000$199/sqft |
Source:  Bright MLS #MDMC2245194 Report a problem Bright MLS #MDMC2245194 Report a problem | ||
| 7/15/2026 | Listed for sale | $195,000$199/sqft |
Source: Bright MLS #MDMC2245194 Report a problem | ||
| 6/15/2026 | Listing removed | $195,000$199/sqft |
Source: Bright MLS #MDMC2235462 Report a problem | ||
| 5/22/2026 | Listed for sale | $195,000+7.4%$199/sqft |
Source: Bright MLS #MDMC2235462 Report a problem | ||
| 6/30/2010 | Sold | $181,500$185/sqft |
Source: Agent Provided Report a problem | ||
Public tax history
| Year | Property taxes | Tax assessment |
|---|---|---|
| 2025 | $2,472 -27.1% | $184,000 -7.5% |
| 2024 | $3,390 -0.1% | $199,000 |
| 2023 | $3,392 +3.7% | $199,000 |
| 2022 | $3,270 +0.1% | $199,000 |
| 2021 | $3,268 +2.5% | $199,000 +2.6% |
| 2020 | $3,187 +5.5% | $194,000 +5.4% |
| 2019 | $3,022 +0.5% | $184,000 |
| 2018 | $3,006 -0.8% | $184,000 +2.8% |
| 2017 | $3,031 +31.5% | $179,000 +2.9% |
| 2016 | $2,305 | $174,000 +3% |
| 2015 | $2,305 | $169,000 |
| 2014 | $2,305 | $169,000 |
| 2013 | -- | $169,000 -5.6% |
| 2012 | -- | $179,000 |
| 2011 | -- | $179,000 |
Find assessor info on the county website
Monthly payment
Est. payment
Payment breakdown
Explore the cost of this home by adjusting the details. Changes won't be saved.Climate risks
Neighborhood: 20912
Nearby schools
Schools provided by the listing agent
- District: Montgomery County Public Schools
Source: Bright MLS. This data may not be complete. We recommend contacting the local school district to confirm school assignments for this home.
- $256,0002 bd2 ba1.1k sqft7333 New Hampshire Ave APT 1103, Takoma Park, MD 20912Sold
- $192,0001 bd1 ba919 sqft7333 New Hampshire Ave APT 105, Takoma Park, MD 20912Sold
- $127,000-- bd1 ba486 sqft7333 New Hampshire Ave APT 1107, Takoma Park, MD 20912Sold
- $125,000-- bd1 ba456 sqft7333 New Hampshire Ave APT 300, Takoma Park, MD 20912Sold
Similar homes
- $249,0002 bd2 ba1.2k sqftTakoma Overlook Condominium, Takoma Park, MD 20912For Sale

 MLS ID #MDMC2231566, Mr. Travell Eiland, Samson Properties. Bright MLS
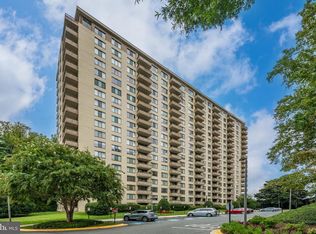
 - $189,0001 bd1 ba848 sqft1220 Blair Mill Rd APT 101, Silver Spring, MD 20910For Sale
 MLS ID #MDMC2242178, Jenn Smira, Compass. Bright MLS
 - $199,0002 bd1 ba1.1k sqft5225 Pooks Hill Rd APT 910N, Bethesda, MD 20814For Sale
 MLS ID #MDMC2254196, Kira Epstein Begal, Washington Fine Properties, LLC. Bright MLS
 - $199,0001 bd1 ba981 sqftBethesda Outside, Bethesda, MD 20814For Sale
 MLS ID #MDMC2253472, Parisa Shomali, Compass. Bright MLS
 - $179,0002 bd2 ba1k sqft2005 Coleridge Dr #13-101, Silver Spring, MD 20902For SaleMLS ID #MDMC2250160, Ms. Jane Shi, Samson Properties. Bright MLS
- $200,0001 bd1 ba859 sqftThe Riviera,riviera Of Chevy Chase, Chevy Chase, MD 20814For SaleMLS ID #MDMC2227022, Hope Cullen, Coldwell Banker Realty. Bright MLS
- $230,0001 bd1 ba927 sqftParkside Plaza Codm, Silver Spring, MD 20901For SaleMLS ID #MDMC2240324, Tumi Demuren, TTR Sotheby's International Realty. Bright MLS
- $199,9902 bd1 ba811 sqftRiver Place Co-op, Arlington, VA 22209For SaleMLS ID #VAAR2068134, Blake Davenport, TTR Sotheby's International Realty. Bright MLS
- $233,0001 bd1 ba820 sqft1220 Blair Mill Rd APT 210, Silver Spring, MD 20910For SaleMLS ID #MDMC2242584, Jaime Shuman, Compass. Bright MLS
- $209,0001 bd1 ba849 sqft5340 Holmes Run Pkwy Unit 702, Alexandria, VA 22304For SaleMLS ID #VAAX2065612, Lisa Lin, Samson Properties. Bright MLS
- $170,0002 bd2 ba1k sqftAmericana Finmark,americana Finnmark, Silver Spring, MD 20902For SaleMLS ID #MDMC2229320, Catherine Soffronoff, Samson Properties. Bright MLS
- $185,000-- bd1 ba511 sqftWilloughby Of Ch Ch Codm, Chevy Chase, MD 20815For SaleMLS ID #MDMC2250314, Neil Bacchus, EXP Realty, LLC. Bright MLS
- $210,0001 bd1 ba981 sqftThe Promenade, Bethesda, MD 20814For SaleMLS ID #MDMC2242046, Leigh Yates, Redfin Corp. Bright MLS
- $199,9991 bd1 ba567 sqftPark Place Condo, Alexandria, VA 22302For SaleMLS ID #VAAX2065636, Michael DeAngelis, Samson Properties. Bright MLS
- $195,0001 bd1 ba849 sqftPavilion On The Park, Alexandria, VA 22304For SaleMLS ID #VAAX2065192, Dillon Clark, RE/MAX Allegiance. Bright MLS
- $190,0001 bd1 ba554 sqft1245 4th St SW APT E409, Washington, DC 20024For SaleMLS ID #DCDC2277736, Tare Y Youdeowei, Long & Foster Real Estate, Inc.. Bright MLS
- $205,0002 bd2 ba1k sqftPines Condominium, Upper Marlboro, MD 20774For SaleMLS ID #MDPG2211804, Carolyn Young, Samson Properties. Bright MLS
- $185,000-- bd1 ba501 sqftWilloughby Of Ch Ch Codm, Chevy Chase, MD 20815For SaleMLS ID #MDMC2228240, Kara Shaffer, Engel & Volkers Annapolis. Bright MLS
- $200,0001 bd1 ba864 sqftForty Six Hundred, Alexandria, VA 22304For SaleMLS ID #VAAX2064130, William Restrepo, Samson Properties. Bright MLS
