Lender referrals available for financing this condo. This unit offers functional layout, plenty of natural light and space. The location is convenient, only 5min walk to new purple line station, 2min walk to bus stops, and just minutes from University of Maryland, restaurants, shops, entertainment, park and recreational facilities. Warm and inviting, this condo offers spacious living and dining areas with an open floor plan. Gleaming real hardwood floors and vaulted ceilings with charming wood beams create a modern open space. This sunny south-facing unit has floor to ceiling windows flooding the living area with natural light. You will love a large balcony too. The bathroom features a new tile, tub, vanity and ceramic tile floors. You will find 3 closets in this condo very practical. Entire condo has been freshly painted. 2 parking permits for front parking lot, street parking is also available. Water and parking are included in the condo fee. Don’t miss out on this rare chance to purchase at a great price.
For sale
Price cut: $4.9K (6/12)
$154,990
7401 18th Ave #20, Hyattsville, MD 20783
2beds
603sqft
:
Get pre-qualified$1,410/mo
Condominium
Built in 1954
-- sqft lot
$151,800 Zestimate®
$257/sqft
$297/mo HOA
What's special
Warm and invitingFreshly paintedFunctional layoutPlenty of natural lightGleaming real hardwood floorsLarge balconySunny south-facing unit
- 90 days |
- 196 |
- 19 |
Zillow last checked:
Listing updated:
Listed by:
Larry Lessin 301-355-6104,
Save 6, Incorporated 301-355-6104
Source: Bright MLS,MLS#: MDPG2201548
Facts & features
Interior
Bedrooms & bathrooms
- Bedrooms: 2
- Bathrooms: 1
- Full bathrooms: 1
- Main level bathrooms: 1
- Main level bedrooms: 2
Basement
- Area: 0
Heating
- Forced Air, Natural Gas
Cooling
- Window Unit(s), Electric
Appliances
- Included: Refrigerator, Cooktop, Electric Water Heater
Features
- Breakfast Area, Dining Area, Open Floorplan
- Flooring: Wood
- Windows: Insulated Windows
- Has basement: No
- Has fireplace: No
Interior area
- Total structure area: 603
- Total interior livable area: 603 sqft
- Finished area above ground: 603
- Finished area below ground: 0
Property
Parking
- Parking features: Parking Lot
Accessibility
- Accessibility features: None
Features
- Levels: One
- Stories: 1
- Exterior features: Balcony
- Pool features: None
- Has view: Yes
- View description: Street
Details
- Additional structures: Above Grade, Below Grade
- Parcel number: 17171877521
- Zoning: RES
- Special conditions: Standard
Construction
Type & style
- Home type: Condo
- Architectural style: Traditional
- Property subtype: Condominium
- Attached to another structure: Yes
Materials
- Brick
Condition
- New construction: No
- Year built: 1954
Utilities & green energy
- Sewer: Public Sewer
- Water: Public
Community & HOA
Community
- Condo and coop fee: $297 monthly
- Subdivision: Riggs Hill
HOA
- Has HOA: No
- Amenities included: Common Grounds, Laundry
- Services included: Lawn Care Rear, Lawn Care Side, Maintenance Grounds, Management, Parking Fee, Road Maintenance, Snow Removal, Trash, Water
Location
- Region: Hyattsville
Financial & listing details
- Price per square foot: $257/sqft
- Tax assessed value: $106,667
- Annual tax amount: $1,460
- Date on market: 5/1/2026
- Listing agreement: Exclusive Agency
- Ownership: Condominium
Estimated market value
$151,800
$144,000 - $159,000
$1,451/mo
Price history
| Date | Event | Price |
|---|---|---|
| 6/12/2026 | Price change | $154,990-3.1%$257/sqft |
Source:  Bright MLS #MDPG2201548 Report a problem Bright MLS #MDPG2201548 Report a problem | ||
| 5/1/2026 | Listed for sale | $159,900$265/sqft |
Source: Bright MLS #MDPG2201548 Report a problem | ||
Public tax history
| Year | Property taxes | Tax assessment |
|---|---|---|
| 2025 | $1,557 +55.5% | $98,333 +9.3% |
| 2024 | $1,001 +9.8% | $90,000 +9.8% |
| 2023 | $912 -8.9% | $82,000 -8.9% |
| 2022 | $1,001 +36.4% | $90,000 +36.4% |
| 2021 | $734 +8.8% | $66,000 +8.8% |
| 2020 | $675 -9.2% | $60,667 +21.3% |
| 2019 | $743 | $50,000 |
| 2018 | $743 +10.3% | $50,000 +10.3% |
| 2017 | $674 +14% | $45,333 +11.5% |
| 2016 | $591 | $40,667 +13% |
| 2015 | $591 | $36,000 |
| 2014 | $591 | $36,000 |
| 2013 | -- | $36,000 -40% |
| 2012 | -- | $60,000 |
| 2011 | -- | $60,000 -37.5% |
| 2010 | -- | $96,000 -12.7% |
| 2009 | -- | $110,000 +33.1% |
| 2008 | -- | $82,666 +49.4% |
| 2007 | -- | $55,333 +97.6% |
| 2006 | -- | $28,000 |
| 2005 | -- | $28,000 |
| 2004 | -- | $28,000 |
| 2003 | -- | $28,000 |
| 2002 | -- | $28,000 |
| 2001 | -- | $28,000 |
Find assessor info on the county website
Monthly payment
Est. payment
Payment breakdown
Explore the cost of this home by adjusting the details. Changes won't be saved.Climate risks
Neighborhood: 20783
Nearby schools
GreatSchools rating
- 2/10Carole Highlands Elementary SchoolGrades: PK-5Distance: 0.3 mi
- 2/10Buck Lodge Middle SchoolGrades: 6-8Distance: 2.3 mi
- 2/10High Point High SchoolGrades: 9-12Distance: 4.6 mi
Schools provided by the listing agent
- District: Prince George's County Public Schools
Source: Bright MLS. This data may not be complete. We recommend contacting the local school district to confirm school assignments for this home.
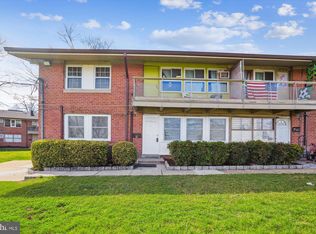
- $155,0002 bd1 ba687 sqft7401 18th Ave #12, Hyattsville, MD 20783Sold
- $99,2001 bd1 ba520 sqft7401 18th Ave APT 102, Hyattsville, MD 20783Off Market

- $121,7002 bd1 ba657 sqft7401 18th Ave APT 107, Hyattsville, MD 20783Off Market

- $87,5001 bd1 ba517 sqft7401 18th Ave APT 206, Hyattsville, MD 20783Off Market

- $146,8002 bd1 ba650 sqft7401 18th Ave APT 207, Hyattsville, MD 20783Off Market
- $170,4002 bd2 ba536 sqft7401 18th Ave APT 109, Hyattsville, MD 20783Off Market
- $130,9002 bd1 ba-- sqft7400 18th Ave APT 105, Hyattsville, MD 20783Off Market
- $161,0001 bd1 ba-- sqft7402 18th Ave APT 206, Hyattsville, MD 20783Off Market
A local agent can set up tours, give advice and negotiate with sellers.
Similar homes
- $199,900-- bd1 ba550 sqftHunting Creek Cl, Alexandria, VA 22303For Sale
 MLS ID #VAFX2324794, Charlene Schaper, Corcoran McEnearney. Bright MLS
 - $85,0002 bd1 ba884 sqft7208 Donnell Pl #B, District Heights, MD 20747For Sale
 MLS ID #MDPG2193284, Amber Bingham, Keller Williams Preferred Properties. Bright MLS
 - $139,000-- bd1 ba785 sqft6445 Luzon Ave NW #118, Washington, DC 20012For Sale
 MLS ID #DCDC2225912, Arman Nikmorad, Realty ONE Group Capital. Bright MLS
 - $165,0001 bd1 ba750 sqftHunting Ridge Condo Phase I, Greenbelt, MD 20770For Sale
 MLS ID #MDPG2207898, Bishuddha Dahal, Samson Properties. Bright MLS
 - $219,0001 bd1 ba716 sqftRiver Place Co-op, Arlington, VA 22209For SaleMLS ID #VAAR2069466, Stephanie Smith, Select Premium Properties, Inc. Bright MLS
- $204,9902 bd1 ba792 sqft34 Ridge Rd, Greenbelt, MD 20770For SaleMLS ID #MDPG2206428, Leonard Wallace, Realty 1, Inc.. Bright MLS
- $180,0002 bd1 ba782 sqft1 Laurel Hill Rd, Greenbelt, MD 20770For SaleMLS ID #MDPG2205608, Richard Cantwell, Town Center Realty & Associates, Inc. Bright MLS
- $135,0002 bd1 ba864 sqft1836 Metzerott Rd APT 905, Hyattsville, MD 20783For SaleMLS ID #MDPG2203490, Latonya Washington, The Washington Team Realty. Bright MLS
- $169,000-- bd1 ba503 sqft4361 Americana Dr #A, Annandale, VA 22003For SaleMLS ID #VAFX2329714, Janneth Caballero, Samson Properties. Bright MLS
- $115,0001 bd1 ba610 sqftPresidential Park Condo, Adelphi, MD 20783For SaleMLS ID #MDPG2200062, Athina Garcia, Berkshire Hathaway HomeServices Homesale Realty. Bright MLS
- $219,5001 bd1 ba741 sqftLafayette Park Condominium, Falls Church, VA 22041For SaleMLS ID #VAFX2315066, Nicholas Lagos, Gawen Realty, Inc.. Bright MLS
- $145,000-- bd1 ba314 sqftWilloughby Of Ch Ch Codm, Chevy Chase, MD 20815For SaleMLS ID #MDMC2241690, Neil Bacchus, EXP Realty, LLC. Bright MLS
- $124,0002 bd1 ba703 sqftDeanwood, Washington, DC 20019For SaleMLS ID #DCDC2203142, Marian Huish, EXP Realty, LLC. Bright MLS
- $170,0001 bd1 ba502 sqftRandle Heights, Washington, DC 20032For SaleMLS ID #DCDC2260914, Aleasha Arthur, Keller Williams Preferred Properties. Bright MLS
- $187,0002 bd2 ba888 sqft4513 Romlon St APT 104, Beltsville, MD 20705For SaleMLS ID #MDPG2208664, Calvin Tran, Nitro Realty. Bright MLS
- $230,0001 bd1 ba785 sqftWoodlake Towers, Falls Church, VA 22044For SaleMLS ID #VAFX2320430, Henry Yeh, United Realty, Inc.. Bright MLS
- $165,0001 bd1 ba734 sqftShadow Oaks, Columbia, MD 21045For SaleMLS ID #MDHW2056384, Leo Cao, Liyu Cao. Bright MLS
- $170,0001 bd1 ba719 sqft17804 Buehler Rd #149, Olney, MD 20832For SaleMLS ID #MDMC2244450, Sheena Saydam, Keller Williams Capital Properties. Bright MLS
- $159,9001 bd1 ba626 sqft14119 Bowsprit Ln APT 312, Laurel, MD 20707For SaleMLS ID #MDPG2205312, Denise Watkins, Samson Properties. Bright MLS
- $189,0002 bd2 ba888 sqft4403 Romlon St APT 301, Beltsville, MD 20705For SaleMLS ID #MDPG2198616, Mr. Solomon Ndimbalan, Long & Foster Real Estate, Inc.. Bright MLS
- $149,9002 bd1 ba892 sqft509 Wilson Bridge Dr #6708-C-2, Oxon Hill, MD 20745For SaleMLS ID #MDPG2205528, Raquel Rincon, Impact Real Estate, LLC. Bright MLS
- $158,9992 bd1 ba818 sqft1909 Dutch Village Dr Unit I-234, Landover, MD 20785For SaleMLS ID #MDPG2163028, OLAYINKA AYENI, Samson Properties. Bright MLS
- $200,0001 bd1 ba750 sqft2305 Greenery Ln #3-204, Silver Spring, MD 20906For SaleMLS ID #MDMC2238904, Annette Caranto, Weichert, REALTORS. Bright MLS
- $80,0001 bd1 ba761 sqft6011 Emerson St APT 402, Bladensburg, MD 20710For SaleMLS ID #MDPG2198262, Lloidy Guevara, EXP Realty, LLC. Bright MLS
- $184,9001 bd1 ba593 sqftCongress Heights, Washington, DC 20032For SaleMLS ID #DCDC2263086, Mr. Devonne Edwards, Keller Williams Preferred Properties. Bright MLS
- $144,9001 bd1 ba718 sqftThe Markham View Condo-phase 1>, Landover, MD 20785For SaleMLS ID #MDPG2211606, Maria Contreras, Quasar Property Management And Real Estate LLC. Bright MLS
- $225,0001 bd1 ba850 sqftHunting Creek Club, Alexandria, VA 22303For SaleMLS ID #VAFX2281526, Charlene Schaper, Corcoran McEnearney. Bright MLS
- $217,000-- bd1 ba485 sqft700 7th St SW APT 119, Washington, DC 20024For SaleMLS ID #DCDC2244312, Edward Vasquez, Long & Foster Real Estate, Inc.. Bright MLS
- $229,000-- bd1 ba379 sqftChevy Chase, Washington, DC 20015For SaleMLS ID #DCDC2262850, Troy Patterson, TTR Sotheby's International Realty. Bright MLS
- $142,500-- bd1 ba442 sqftRiver Place North, Arlington, VA 22209For SaleMLS ID #VAAR2068348, Sadek Momayezi, Samson Properties. Bright MLS
- $124,0001 bd1 ba700 sqft235 Emerson St NW APT 104, Washington, DC 20011For SaleMLS ID #DCDC2222126, Alex Burrell-Hodges, Cottage Street Realty LLC. Bright MLS
- $184,9001 bd1 ba593 sqftCongress Heights, Washington, DC 20032For SaleMLS ID #DCDC2273234, Mr. Devonne Edwards, Keller Williams Preferred Properties. Bright MLS
- $224,7501 bd1 ba702 sqftCircle Condo, Arlington, VA 22201For SaleMLS ID #VAAR2073452, Nicholas Lagos, Gawen Realty, Inc.. Bright MLS
- $80,0003 bd1 ba868 sqftNaylor Cardens, Washington, DC 20020For SaleMLS ID #DCDC2244952, Antonia Blain, Taylor Properties. Bright MLS
- $220,000-- bd1 ba499 sqftJefferson House Condominium, Washington, DC 20037For SaleMLS ID #DCDC2252266, Robert Lizardi, Compass. Bright MLS
- $200,0002 bd1 ba690 sqftChristopher Court Codm, Gaithersburg, MD 20886For SaleMLS ID #MDMC2220694, Monica Cokinos, Samson Properties. Bright MLS
- $182,9902 bd1 ba889 sqftLong Reach, Columbia, MD 21045For SaleMLS ID #MDHW2069722, Gregory Osborn, Long & Foster Real Estate, Inc.. Bright MLS
- $122,0002 bd1 ba892 sqft554 Wilson Bridge Dr #6755-B-1, Oxon Hill, MD 20745For SaleMLS ID #MDPG2211886, torrence sinclair, Keller Williams Capital Properties. Bright MLS
- $229,0001 bd1 ba861 sqft10401 Grosvenor Park Condo, Rockville, MD 20852For SaleMLS ID #MDMC2240652, Masha Kruskal, Samson Properties. Bright MLS
- $180,0001 bd1 ba801 sqftChristopher Court Codm, Montgomery Village, MD 20886For SaleMLS ID #MDMC2241718, Daniel Love, Holton Hills Realty LLC. Bright MLS
