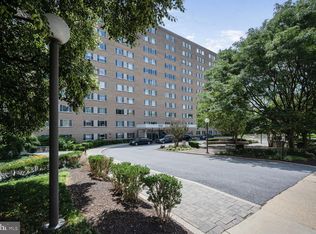
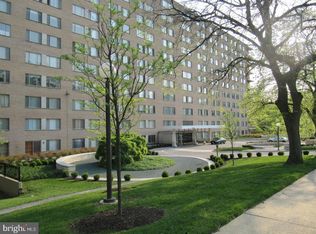
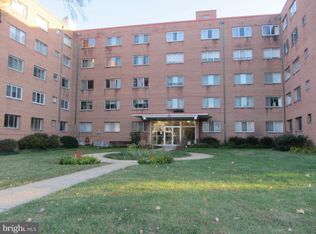
Just inside The Capital Beltway and nearly due north of the White House, you’ll find Park Sutton Condominiums of Silver Spring. One price, and you have nearly everything covered because most all of the amenities, and utilities are paid in full when you punch your ticket. This one bed one bath 9Th. floor unit is nearly move in ready. You have a great view looking south too. Silver Spring, Takoma, Bethesda? They are all easily accessed via multiple public transportation options. MARC Train, Silver Spring Metro Red Line, and the future Purple Line. Easy affordable living and at a rock bottom price. Come check it out !
For sale
Price cut: $10K (9/14)
$119,900
1900 Lyttonsville Rd APT 914, Silver Spring, MD 20910
1beds
832sqft
Condominium
Built in 1964
-- sqft lot
$-- Zestimate®
$144/sqft
$1,200/mo HOA
What's special
Great view looking south
- 48 days
- 104
- 5
Zillow last checked:
Listing updated:
Listed by:
Jack Leary 443-463-9088,
Cummings & Co. Realtors (410) 823-0033,
Co-Listing Agent: Rachel D Kohel 410-491-6111,
Cummings & Co. Realtors
Source: Bright MLS,MLS#: MDMC2247880
Facts & features
Interior
Bedrooms & bathrooms
- Bedrooms: 1
- Bathrooms: 1
- Full bathrooms: 1
- Main level bathrooms: 1
- Main level bedrooms: 1
Rooms
- Room types: Living Room, Dining Room, Kitchen, Foyer, Bedroom 1, Bathroom 1
Bedroom 1
- Features: Flooring - Carpet
- Level: Main
Bathroom 1
- Features: Bathroom - Tub Shower, Flooring - Ceramic Tile
- Level: Main
Dining room
- Features: Flooring - Carpet
- Level: Main
Foyer
- Level: Main
Kitchen
- Features: Flooring - Vinyl
- Level: Main
Living room
- Features: Flooring - Carpet
- Level: Main
Heating
- Central, Wall Unit, Electric, Natural Gas
Cooling
- Central Air, Ceiling Fan(s), Ductless, Multi Units, Wall Unit(s), Other, Electric
Appliances
- Included: Dishwasher, Oven, Oven/Range - Gas, Range Hood, Refrigerator, Cooktop, Electric Water Heater, Gas Water Heater, Water Heater
Features
- Bathroom - Tub Shower, Breakfast Area, Ceiling Fan(s), Combination Dining/Living, Dining Area, Elevator, Entry Level Bedroom, Flat, Open Floorplan, Floor Plan - Traditional, Kitchen - Efficiency, Dry Wall
- Flooring: Concrete, Ceramic Tile, Carpet, Laminate, Vinyl
- Doors: Insulated
- Windows: Casement, Sliding
- Has basement: No
- Has fireplace: No
- Common walls with other units/homes: 1 Common Wall
Interior area
- Total structure area: 832
- Total interior livable area: 832 sqft
- Finished area above ground: 832
Property
Parking
- Parking features: On Street, Parking Lot
- Has uncovered spaces: Yes
Accessibility
- Accessibility features: None
Features
- Levels: One
- Stories: 1
- Exterior features: Lighting, Play Area, Storage, Sidewalks, Street Lights
- Pool features: None
- Has view: Yes
- View description: City, Street
Lot
- Features: Suburban
Details
- Additional structures: Above Grade
- Parcel number: 161301947822
- Zoning: RH
- Zoning description: Residential.
- Special conditions: Short Sale
Construction
Type & style
- Home type: Condo
- Architectural style: Mid-Century Modern
- Property subtype: Condominium
- Attached to another structure: Yes
Materials
- Block, Brick, Combination, Composition, Concrete, Copper Plumbing, CPVC/PVC, Masonry, Mixed, Mixed Plumbing
- Roof: Unknown
Condition
- Average
- New construction: No
- Year built: 1964
Utilities & green energy
- Electric: Circuit Breakers
- Sewer: Public Sewer
- Water: Public
- Utilities for property: Above Ground, Underground Utilities
Community & HOA
Community
- Security: Security Guard, Main Entrance Lock, Monitored
- Condo and coop fee: $1,200 monthly
- Subdivision: Silver Spring
HOA
- Has HOA: No
- Amenities included: Common Grounds, Concierge, Elevator(s), Security, Pool
- Services included: Air Conditioning, Common Area Maintenance, Electricity, Maintenance Structure, Lawn Care Front, Lawn Care Rear, Lawn Care Side, Maintenance Grounds, Management, Pool(s), Snow Removal, Trash, Water
- HOA name: Park Sutton Condominium.
Location
- Region: Silver Spring
Financial & listing details
- Price per square foot: $144/sqft
- Tax assessed value: $185,000
- Annual tax amount: $2,127
- Date on market: 8/7/2026
- Listing agreement: Exclusive Right To Sell
- Listing terms: Cash,Conventional,Negotiable,Private Financing Available
- Ownership: Condominium
- Road surface type: Approved, Black Top, Paved
Estimated market value
Not available
Estimated sales range
Not available
$1,791/mo
Price history
| Date | Event | Price |
|---|---|---|
| 9/14/2026 | Price change | $119,900-7.7%$144/sqft |
Source:  Bright MLS #MDMC2247880 Report a problem Bright MLS #MDMC2247880 Report a problem | ||
| 8/7/2026 | Listed for sale | $129,900+140.6%$156/sqft |
Source: Bright MLS #MDMC2247880 Report a problem | ||
| 4/9/1997 | Sold | $54,000$65/sqft |
Source: Public Record Report a problem | ||
Public tax history
| Year | Property taxes | Tax assessment |
|---|---|---|
| 2025 | $2,127 +5.6% | $180,000 +2.9% |
| 2024 | $2,015 +4.9% | $175,000 +5% |
| 2023 | $1,920 +9.9% | $166,667 +5.3% |
| 2022 | $1,747 +5.7% | $158,333 +5.6% |
| 2021 | $1,654 +4.6% | $150,000 +4.7% |
| 2020 | $1,581 +10.3% | $143,333 +10.3% |
| 2019 | $1,434 -0.2% | $130,000 |
| 2018 | $1,436 +0.5% | $130,000 +6.8% |
| 2017 | $1,429 +731% | $121,667 +7.4% |
| 2016 | $172 | $113,333 +7.9% |
| 2015 | $172 | $105,000 |
| 2014 | $172 | $105,000 |
| 2013 | -- | $105,000 -19.2% |
| 2012 | -- | $130,000 |
| 2011 | -- | $130,000 |
| 2010 | -- | $130,000 -35% |
| 2009 | -- | $200,000 +10.7% |
| 2008 | -- | $180,666 +12% |
| 2007 | -- | $161,333 +13.6% |
| 2006 | -- | $142,000 +22.8% |
| 2005 | -- | $115,666 +29.5% |
| 2004 | -- | $89,333 +41.8% |
| 2003 | -- | $63,000 +7.4% |
| 2002 | -- | $58,666 |
| 2001 | -- | $58,666 |
Find assessor info on the county website
Monthly payment
Est. payment
Payment breakdown
Explore the cost of this home by adjusting the details. Changes won't be saved.Climate risks
Neighborhood: Woodside
Nearby schools
Schools provided by the listing agent
- District: Montgomery County Public Schools
Source: Bright MLS. This data may not be complete. We recommend contacting the local school district to confirm school assignments for this home.
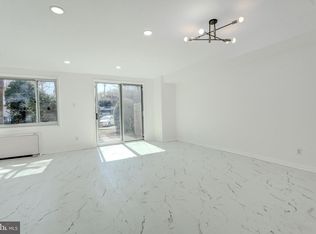
- $125,000-- bd1 ba577 sqft1900 Lyttonsville Rd APT 110, Silver Spring, MD 20910For Sale
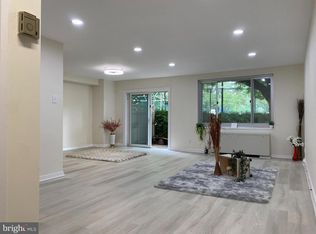
- $149,4981 bd1 ba832 sqft1900 Lyttonsville Rd APT 114, Silver Spring, MD 20910For Sale
- $240,0002 bd2 ba1k sqft1900 Lyttonsville Rd APT 115, Silver Spring, MD 20910Sold

- $147,5001 bd1 ba832 sqft1900 Lyttonsville Rd APT 208, Silver Spring, MD 20910Sold
Similar homes
- $109,999-- bd1 ba568 sqftPark Sutton Cond, Silver Spring, MD 20910For Sale
 MLS ID #MDMC2253762, Louis Pope, Trademark Realty, Inc. Bright MLS
 - $125,000-- bd1 ba577 sqft1900 Lyttonsville Rd APT 110, Silver Spring, MD 20910For SaleMLS ID #MDMC2237270, Larry Lessin, Save 6, Incorporated. Bright MLS
- $123,0001 bd1 ba809 sqftThe Carolyn, Silver Spring, MD 20910For Sale
 MLS ID #MDMC2210168, Brandon Foster, Realty One Group Performance, LLC. Bright MLS
 - $149,4981 bd1 ba832 sqft1900 Lyttonsville Rd APT 114, Silver Spring, MD 20910For SaleMLS ID #MDMC2236494, Juan Ye, Evergreen Properties. Bright MLS
- $117,0002 bd1 ba821 sqft1836 Metzerott Rd APT 1704, Hyattsville, MD 20783For SaleMLS ID #MDPG2216334, Hazar Flashberg, Long & Foster Real Estate, Inc.. Bright MLS
- $150,0001 bd1 ba768 sqft1900 Lyttonsville Rd APT 717, Silver Spring, MD 20910For SaleMLS ID #MDMC2217178, COLLINS NDIPMON, Compass. Bright MLS
- $124,0002 bd1 ba820 sqftCoronado Condo, Hyattsville, MD 20783For SaleMLS ID #MDPG2216042, Mike Grodin, Smart Realty, LLC. Bright MLS
- $165,0001 bd1 ba832 sqft1900 Lyttonsville Rd APT 514, Silver Spring, MD 20910For SaleMLS ID #MDMC2231534, Daniel Najafi, Long & Foster Real Estate, Inc.. Bright MLS
- $125,9001 bd1 ba610 sqftPresidential Park Condo, Adelphi, MD 20783For SaleMLS ID #MDPG2213840, Patrick Peters, Capital Reality Group LLC. Bright MLS
- $135,0001 bd1 ba801 sqft12001 Old Columbia Pike APT 207, Silver Spring, MD 20904For SaleMLS ID #MDMC2257312, Tony Mraihi, Long & Foster Real Estate, Inc.. Bright MLS
- $110,0002 bd1 ba821 sqft1836 Metzerott Rd APT 904, Hyattsville, MD 20783For SaleMLS ID #MDPG2216904, Amber Bingham, Keller Williams Preferred Properties. Bright MLS
- $129,9001 bd1 ba831 sqftCoronado Condo, Hyattsville, MD 20783For SaleMLS ID #MDPG2217980, Daniel Demers, Sell Your Home Services. Bright MLS
- $109,9001 bd1 ba610 sqftPresidential Park Condo, Adelphi, MD 20783For SaleMLS ID #MDPG2200062, Athina Garcia, Berkshire Hathaway HomeServices Homesale Realty. Bright MLS
- $110,0001 bd1 ba490 sqftRiggs Hill Condo, Hyattsville, MD 20783For SaleMLS ID #MDPG2219062, Vitaly Petrov, Samson Properties. Bright MLS
- $125,0002 bd1 ba968 sqft1009 Chillum Rd APT 104, Hyattsville, MD 20782For SaleMLS ID #MDPG2213492, India Pope, Samson Properties. Bright MLS
- $135,0002 bd1 ba864 sqft1836 Metzerott Rd APT 905, Hyattsville, MD 20783For SaleMLS ID #MDPG2203490, Latonya Washington, The Washington Team Realty. Bright MLS
- $112,0001 bd1 ba719 sqftSeville A Condo, Hyattsville, MD 20782For SaleMLS ID #MDPG2206366, Bonnie Haley, Haley Family Realty. Bright MLS
- $89,9901 bd1 ba610 sqftPresidential Park Condo, Adelphi, MD 20783For SaleMLS ID #MDPG2212474, Katty Vocal, Keller Williams Capital Properties. Bright MLS
- $125,0003 bd1 ba904 sqft6310 Hil Mar Dr Unit 1, District Heights, MD 20747For SaleMLS ID #MDPG2219828, Kim Prophet, CENTURY 21 New Millennium. Bright MLS
- $129,9002 bd1 ba922 sqft5215 Newton St APT 302, Bladensburg, MD 20710For SaleMLS ID #MDPG2200966, Karen Kennard, EXP Realty, LLC. Bright MLS
