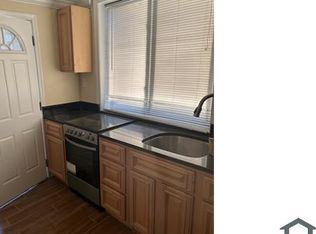
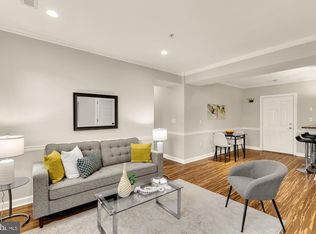
Welcome to 5754 Colorado Ave #202 in 16th St Heights! This well laid out 2 bed, 2 bath corner unit offers three exposures with unobstructed views, lots of natural light, hardwood floors, in-unit washer/dryer, and off-street parking. The open floor plan features a kitchen that opens to the living room - perfect for entertaining.The kitchen has granite countertops and stainless steel appliances. The spacious primary bedroom can accommodate a king bed and features two large closets with customized California Closet layout and an en-suite bathroom with jacuzzi tub. The second bedroom is the perfect guest room or home office. The second full bath is discreetly located off the hallway. Modern conveniences are built right in, including an in-unit washer and dryer and a brand-new dishwasher. To complete this exceptional package, the residence includes a coveted deeded parking space. This lovely garden-style building is tucked into the residential neighborhood of 16th St Heights surrounded by mature landscaping, with tree-lined streets perfect for leisurely strolls and dog walks—and the building is pet-friendly, too! Ideally situated between Georgia Avenue and 16th Street NW, the home offers easy access to Takoma, the Kennedy Street corridor, The Parks at Walter Reed, Petworth, Rock Creek Park, Metro, multiple bus lines, and downtown. Neighborhood favorites include Oohh’s & Aahh’s, Brightwood Pizza & Bottle, Three Whistles, and La Coop, while Whole Foods, Starbucks, and additional shopping and dining at The Parks at Walter Reed make everyday living wonderfully convenient. Welcome home!
Under contract
$320,000
5754 Colorado Ave NW APT 202, Washington, DC 20011
2beds
691sqft
Condominium
Built in 1938
-- sqft lot
$318,900 Zestimate®
$463/sqft
$642/mo HOA
What's special
Coveted deeded parking spaceOff-street parkingOpen floor planSurrounded by mature landscapingGranite countertopsBrand-new dishwasherLovely garden-style building
- 23 days
- 199
- 19
Likely to sell faster than
Zillow last checked:
Listing updated:
Listed by:
Lindsay Clark 202-674-3918,
Compass,
Co-Listing Agent: Brian D. Van Wye 202-684-1322,
Compass
Source: Bright MLS,MLS#: DCDC2284912
Facts & features
Interior
Bedrooms & bathrooms
- Bedrooms: 2
- Bathrooms: 2
- Full bathrooms: 2
- Main level bathrooms: 2
- Main level bedrooms: 2
Basement
- Area: 0
Heating
- Forced Air, Electric
Cooling
- Central Air, Electric
Appliances
- Included: Microwave, Dishwasher, Disposal, Dryer, Oven/Range - Gas, Refrigerator, Stainless Steel Appliance(s), Cooktop, Washer, Washer/Dryer Stacked, Electric Water Heater
- Laundry: Dryer In Unit, Washer In Unit, In Unit
Features
- Crown Molding, Open Floorplan, Kitchen - Gourmet, Primary Bath(s), Upgraded Countertops, Recessed Lighting, Kitchen Island, Ceiling Fan(s)
- Flooring: Hardwood, Ceramic Tile, Wood
- Windows: Window Treatments
- Has basement: No
- Has fireplace: No
Interior area
- Total structure area: 691
- Total interior livable area: 691 sqft
- Finished area above ground: 691
- Finished area below ground: 0
Property
Parking
- Total spaces: 1
- Parking features: Assigned, Enclosed, Parking Space Conveys, Parking Lot
- Details: Assigned Parking
Accessibility
- Accessibility features: None
Features
- Levels: One
- Stories: 1
- Pool features: None
- Has spa: Yes
- Spa features: Bath
Lot
- Features: Unknown Soil Type
Details
- Additional structures: Above Grade, Below Grade
- Parcel number: 2795//2006
- Zoning: RA-1
- Special conditions: Standard
Construction
Type & style
- Home type: Condo
- Architectural style: Contemporary
- Property subtype: Condominium
- Attached to another structure: Yes
Materials
- Brick
Condition
- New construction: No
- Year built: 1938
Utilities & green energy
- Sewer: Public Sewer
- Water: Public
Community & HOA
Community
- Condo and coop fee: $642 monthly
- Subdivision: 16th Street Heights
HOA
- Has HOA: No
- Amenities included: Common Grounds
- Services included: Common Area Maintenance, Maintenance Structure, Insurance, Management, Reserve Funds, Sewer, Snow Removal, Trash, Water
Location
- Region: Washington
Financial & listing details
- Price per square foot: $463/sqft
- Tax assessed value: $306,380
- Annual tax amount: $1,827
- Date on market: 9/25/2026
- Listing agreement: Exclusive Right To Sell
- Ownership: Condominium
Estimated market value
$318,900
$303,000 - $335,000
$2,335/mo
Price history
| Date | Event | Price |
|---|---|---|
| 10/3/2026 | Contingent | $320,000$463/sqft |
Source:  Bright MLS #DCDC2284912 Report a problem Bright MLS #DCDC2284912 Report a problem | ||
| 9/25/2026 | Listed for sale | $320,000+18.5%$463/sqft |
Source: Bright MLS #DCDC2284912 Report a problem | ||
| 11/10/2009 | Sold | $270,000-6.9%$391/sqft |
Source: Agent Provided Report a problem | ||
| 9/27/2005 | Sold | $290,000$420/sqft |
Source: Public Record Report a problem | ||
Public tax history
| Year | Property taxes | Tax assessment |
|---|---|---|
| 2026 | $1,827 -5.4% | $322,940 -3% |
| 2025 | $1,932 +0.6% | $332,770 +1.4% |
| 2024 | $1,920 +5.8% | $328,080 +5.1% |
| 2023 | $1,814 +4.4% | $312,120 +5.2% |
| 2022 | $1,737 -8.3% | $296,790 -8.3% |
| 2021 | $1,895 +3.5% | $323,590 +8.4% |
| 2020 | $1,830 +19.6% | $298,530 +9.1% |
| 2018 | $1,530 +9.5% | $273,680 +7.6% |
| 2017 | $1,398 +9.4% | $254,350 +14.6% |
| 2016 | $1,277 -17.1% | $221,970 -12.2% |
| 2015 | $1,541 -0.7% | $252,680 |
| 2014 | $1,551 +5.7% | $252,680 +4.5% |
| 2013 | $1,468 -15.9% | $241,750 -11.4% |
| 2012 | $1,745 | $272,840 |
| 2011 | $1,745 +3.2% | $272,840 +2.4% |
| 2010 | $1,691 -27.5% | $266,410 -2.9% |
| 2009 | $2,333 +3.7% | $274,450 +7.3% |
| 2007 | $2,251 -4.3% | $255,750 |
| 2006 | $2,353 | $255,750 |
Find assessor info on the county website
Monthly payment
Est. payment
Payment breakdown
Explore the cost of this home by adjusting the details. Changes won't be saved.Climate risks
Neighborhood: Sixteenth Street Heights
Nearby schools
Schools provided by the listing agent
- District: District Of Columbia Public Schools
Source: Bright MLS. This data may not be complete. We recommend contacting the local school district to confirm school assignments for this home.
- $210,0001 bd1 ba602 sqft5754 Colorado Ave NW APT 301, Washington, DC 20011For Sale

- $265,9003 bd1 ba800 sqft5754 Colorado Ave NW APT 1B, Washington, DC 20011Off Market
- $209,2001 bd1 ba602 sqft5754 Colorado Ave NW APT 2B, Washington, DC 20011Off Market
- $210,5001 bd1 ba448 sqft5754 Colorado Ave NW APT 101, Washington, DC 20011Off Market
Similar homes
- $355,0002 bd2 ba868 sqftThe Berkeley House Condos, Washington, DC 20011For Sale
 MLS ID #DCDC2285682, George Lima, Compass. Bright MLS
 - $370,0001 bd1 ba730 sqft5407 9th St NW APT 310, Washington, DC 20011For Sale
 MLS ID #DCDC2283730, Jackson Verville, Compass. Bright MLS
 - $299,9601 bd1 ba774 sqftChillum, Washington, DC 20011For Sale
 MLS ID #DCDC2249206, Chris Craddock, EXP Realty, LLC. Bright MLS
 - $370,0002 bd2 ba634 sqftColumbia Heights, Washington, DC 20010For Sale
 MLS ID #DCDC2286382, Simone Velvel, Real Broker, LLC. Bright MLS
 - $299,0001 bd1 ba600 sqftNew Hampshire House, Washington, DC 20010For SaleMLS ID #DCDC2279166, Peter Grimm, Berkshire Hathaway HomeServices PenFed Realty. Bright MLS
- $359,0002 bd1 ba763 sqftThe Mint Condominium, Washington, DC 20002For SaleMLS ID #DCDC2279296, Brittanie DeChino, TTR Sotheby's International Realty. Bright MLS
- $345,0001 bd1 ba651 sqftCortland Condominium, Washington, DC 20008For SaleMLS ID #DCDC2283810, Alex DeLorme, Compass. Bright MLS
- $249,9001 bd1 ba503 sqft4308 Georgia Ave NW Unit 104, Washington, DC 20011For SaleMLS ID #DCDC2280332, Andy Biggers, KW United. Bright MLS
- $300,0001 bd1 ba590 sqftThe Providence, Washington, DC 20001For SaleMLS ID #DCDC2281822, Michael Makris, Corcoran McEnearney. Bright MLS
- $310,0001 bd1 ba475 sqftThe Lamont Condominiums, Washington, DC 20010For SaleMLS ID #DCDC2279392, Katrina Schymik Abjornson, Compass. Bright MLS
- $329,9002 bd1 ba933 sqftFort Lincoln, Washington, DC 20018For SaleMLS ID #DCDC2259260, Mandy Hursen, RLAH @properties. Bright MLS
- $299,9992 bd-- ba692 sqftJordan Flats Condominium, Washington, DC 20002For SaleMLS ID #DCDC2201706, Katie Todd, Next Step Realty. Bright MLS
- $349,9001 bd1 ba565 sqftThe Brittany, Washington, DC 20009For SaleMLS ID #DCDC2283952, Jennie McDonnell, TTR Sotheby's International Realty. Bright MLS
- $325,0002 bd2 ba946 sqftPotowmack Crossing, Alexandria, VA 22314For SaleMLS ID #VAAX2066906, Nicole McCullar, KW Metro Center. Bright MLS
- $315,0002 bd2 ba700 sqftBrentwood, Washington, DC 20002For SaleMLS ID #DCDC2185898, Summer Davis, Keller Williams Capital Properties. Bright MLS
- $310,0001 bd1 ba604 sqft1728 N Queens Ln #3-181, Arlington, VA 22201For SaleMLS ID #VAAR2080718, Alyssa Cannon, Corcoran McEnearney. Bright MLS
- $289,0001 bd1 ba505 sqftCleveland Park, Washington, DC 20016For SaleMLS ID #DCDC2279176, Andrew Pariser, Long & Foster Real Estate, Inc.. Bright MLS
- $319,9002 bd1 ba850 sqftAuburn Village, Alexandria, VA 22305For SaleMLS ID #VAAX2065534, Roy Kohn, Redfin Corporation. Bright MLS
- $419,0002 bd2 ba825 sqftBrookland, Washington, DC 20017For SaleMLS ID #DCDC2272734, Mr. Timothy Robinson, KW United. Bright MLS
- $300,0003 bd3 ba732 sqft620 S Port St, Baltimore, MD 21224For SaleMLS ID #MDBA2233878, Meighan Sweeney, Cummings & Co. Realtors. Bright MLS
