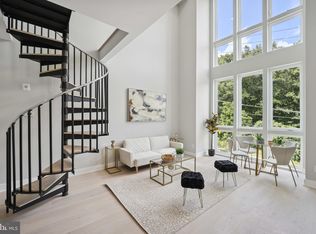
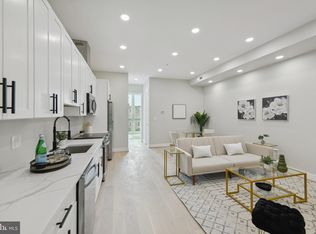
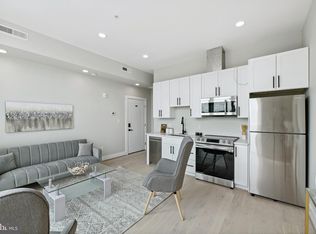
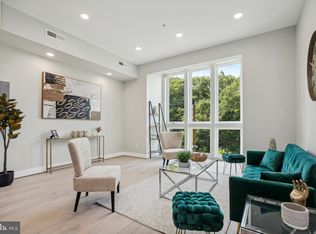
Beautifully designed, this new-construction condo combines modern style with an inviting sense of space. Impressive ceiling height enhances the home’s open and airy feel, while abundant natural light fills the main living area, highlighting its contemporary finishes and thoughtful design. The well-appointed kitchen features modern appliances, ample cabinetry, and generous workspace, making it ideal for both everyday living and entertaining. The spacious bedroom provides a comfortable retreat, while the stylishly finished bathroom features modern fixtures and refined details for a touch of sophistication. Ideally situated on a quiet street, the property also offers convenient access to abundant parking. A wonderful opportunity to enjoy comfort, style, and convenience—this one is a must-see!
New construction
Price increase: $39.1K (8/28)
$239,000
2213 M St NE #7, Washington, DC 20002
1beds
400sqft
Condominium
Built in 2023
-- sqft lot
$237,200 Zestimate®
$598/sqft
$93/mo HOA
What's special
Modern styleContemporary finishesThoughtful designQuiet streetGenerous workspaceStylishly finished bathroomSpacious bedroom
- 33 days
- 92
- 6
Zillow last checked:
Listing updated:
Listed by:
Alka Sapra 703-863-4946,
Fairfax Realty Elite
Source: Bright MLS,MLS#: DCDC2280624
Facts & features
Interior
Bedrooms & bathrooms
- Bedrooms: 1
- Bathrooms: 1
- Full bathrooms: 1
- Main level bathrooms: 1
- Main level bedrooms: 1
Basement
- Area: 0
Heating
- Heat Pump, Electric
Cooling
- Central Air, Electric
Appliances
- Included: Microwave, Dishwasher, Dryer, Oven/Range - Electric, Refrigerator, Washer, Electric Water Heater
- Laundry: In Unit
Features
- Open Floorplan
- Has basement: No
- Has fireplace: No
Interior area
- Total structure area: 400
- Total interior livable area: 400 sqft
- Finished area above ground: 400
- Finished area below ground: 0
Property
Parking
- Parking features: Off Site
Accessibility
- Accessibility features: None
Features
- Levels: One
- Stories: 1
- Pool features: None
Lot
- Features: Unknown Soil Type
Details
- Additional structures: Above Grade, Below Grade
- Parcel number: 4465//2031
- Zoning: RA-2
- Special conditions: Standard
Construction
Type & style
- Home type: Condo
- Architectural style: Contemporary
- Property subtype: Condominium
- Attached to another structure: Yes
Materials
- Cement Siding
Condition
- Excellent
- New construction: Yes
- Year built: 2023
Utilities & green energy
- Sewer: Public Sewer
- Water: Public
Community & HOA
Community
- Condo and coop fee: $93 monthly
- Subdivision: Carver Langston
HOA
- Has HOA: No
- Amenities included: None
- Services included: Insurance, Maintenance Grounds, Reserve Funds, Sewer, Water
Location
- Region: Washington
Financial & listing details
- Price per square foot: $598/sqft
- Tax assessed value: $252,380
- Annual tax amount: $2,932
- Date on market: 8/28/2026
- Listing agreement: Exclusive Right To Sell
- Ownership: Fee Simple
Estimated market value
$237,200
$225,000 - $249,000
$1,532/mo
Price history
| Date | Event | Price |
|---|---|---|
| 8/28/2026 | Price change | $239,000+19.6%$598/sqft |
Source:  Bright MLS #DCDC2280624 Report a problem Bright MLS #DCDC2280624 Report a problem | ||
| 7/17/2026 | Price change | $199,900-8.7%$500/sqft |
Source: Bright MLS #DCDC2259936 Report a problem | ||
| 5/30/2026 | Price change | $219,000-8.4%$548/sqft |
Source: Bright MLS #DCDC2259936 Report a problem | ||
| 5/5/2026 | Price change | $239,000-4%$598/sqft |
Source: Bright MLS #DCDC2259936 Report a problem | ||
| 4/15/2026 | Price change | $249,000-3.9%$623/sqft |
Source: Bright MLS #DCDC2250900 Report a problem | ||
| 3/31/2026 | Price change | $259,000-7.2%$648/sqft |
Source: Bright MLS #DCDC2250900 Report a problem | ||
| 3/19/2026 | Listed for sale | $279,000$698/sqft |
Source: Bright MLS #DCDC2250900 Report a problem | ||
| 3/18/2026 | Listing removed | $279,000$698/sqft |
Source: Bright MLS #DCDC2243620 Report a problem | ||
| 2/11/2026 | Listed for sale | $279,000+149.6%$698/sqft |
Source: Bright MLS #DCDC2243620 Report a problem | ||
| 2/2/2026 | Sold | $111,800$280/sqft |
Source: Public Record Report a problem | ||
Public tax history
| Year | Property taxes | Tax assessment |
|---|---|---|
| 2026 | $2,929 -0.1% | $360,540 |
| 2025 | $2,932 | $360,540 |
| 2024 | -- | -- |
Find assessor info on the county website
Monthly payment
Est. payment
Payment breakdown
Explore the cost of this home by adjusting the details. Changes won't be saved.Climate risks
Neighborhood: Carver
Nearby schools
Schools provided by the listing agent
- Elementary: Browne Education Campus
- Middle: Browne Education Campus
- District: District Of Columbia Public Schools
Source: Bright MLS. This data may not be complete. We recommend contacting the local school district to confirm school assignments for this home.
Similar homes
- $250,0001 bd1 ba424 sqft2105 M St NE #6, Washington, DC 20002New Construction

 MLS ID #DCDC2280790, Kalonji Foreman, Compass. Bright MLS
 - $250,0001 bd1 ba367 sqft2105 M St NE #9, Washington, DC 20002New ConstructionMLS ID #DCDC2280804, Kalonji Foreman, Compass. Bright MLS
- $214,7001 bd1 ba400 sqft2105 M St NE #11, Washington, DC 20002New ConstructionMLS ID #DCDC2280810, Kalonji Foreman, Compass. Bright MLS
- $214,7001 bd1 ba427 sqft2105 M St NE #5, Washington, DC 20002New ConstructionMLS ID #DCDC2280400, Kalonji Foreman, Compass. Bright MLS
- $239,0001 bd1 ba529 sqftTrinidad, Washington, DC 20002For SaleMLS ID #DCDC2228960, Penny Glenn, RE/MAX Gateway. Bright MLS
- $225,0001 bd1 ba443 sqft824 18th St NE #2, Washington, DC 20002New ConstructionMLS ID #DCDC2282730, Dave Park, TTR Sotheby's International Realty. Bright MLS
- $249,0001 bd1 ba589 sqftTrinidad, Washington, DC 20002For SaleMLS ID #DCDC2279750, Teila Thorne, Goldmine Realty. Bright MLS
- $199,0001 bd1 ba381 sqft2105 M St NE APT 4, Washington, DC 20002New ConstructionMLS ID #DCDC2280788, Kalonji Foreman, Compass. Bright MLS
- $245,0001 bd1 ba518 sqftTrinidad, Washington, DC 20002For SaleMLS ID #DCDC2258812, Leslie Shafer, Omnia Real Estate LLC. Bright MLS
- $219,0001 bd1 ba453 sqftTrinidad, Washington, DC 20002For SaleMLS ID #DCDC2259952, Scott Krause, RE/MAX Gateway, LLC. Bright MLS
- $199,9901 bd1 ba468 sqft824 18th St NE #3, Washington, DC 20002New ConstructionMLS ID #DCDC2282714, Dave Park, TTR Sotheby's International Realty. Bright MLS
- $289,9001 bd1 ba524 sqftTrinidad, Washington, DC 20002For SaleMLS ID #DCDC2280498, Jay Barry, Compass. Bright MLS
- $240,4501 bd1 ba500 sqft1831 2nd St NE Unit 207, Washington, DC 20002For SaleMLS ID #DCDC2255748, Rebecca Love, Redfin Corp. Bright MLS
- $299,0001 bd1 ba506 sqftTrinidad, Washington, DC 20002For SaleMLS ID #DCDC2274860, Patty Couto, Compass. Bright MLS
- $270,0001 bd1 ba500 sqft4016 Georgia Ave NW #4, Washington, DC 20011For SaleMLS ID #DCDC2284440, Parker McCarthy, Compass. Bright MLS
- $249,000-- bd1 ba426 sqftOld City #2, Washington, DC 20009For SaleMLS ID #DCDC2272770, John Gill, H.A. Gill & Son. Bright MLS
- $259,500-- bd1 ba417 sqftPark Tower, Washington, DC 20009For SaleMLS ID #DCDC2280358, Steven Henry, Continental Properties, Ltd.. Bright MLS
- $269,0001 bd1 ba503 sqft4308 Georgia Ave NW Unit 104, Washington, DC 20011For SaleMLS ID #DCDC2280332, Andy Biggers, KW United. Bright MLS
- $325,0001 bd1 ba581 sqftBrookland, Washington, DC 20002For SaleMLS ID #DCDC2276396, Tim Tieff, Keller Williams Realty. Bright MLS
- $229,000-- bd1 ba500 sqftHastings Court, Washington, DC 20037For SaleMLS ID #DCDC2274726, Ken Hirsch, Weichert, REALTORS. Bright MLS
