*This home is virtually staged *36 MONTHS OF CONDO FEES PAID BY THE SELLER to offset temporary rate increase to cover large maintenance project. Live at the heart of Brightwood’s energy in this two-level loft condo with soaring ceilings and wall-to-wall natural light. Perfect for city lovers, this space blends industrial vibes with modern comfort. The main level opens with sleek and durable new floors, a bright living and dining area, and a modern kitchen designed with black stone countertops, and plenty of room to cook. A dramatic floor-to-ceiling window wall and exposed metal ceiling set the scene for an effortlessly cool hangout space. Upstairs, two spacious bedrooms each offer big closets and a versatile layout. A stacked washer and dryer in the unit keeps life convenient. Head up to the rooftop for expansive city views — the perfect spot to watch fireworks or catch a sunset. Police station is less than a block away for added security, a secure lobby, coded package concierge, elevator, and shared rooftop space. You’re a few minutes drive from Whole Foods, The Parks at Walter Reed development, big-box shopping, and local spots, with Rock Creek Park just two blocks away and quick access to Silver Spring and all of DC.
Sold for $320,000
Zillow last checked:
Listing updated:
Bought with:
NON MEMBER, 0225194075
Non Subscribing Office
Source: Bright MLS,MLS#: DCDC2213856
Price history
| Date | Event | Price |
|---|---|---|
| 2/25/2026 | Sold | $320,000$356/sqft |
Source:  Bright MLS #DCDC2213856 Report a problem Bright MLS #DCDC2213856 Report a problem | ||
| 2/3/2026 | Contingent | $320,000$356/sqft |
Source: Bright MLS #DCDC2213856 Report a problem | ||
| 1/16/2026 | Price change | $320,000-5.9%$356/sqft |
Source: Bright MLS #DCDC2213856 Report a problem | ||
| 11/25/2025 | Price change | $340,000+1.5%$378/sqft |
Source: Bright MLS #DCDC2213856 Report a problem | ||
| 11/4/2025 | Price change | $335,000-1.5%$372/sqft |
Source: Bright MLS #DCDC2213856 Report a problem | ||
| 10/9/2025 | Price change | $340,000-2.9%$378/sqft |
Source: Bright MLS #DCDC2213856 Report a problem | ||
| 9/10/2025 | Price change | $350,000+0%$389/sqft |
Source: Bright MLS #DCDC2213856 Report a problem | ||
| 9/8/2025 | Price change | $349,995-6.7%$389/sqft |
Source: Bright MLS #DCDC2213856 Report a problem | ||
| 8/2/2025 | Listed for sale | $375,000+10.3%$417/sqft |
Source: Bright MLS #DCDC2213856 Report a problem | ||
| 9/8/2021 | Sold | $340,000+62.3%$378/sqft |
Source: Bright MLS #DCDC2008740 Report a problem | ||
| 9/17/2018 | Listing removed | $2,025$2/sqft |
Source: Zillow Rental Manager Report a problem | ||
| 8/22/2018 | Listed for rent | $2,025$2/sqft |
Source: Zillow Rental Manager Report a problem | ||
| 6/1/2015 | Listing removed | $209,500$233/sqft |
Source: Fairfax Realty, Inc. #DC8348508 Report a problem | ||
| 1/14/2015 | Pending sale | $209,500$233/sqft |
Source: Fairfax Realty, Inc. #DC8348508 Report a problem | ||
| 1/14/2015 | Listed for sale | $209,500$233/sqft |
Source: Fairfax Realty, Inc. #DC8348508 Report a problem | ||
| 9/25/2014 | Listing removed | $209,500$233/sqft |
Source: Fairfax Realty, Inc. #DC8348508 Report a problem | ||
| 9/8/2014 | Pending sale | $209,500$233/sqft |
Source: Fairfax Realty, Inc. #DC8348508 Report a problem | ||
| 9/8/2014 | Listed for sale | $209,500$233/sqft |
Source: Fairfax Realty, Inc. #DC8348508 Report a problem | ||
| 5/21/2014 | Listing removed | $209,500$233/sqft |
Source: Fairfax Realty, Inc. #DC8348508 Report a problem | ||
| 5/15/2014 | Listed for sale | $209,500$233/sqft |
Source: Fairfax Realty, Inc. #DC8348508 Report a problem | ||
Nearby homes
- $233,0001 bd1 ba598 sqft5885 Colorado Ave NW APT 402, Washington, DC 20011Sold
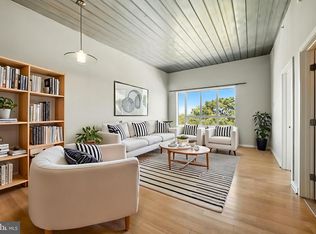
- $285,0002 bd1 ba805 sqft5885 Colorado Ave NW APT 108, Washington, DC 20011Sold
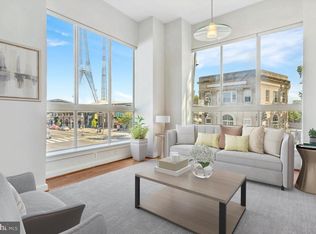
- $225,0001 bd1 ba546 sqft5885 Colorado Ave NW APT 109, Washington, DC 20011For Sale

- $290,0002 bd2 ba835 sqft5885 Colorado Ave NW APT 401, Washington, DC 20011Sold
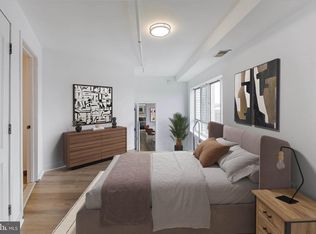
Get a cash offer in 3 minutes
Find out how much your home could sell for in as little as 3 minutes with a no-obligation cash offer.
Estimated market value
$325,100
