Photos will be posted Thursday afternoon. Welcome to 11400 Strand Drive, Unit 316—a beautifully maintained 2-bedroom, 2-bath condo in the highly sought-after Old Georgetown Village. With 1,490 square feet of sun-filled living space, this home offers a perfect blend of comfort, style, and convenience. From the moment you step inside, natural light pours in, creating a warm and welcoming atmosphere. Start your day with coffee on the spacious private balcony, listening to birds in the surrounding trees, or unwind in the evening with a glass of wine in this peaceful setting. The open and inviting floor plan is ideal for both everyday living and entertaining. A gracious entry foyer leads to a cozy living room with a gas fireplace, a formal dining area, and a versatile second bedroom or home office, complete with built-ins and a large desk. The cheerful kitchen offers ample counter and storage space, along with a sunny breakfast nook for casual dining. The generously sized bedrooms provide plenty of closet space, including a primary suite with a dressing area and private en-suite bath. A full laundry room with additional storage is conveniently located off the kitchen. This home includes a dedicated garage parking space (#2) with a private storage area directly in front. Just steps from your car, the building’s elevators offer easy access to your new home. Residents enjoy exceptional community amenities including a fitness center, outdoor pool, walking trails, tennis and pickleball courts, and social gathering spaces. All of this, just a short walk to Whole Foods, Pike & Rose, the Bethesda Trolley Trail, and the North Bethesda/White Flint Metro. This pet-free community offers comfort, convenience, and a lifestyle you’ll love. Schedule your tour today!
Sold for $549,000
$549,000
11400 Strand Dr #R-316, Rockville, MD 20852
2beds
1,482sqft
Condominium
Built in 1980
-- sqft lot
$541,600 Zestimate®
$370/sqft
$2,799 Estimated rent
Home value
$541,600
Estimated sales range
Not available
$2,799/mo
Zestimate® history
Owner options
List your home for rent
$2,799/mo
Rent Zestimate®
Find your next renter with Zillow Rental Manager. Plus, with online applications, you can quickly screen prospective tenants – for free.
$2,799/mo
Rent Zestimate®
Refinance and save
$3,494/mo
Est. payment
Refinancing to a lower rate could help reduce your monthly payments and save thousands over the life of the loan.
$3,494/mo
Est. payment
Explore your selling options
Work with a Zillow partner agent
Leverage their expertise and Zillow's premium Showcase listings to get your home seen by more buyers.
Get startedList with your own agent
Get your home in front of millions of buyers by listing it on Zillow.
Learn how to do itSell it yourself
Take full control of how buyers see your home on Zillow by listing For Sale by Owner (FSBO).
List your homeWhat's special
Gas fireplacePrivate en-suite bathSpacious private balconyFull laundry roomSunny breakfast nookFormal dining areaGenerously sized bedrooms
Zillow last checked:
Listing updated:
Listed by:
LAURA Bach 301-442-8806,
Compass,
Listing Team: Carmen Fontecilla Group
Bought with:
Stu Kafetz, 666965
Real Broker, LLC
Source: Bright MLS,MLS#: MDMC2178090
Facts & features
Interior
Bedrooms & bathrooms
- Bedrooms: 2
- Bathrooms: 2
- Full bathrooms: 2
- Main level bathrooms: 2
- Main level bedrooms: 2
Rooms
- Room types: Living Room, Dining Room, Bedroom 2, Kitchen, Bedroom 1, Bathroom 2
Bedroom 1
- Features: Bathroom - Walk-In Shower, Built-in Features, Ceiling Fan(s), Flooring - Carpet, Recessed Lighting, Primary Bedroom - Dressing Area, Walk-In Closet(s)
- Level: Main
Bedroom 2
- Features: Balcony Access, Built-in Features, Ceiling Fan(s), Flooring - Carpet, Recessed Lighting, Walk-In Closet(s)
- Level: Main
Bathroom 2
- Features: Soaking Tub, Bathroom - Walk-In Shower, Countertop(s) - Solid Surface, Flooring - Ceramic Tile
- Level: Main
Dining room
- Features: Flooring - Carpet
- Level: Main
Kitchen
- Features: Kitchen - Electric Cooking, Eat-in Kitchen, Pantry, Lighting - Ceiling
- Level: Main
Living room
- Features: Balcony Access, Fireplace - Wood Burning, Flooring - Carpet, Recessed Lighting, Living/Dining Room Combo, Lighting - Ceiling
- Level: Main
Heating
- Central, Electric
Cooling
- Ceiling Fan(s), Central Air, Programmable Thermostat, Electric
Appliances
- Included: Dishwasher, Disposal, Dryer, Exhaust Fan, Microwave, Oven/Range - Electric, Refrigerator, Washer, Water Heater, Electric Water Heater
- Laundry: Dryer In Unit, Washer In Unit, In Unit
Features
- Bathroom - Walk-In Shower, Bathroom - Tub Shower, Breakfast Area, Built-in Features, Ceiling Fan(s), Crown Molding, Dining Area, Open Floorplan, Eat-in Kitchen, Recessed Lighting, Walk-In Closet(s)
- Flooring: Carpet, Ceramic Tile
- Doors: Sliding Glass
- Windows: Sliding, Window Treatments
- Has basement: No
- Has fireplace: No
Interior area
- Total structure area: 1,482
- Total interior livable area: 1,482 sqft
- Finished area above ground: 1,482
- Finished area below ground: 0
Property
Parking
- Total spaces: 1
- Parking features: Covered, Garage Door Opener, Inside Entrance, Assigned, Lighted, Parking Space Conveys, Attached, Parking Lot
- Attached garage spaces: 1
- Details: Assigned Parking, Assigned Space #: 2
Accessibility
- Accessibility features: Grip-Accessible Features, Accessible Entrance, No Stairs
Features
- Levels: Four
- Stories: 4
- Exterior features: Lighting, Sport Court, Street Lights, Tennis Court(s), Balcony
- Pool features: Community
Details
- Additional structures: Above Grade, Below Grade
- Parcel number: 160402021220
- Zoning: PD9
- Special conditions: Standard
- Other equipment: Intercom
Construction
Type & style
- Home type: Condo
- Property subtype: Condominium
- Attached to another structure: Yes
Materials
- Brick
Condition
- Very Good
- New construction: No
- Year built: 1980
Utilities & green energy
- Sewer: Public Sewer
- Water: Public
Community & HOA
Community
- Security: Main Entrance Lock
- Condo and coop fee: $842 monthly
- Subdivision: Old Georgetown Vill Codm
HOA
- Has HOA: No
- Amenities included: Tennis Court(s), Meeting Room, Pool
- Services included: Maintenance Structure, Insurance, Maintenance Grounds, Management, Pool(s), Recreation Facility, Reserve Funds, Snow Removal, Trash
- HOA name: Old Georgetown Village Codm
Location
- Region: Rockville
Financial & listing details
- Price per square foot: $370/sqft
- Tax assessed value: $428,333
- Annual tax amount: $4,961
- Date on market: 5/1/2025
- Listing agreement: Exclusive Right To Sell
- Listing terms: Cash,Conventional,FHA
- Ownership: Condominium
Price history
| Date | Event | Price |
|---|---|---|
| 5/30/2025 | Sold | $549,000$370/sqft |
Source:  Bright MLS #MDMC2178090 Report a problem Bright MLS #MDMC2178090 Report a problem | ||
| 5/9/2025 | Contingent | $549,000$370/sqft |
Source: Bright MLS #MDMC2178090 Report a problem | ||
| 5/1/2025 | Listed for sale | $549,000+131.6%$370/sqft |
Source: Bright MLS #MDMC2178090 Report a problem | ||
| 12/28/2000 | Sold | $237,000$160/sqft |
Source: Public Record Report a problem | ||
Public tax history
| Year | Property taxes | Tax assessment |
|---|---|---|
| 2025 | $4,301 -12.4% | $428,333 +0.4% |
| 2024 | $4,912 +0.3% | $426,667 +0.4% |
| 2023 | $4,897 +8.2% | $425,000 +3.7% |
| 2022 | $4,524 +3.9% | $410,000 +3.8% |
| 2021 | $4,355 +3.9% | $395,000 +3.9% |
| 2020 | $4,192 +0% | $380,000 |
| 2019 | $4,190 -0.2% | $380,000 |
| 2018 | $4,198 -7.9% | $380,000 -5% |
| 2017 | $4,560 +33.2% | $400,000 +5.3% |
| 2016 | $3,424 | $380,000 +5.6% |
| 2015 | $3,424 | $360,000 +5.9% |
| 2014 | $3,424 | $340,000 |
| 2013 | -- | $340,000 |
| 2012 | -- | $340,000 -8.1% |
| 2011 | -- | $370,000 |
| 2010 | -- | $370,000 |
| 2009 | -- | $370,000 -20.9% |
| 2008 | -- | $468,000 +12.2% |
| 2007 | -- | $417,000 +13.9% |
| 2006 | -- | $366,000 +16.2% |
| 2005 | -- | $315,000 +14.3% |
| 2004 | -- | $275,500 |
| 2003 | -- | $275,500 +40.2% |
| 2002 | -- | $196,500 |
| 2001 | -- | $196,500 |
Find assessor info on the county website
Neighborhood: 20852
Nearby homes
- $610,0002 bd3 ba1.6k sqft11400 Strand Dr #R-16, Rockville, MD 20852Sold

- $855,0003 bd3 ba1.8k sqft11400 Strand Dr #R-402, Rockville, MD 20852Sold
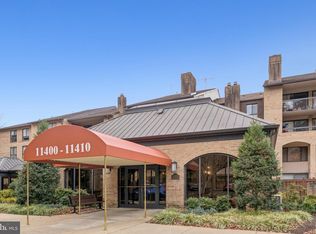
- $595,0002 bd2 ba1.4k sqft11400 Strand Dr #R-414, Rockville, MD 20852Sold

- $445,0002 bd1 ba1.1k sqft11400 Strand Dr APT 201, Rockville, MD 20852For Sale
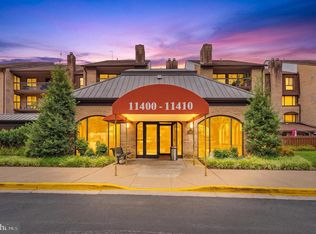
- $16,0001 bd1 ba991 sqft11410 Strand Dr APT 10, Rockville, MD 20852Off Market
- $507,7002 bd2 ba1.4k sqft11420 Strand Dr APT 305, North Bethesda, MD 20852Off Market
- $875,0002 bd3 ba1.8k sqft11400 Strand Dr #R-302, Rockville, MD 20852Sold
- $694,700-- bd1 ba20 sqft11410 Strand Dr, Rockville, MD 20852Off Market
Nearby schools
GreatSchools rating
- 9/10Garrett Park Elementary SchoolGrades: K-5Distance: 1.2 mi
- 8/10Tilden Middle SchoolGrades: 6-8Distance: 0.8 mi
- 8/10Walter Johnson High SchoolGrades: 9-12Distance: 1.3 mi
Schools provided by the listing agent
- Elementary: Garrett Park
- Middle: Tilden
- High: Walter Johnson
- District: Montgomery County Public Schools
Source: Bright MLS. This data may not be complete. We recommend contacting the local school district to confirm school assignments for this home.
Get a cash offer in 3 minutes
Find out how much your home could sell for in as little as 3 minutes with a no-obligation cash offer.
Estimated market value
$541,600
Get a cash offer in 3 minutes
Find out how much your home could sell for in as little as 3 minutes with a no-obligation cash offer.
Estimated market value
$541,600
- Maryland
- Montgomery County
- Rockville
- 20852
- 11400 Strand Dr Unit R-316
