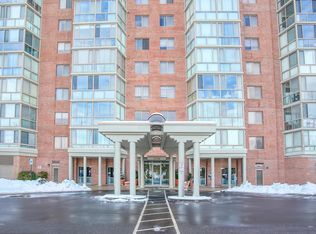
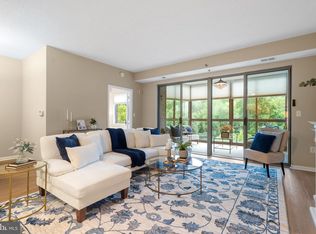
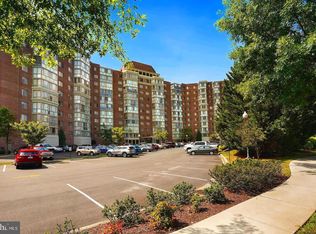
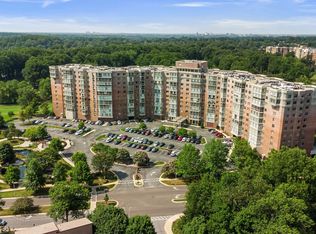
Gorgeous residence in Vantage Point West—one of the most sought-after and well-managed buildings in Leisure World, a premier 55+ active adult community. This spacious two-bedroom plus den, two-bath home is in move-in condition and truly impressive. An expansive open living and dining area, anchored by a gas fireplace, flows seamlessly into a sun-filled enclosed sun room that spans nearly the entire length of the home, featuring floor-to-ceiling windows and sweeping views. A versatile den or office is conveniently located just off the main living space. The bright, updated table-space kitchen offers deluxe cabinetry, granite counter tops, stainless steel appliances, and abundant storage and prep space—ideal for both everyday living and entertaining. The generously sized primary suite includes multiple closets, including a walk-in, as well as a convenient in-unit stackable washer and dryer, along with a beautifully updated en-suite bath. The second bedroom is well-proportioned, features its own updated bath, and provides direct access to the sunroom. The sunroom, complete with dedicated heating and air conditioning vents, is the perfect place to relax and take in the surrounding views year-round. Ideally located next to Clubhouse II, residents enjoy access to an indoor pool, fitness center, billiards and ping pong rooms, auditorium, and pickleball courts. Additional community amenities include an 18-hole golf course, two restaurants and a pub, outdoor pool with lanai, art studio, woodworking shop, library, and the MedStar Health Center directly across the street—all within a secure, gated community with 24-hour security. A terrific value in today’s market, Vantage Point West is also a smoke-free building.
For sale
$420,000
3210 N Leisure World Blvd APT 420, Silver Spring, MD 20906
2beds
1,490sqft
Condominium
Built in 2001
-- sqft lot
$414,400 Zestimate®
$282/sqft
$1,503/mo HOA
What's special
Beautifully updated en-suite bathSweeping viewsStainless steel appliancesVersatile den or officeGranite counter topsFloor-to-ceiling windowsBright updated table-space kitchen
- 181 days
- 147
- 1
Zillow last checked:
Listing updated:
Listed by:
Rochelle Ruffin 202-531-8686,
Compass (301) 298-1001
Source: Bright MLS,MLS#: MDMC2222846
Facts & features
Interior
Bedrooms & bathrooms
- Bedrooms: 2
- Bathrooms: 2
- Full bathrooms: 2
- Main level bathrooms: 2
- Main level bedrooms: 2
Rooms
- Room types: Living Room, Dining Room, Primary Bedroom, Bedroom 2, Kitchen, Den, Sun/Florida Room, Bathroom 2, Primary Bathroom
Primary bedroom
- Level: Main
Bedroom 2
- Level: Main
Primary bathroom
- Level: Main
Bathroom 2
- Level: Main
Den
- Level: Main
Dining room
- Level: Main
Kitchen
- Level: Main
Living room
- Level: Main
Other
- Level: Main
Heating
- Forced Air, Natural Gas
Cooling
- Central Air, Electric
Appliances
- Included: Dishwasher, Disposal, Dryer, Exhaust Fan, Ice Maker, Microwave, Refrigerator, Washer/Dryer Stacked, Humidifier, Oven/Range - Electric, Washer, Gas Water Heater
- Laundry: Has Laundry, Washer/Dryer Hookups Only, In Unit
Features
- Dining Area, Kitchen - Table Space, Combination Dining/Living, Elevator, Upgraded Countertops, Floor Plan - Traditional, Walk-In Closet(s)
- Flooring: Luxury Vinyl, Carpet
- Windows: Window Treatments
- Has basement: No
- Has fireplace: No
Interior area
- Total structure area: 1,490
- Total interior livable area: 1,490 sqft
- Finished area above ground: 1,490
- Finished area below ground: 0
Property
Parking
- Parking features: Parking Lot
Accessibility
- Accessibility features: Accessible Elevator Installed, Accessible Entrance
Features
- Levels: One
- Stories: 1
- Patio & porch: Enclosed
- Pool features: Community
- Has view: Yes
- View description: Creek/Stream, Golf Course, Trees/Woods
- Has water view: Yes
- Water view: Creek/Stream
Lot
- Features: Backs to Trees, Stream/Creek, Wooded
Details
- Additional structures: Above Grade, Below Grade
- Parcel number: 161303344550
- Zoning: PRC
- Special conditions: Standard
- Other equipment: Intercom
Construction
Type & style
- Home type: Condo
- Architectural style: Traditional
- Property subtype: Condominium
- Attached to another structure: Yes
Materials
- Brick
Condition
- New construction: No
- Year built: 2001
- Major remodel year: 2025
Utilities & green energy
- Sewer: Public Sewer
- Water: Public
Community & HOA
Community
- Security: 24 Hour Security, Main Entrance Lock, Security Gate
- Condo and coop fee: $1,503 monthly
- Senior community: Yes
- Subdivision: Vantage Point West At Lw
HOA
- Has HOA: Yes
- Amenities included: Community Center, Elevator(s), Storage, Gated, Jogging Path, Meeting Room, Indoor Pool, Pool, Retirement Community, Security, Tennis Court(s), Art Studio, Bank / Banking On-site, Bar/Lounge, Fitness Center, Golf Course, Billiard Room, Spa/Hot Tub, Library, Newspaper Service, Transportation Service
- Services included: Cable TV, Common Area Maintenance, Maintenance Structure, Management, Insurance, Pool(s), Recreation Facility, Reserve Funds, Snow Removal, Trash, Security, Sewer, Water, Internet, Health Club, Bus Service
- Second HOA name: Vantage Point West
Location
- Region: Silver Spring
Financial & listing details
- Price per square foot: $282/sqft
- Tax assessed value: $221,667
- Annual tax amount: $2,518
- Date on market: 3/28/2026
- Listing agreement: Exclusive Right To Sell
- Listing terms: Cash,Conventional,VA Loan,FHA
- Ownership: Condominium
Estimated market value
$414,400
$394,000 - $435,000
$2,913/mo
Price history
| Date | Event | Price |
|---|---|---|
| 5/24/2026 | Price change | $420,000+7.7%$282/sqft |
Source:  Bright MLS #MDMC2222846 Report a problem Bright MLS #MDMC2222846 Report a problem | ||
| 5/8/2026 | Price change | $390,000-2.5%$262/sqft |
Source: Bright MLS #MDMC2222846 Report a problem | ||
| 3/28/2026 | Listed for sale | $400,000+9.6%$268/sqft |
Source: Bright MLS #MDMC2222846 Report a problem | ||
| 9/25/2023 | Sold | $365,000+0%$245/sqft |
Source: Bright MLS #MDMC2103032 Report a problem | ||
| 9/10/2023 | Pending sale | $364,900$245/sqft |
Source: Bright MLS #MDMC2103032 Report a problem | ||
| 8/26/2023 | Listed for sale | $364,900$245/sqft |
Source: Bright MLS #MDMC2103032 Report a problem | ||
| 8/13/2023 | Contingent | $364,900$245/sqft |
Source: Bright MLS #MDMC2103032 Report a problem | ||
| 8/11/2023 | Listed for sale | $364,900+10.6%$245/sqft |
Source: Bright MLS #MDMC2103032 Report a problem | ||
| 7/1/2020 | Listing removed | $329,950$221/sqft |
Source: Weichert Realtors #MDMC688354 Report a problem | ||
| 5/5/2020 | Price change | $329,950-5.7%$221/sqft |
Source: Weichert Realtors #MDMC688354 Report a problem | ||
| 11/27/2019 | Listed for sale | $349,850+28.4%$235/sqft |
Source: Weichert, REALTORS #MDMC688354 Report a problem | ||
| 12/11/2014 | Sold | $272,500-6%$183/sqft |
Source: Public Record Report a problem | ||
| 9/6/2014 | Price change | $290,000-6.5%$195/sqft |
Source: Weichert Realtors #MC8449348 Report a problem | ||
| 8/4/2014 | Price change | $310,000-3.1%$208/sqft |
Source: RE/MAX REALTY SERVICES #MC8304113 Report a problem | ||
| 7/2/2014 | Price change | $320,000-1.5%$215/sqft |
Source: RE/MAX REALTY SERVICES #MC8304113 Report a problem | ||
| 6/3/2014 | Price change | $324,900-3%$218/sqft |
Source: RE/MAX REALTY SERVICES #MC8304113 Report a problem | ||
| 5/22/2014 | Pending sale | $335,000$225/sqft |
Source: RE/MAX Realty Services #MC8304113 Report a problem | ||
| 3/30/2014 | Listed for sale | $335,000-8.2%$225/sqft |
Source: RE/MAX Realty Services #MC8304113 Report a problem | ||
| 10/25/2004 | Sold | $365,000+12.5%$245/sqft |
Source: Public Record Report a problem | ||
| 6/26/2002 | Sold | $324,515$218/sqft |
Source: Public Record Report a problem | ||
Public tax history
| Year | Property taxes | Tax assessment |
|---|---|---|
| 2025 | $4,143 +5.8% | $340,000 |
| 2024 | $3,914 -0.1% | $340,000 |
| 2023 | $3,917 +4.4% | $340,000 |
| 2022 | $3,752 -5.5% | $340,000 -5.6% |
| 2021 | $3,969 +6.9% | $360,000 +6.9% |
| 2020 | $3,714 +16.1% | $336,667 +16.1% |
| 2019 | $3,198 -0.2% | $290,000 |
| 2018 | $3,204 -3% | $290,000 +0.6% |
| 2017 | $3,303 +1% | $288,333 +0.6% |
| 2016 | $3,270 | $286,667 +0.6% |
| 2015 | $3,270 | $285,000 |
| 2014 | $3,270 | $285,000 |
| 2013 | -- | $285,000 |
| 2012 | -- | $285,000 |
| 2011 | -- | $285,000 |
| 2010 | -- | $285,000 -39.4% |
| 2009 | -- | $470,000 +8.9% |
| 2008 | -- | $431,666 +9.7% |
| 2007 | -- | $393,333 +10.8% |
| 2006 | -- | $355,000 +5.8% |
| 2005 | -- | $335,666 +6.1% |
| 2004 | -- | $316,333 +6.5% |
| 2003 | -- | $297,000 +0.7% |
| 2002 | -- | $294,890 |
Find assessor info on the county website
Monthly payment
Est. payment
Payment breakdown
Explore the cost of this home by adjusting the details. Changes won't be saved.Climate risks
Neighborhood: Leisure World
Nearby schools
Schools provided by the listing agent
- District: Montgomery County Public Schools
Source: Bright MLS. This data may not be complete. We recommend contacting the local school district to confirm school assignments for this home.
- $380,0002 bd2 ba1.4k sqft3210 N Leisure World Blvd APT 803, Silver Spring, MD 20906Sold
- $307,0002 bd2 ba1.3k sqft3210 N Leisure World Blvd APT 402, Silver Spring, MD 20906Sold
- $260,0002 bd2 ba1.3k sqft3210 N Leisure World Blvd APT 908, Silver Spring, MD 20906For Sale

- $250,0002 bd2 ba1.3k sqft3210 N Leisure World Blvd APT 704, Silver Spring, MD 20906Sold
Similar homes
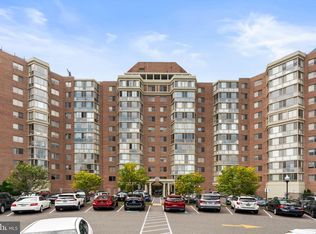
- $410,0002 bd2 ba1.5k sqft3100 N Leisure World Blvd APT 918, Silver Spring, MD 20906For Sale
 MLS ID #MDMC2256524, Wendy Slaughter, Samson Properties. Bright MLS
 - $274,0002 bd2 ba1.3k sqft3200 N Leisure World Blvd APT 907, Silver Spring, MD 20906For Sale
 MLS ID #MDMC2254716, Daniel Linares, EXP Realty, LLC. Bright MLS
 - $289,0002 bd2 ba1k sqft3210 N Leisure World Blvd APT 1014, Silver Spring, MD 20906For Sale
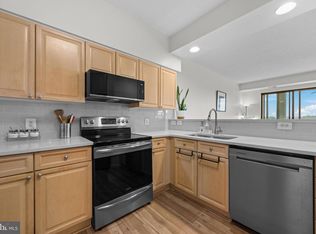 MLS ID #MDMC2244546, Jennifer Reitz, Cummings & Co. Realtors. Bright MLS
 - $240,0002 bd2 ba1.1k sqftFairways North Codm, Silver Spring, MD 20906For Sale
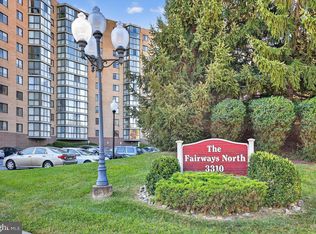 MLS ID #MDMC2252160, Esther Ogunsanya, Long & Foster Real Estate, Inc.. Bright MLS
 - $340,0002 bd2 ba1.3k sqft14805 Pennfield Cir APT 412, Silver Spring, MD 20906For SaleMLS ID #MDMC2236882, Isabel Carrero, Samson Properties. Bright MLS
- $225,0002 bd2 ba1.1k sqftFairways North Codm, Silver Spring, MD 20906For SaleMLS ID #MDMC2227580, Karen Thompson, Berkshire Hathaway HomeServices PenFed Realty. Bright MLS
- $229,0002 bd2 ba1.1k sqftGreens 2, Silver Spring, MD 20906For SaleMLS ID #MDMC2246044, Carolyn Simpkins, Weichert, REALTORS. Bright MLS
- $310,0002 bd2 ba1.1k sqft14809 Pennfield Cir APT 402, Silver Spring, MD 20906For SaleMLS ID #MDMC2241694, De Rogers, RE/MAX Realty Centre, Inc.. Bright MLS
- $380,0003 bd3 ba1.4k sqftMontgomery Chase Codm, Silver Spring, MD 20906For SaleMLS ID #MDMC2249896, Kelly Sykes, Northrop Realty. Bright MLS
- $245,0002 bd2 ba1k sqft15300 Pine Orchard Dr #85-2H, Silver Spring, MD 20906For SaleMLS ID #MDMC2218026, Rochelle Ruffin, Compass. Bright MLS
- $235,0002 bd2 ba1.1k sqft15107 Interlachen Dr #2115, Silver Spring, MD 20906For SaleMLS ID #MDMC2244528, Carmen Murphy, Samson Properties. Bright MLS
- $229,0002 bd2 ba922 sqft2513 McVeary Ct #10AD, Silver Spring, MD 20906For SaleMLS ID #MDMC2253208, Greg Ford, JPAR Preferred Properties. Bright MLS
- $252,9993 bd2 ba1.1k sqft3240 Hewitt Ave B-unit 6-3, Silver Spring, MD 20906For SaleMLS ID #MDMC2228198, Yanira Rodriguez, Long & Foster Real Estate, Inc.. Bright MLS
- $399,9002 bd2 ba1.2k sqftNone Available, Bethesda, MD 20814For SaleMLS ID #MDMC2249630, Robyn Porter, Long & Foster Real Estate, Inc.. Bright MLS
- $480,0002 bd2 ba1.1k sqftGallery At White Flint, North Bethesda, MD 20852For SaleMLS ID #MDMC2246710, Weiming Qi, Weichert, REALTORS. Bright MLS
- $395,0002 bd2 ba1.3k sqft5101 River Rd APT 1515, Bethesda, MD 20816For SaleMLS ID #MDMC2238858, Wendy Soroka, Long & Foster Real Estate, Inc.. Bright MLS
- $449,8762 bd2 ba1.2k sqftWilloughby Of Ch Ch Codm, Chevy Chase, MD 20815For SaleMLS ID #MDMC2219956, Francisco Hoyos, Compass. Bright MLS
- $499,0002 bd2 ba1.1k sqftSterling Codm, North Bethesda, MD 20852For SaleMLS ID #MDMC2248458, Mandy Kaur, Redfin Corp. Bright MLS
- $515,0002 bd2 ba1.1k sqftGallery, North Bethesda, MD 20852For SaleMLS ID #MDMC2251248, Joseph Obeid, Samson Properties. Bright MLS
