Welcome to Vantage Point West at Leisure World! Discover easy, comfortable living in this beautifully maintained 2-bedroom, 2-full-bath condo in one of Silver Spring's most desirable 55+ active adult communities! Conveniently located near the elevator, this spacious residence features an open floor plan, 9-foot ceilings, gleaming floors, a separate dining area, and a well-appointed kitchen with stainless steel appliances, sleek countertops, pull-out pantry storage, and a custom breakfast area. The inviting enclosed sunroom, accessible from both the living room and primary suite, is the perfect spot for morning coffee, reading, or relaxing. The primary bedroom offers two generous closets, including a walk-in, while the second bedroom provides flexibility for guests or a home office. Additional highlights include a replaced HVAC system, gas heat, in-unit washer and dryer, and an oversized indoor garage parking space (#1-79) with room for a golf cart! Enjoy the exceptional Leisure World lifestyle with gated entry, two clubhouses, restaurants, an 18-hole golf course, indoor and outdoor pools, fitness center, tennis and pickleball courts, walking paths, library, community transportation, and countless clubs and activities. Low-maintenance living, outstanding amenities, and an unbeatable active adult lifestyle—all at 3210 N Leisure World Blvd, Unit 511!
For sale
$295,000
3210 S Leisure World Blvd N #511, Silver Spring, MD 20906
2beds
1,035sqft
Condominium
Built in 2001
-- sqft lot
$-- Zestimate®
$285/sqft
$1,157/mo HOA
What's special
Gated entryStainless steel appliancesGleaming floorsSpacious residenceIn-unit washer and dryerSleek countertopsCustom breakfast area
- 2 days
- 144
- 1
Zillow last checked:
Listing updated:
Listed by:
Anita Centofanti 301-404-2780,
RE/MAX Town Center 3015402232,
Co-Listing Agent: Sean D Summerall 301-760-8433,
RE/MAX Town Center
Source: Bright MLS,MLS#: MDMC2260888
Facts & features
Interior
Bedrooms & bathrooms
- Bedrooms: 2
- Bathrooms: 2
- Full bathrooms: 2
- Main level bathrooms: 2
- Main level bedrooms: 2
Rooms
- Room types: Living Room, Dining Room, Primary Bedroom, Kitchen, Foyer, Sun/Florida Room, Bathroom 2, Primary Bathroom
Primary bedroom
- Features: Balcony Access, Attached Bathroom, Flooring - Carpet, Walk-In Closet(s)
- Level: Main
Primary bathroom
- Features: Flooring - Ceramic Tile, Bathroom - Walk-In Shower
- Level: Main
Bathroom 2
- Features: Flooring - Luxury Vinyl Plank, Window Treatments
- Level: Main
Bathroom 2
- Features: Bathroom - Tub Shower
- Level: Main
Dining room
- Features: Flooring - Luxury Vinyl Plank
- Level: Main
Foyer
- Features: Flooring - Luxury Vinyl Tile
- Level: Main
Kitchen
- Features: Breakfast Bar, Flooring - Luxury Vinyl Plank, Pantry
- Level: Main
Living room
- Features: Balcony Access, Flooring - Luxury Vinyl Plank
- Level: Main
Other
- Features: Ceiling Fan(s), Flooring - Ceramic Tile, Window Treatments
- Level: Main
Heating
- Forced Air, Natural Gas
Cooling
- Central Air, Ceiling Fan(s), Electric
Appliances
- Included: Air Cleaner, Microwave, Built-In Range, Dishwasher, Disposal, Dryer, Ice Maker, Refrigerator, Stainless Steel Appliance(s), Washer, Water Heater
- Laundry: Dryer In Unit, Has Laundry, Main Level, Washer In Unit, In Unit
Features
- Air Filter System, Bathroom - Tub Shower, Ceiling Fan(s), Dining Area, Entry Level Bedroom, Open Floorplan, Pantry, Primary Bath(s), Walk-In Closet(s), Bathroom - Walk-In Shower
- Flooring: Carpet, Luxury Vinyl
- Windows: Window Treatments
- Has basement: No
- Has fireplace: No
Interior area
- Total structure area: 1,035
- Total interior livable area: 1,035 sqft
- Finished area above ground: 1,035
Property
Parking
- Total spaces: 1
- Parking features: Storage, Inside Entrance, Garage Door Opener, Oversized, Assigned, Parking Space Conveys, Garage
- Garage spaces: 1
- Details: Assigned Parking, Assigned Space #: 1-79
Accessibility
- Accessibility features: Accessible Elevator Installed
Features
- Levels: One
- Stories: 1
- Pool features: Community
Details
- Additional structures: Above Grade
- Parcel number: 161303344468
- Zoning: PRC
- Special conditions: Standard
Construction
Type & style
- Home type: Condo
- Architectural style: Colonial
- Property subtype: Condominium
- Attached to another structure: Yes
Materials
- Brick
Condition
- New construction: No
- Year built: 2001
Utilities & green energy
- Sewer: Public Sewer
- Water: Public
- Utilities for property: Cable, Broadband
Community & HOA
Community
- Security: Main Entrance Lock, Fire Sprinkler System
- Condo and coop fee: $1,157 monthly
- Senior community: Yes
- Subdivision: Vantage Point West At Lw
HOA
- Has HOA: No
- Amenities included: Art Studio, Bank / Banking On-site, Billiard Room, Clubhouse, Common Grounds, Community Center, Elevator(s), Fitness Center, Game Room, Gated, Golf Course, Golf Course Membership Available, Jogging Path, Library, Meeting Room, Party Room, Picnic Area, Pool, Pool Mem Avail, Putting Green, Reserved/Assigned Parking, Retirement Community, Security, Storage Bin, Tennis Court(s), Transportation Service
- Services included: Water, Sewer, Cable TV, Internet
- HOA name: Vantage Point West
Location
- Region: Silver Spring
Financial & listing details
- Price per square foot: $285/sqft
- Tax assessed value: $226,500
- Annual tax amount: $2,682
- Date on market: 11/1/2026
- Listing agreement: Exclusive Right To Sell
- Inclusions: Kitchen Breakfast Bar Stools Convey. Golf Cart Negotiable.
- Exclusions: Bedroom And Living Room Rods And Drapes To Be Removed, Wall Paint Repaired.
- Ownership: Condominium
Estimated market value
Not available
Estimated sales range
Not available
Not available
Price history
| Date | Event | Price |
|---|---|---|
| 11/1/2026 | Listed for sale | $295,000$285/sqft |
Source:  Bright MLS #MDMC2260888 Report a problem | ||
Public tax history
Tax history is unavailable.
Monthly payment
Est. payment
Payment breakdown
Explore the cost of this home by adjusting the details. Changes won't be saved.Climate risks
Neighborhood: Leisure World
Nearby schools
Schools provided by the listing agent
- District: Montgomery County Public Schools
Source: Bright MLS. This data may not be complete. We recommend contacting the local school district to confirm school assignments for this home.
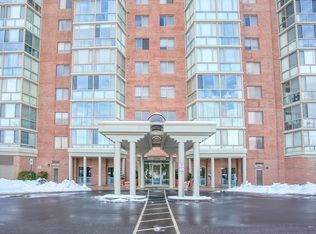
- $380,0002 bd2 ba1.4k sqft3210 N Leisure World Blvd APT 803, Silver Spring, MD 20906Sold
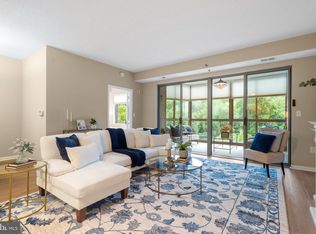
- $307,0002 bd2 ba1.3k sqft3210 N Leisure World Blvd APT 402, Silver Spring, MD 20906Sold
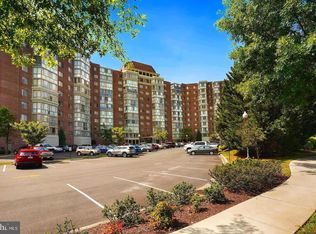
- $250,0002 bd2 ba1.3k sqft3210 N Leisure World Blvd APT 704, Silver Spring, MD 20906Sold
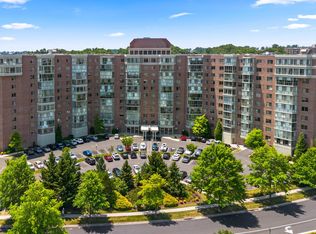
- $370,0003 bd2 ba1.5k sqft3210 N Leisure World Blvd APT 205, Silver Spring, MD 20906Sold
Similar homes
- $295,0002 bd2 ba998 sqftRossmoor Mutual 12, Silver Spring, MD 20906For Sale
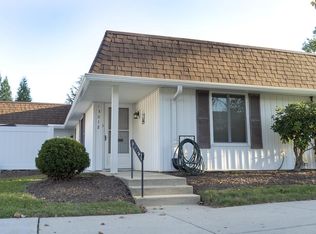
 MLS ID #MDMC2259528, Javier Garza, Perennial Real Estate. Bright MLS
- $325,0002 bd2 ba1.4k sqft3005 S Leisure World Blvd APT 111, Silver Spring, MD 20906For Sale
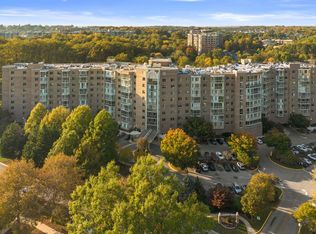 MLS ID #MDMC2260804, Karen Rollings, EXP Realty, LLC. Bright MLS
- $259,0002 bd2 ba1k sqft3005 S Leisure World Blvd APT 702, Silver Spring, MD 20906For Sale
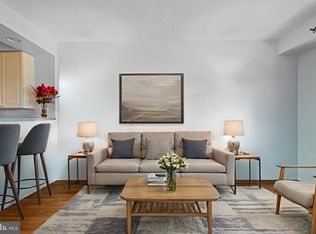 MLS ID #MDMC2258542, Daniel Linares, EXP Realty, LLC. Bright MLS
- $299,8992 bd2 ba1.3k sqft14805 Pennfield Cir APT 312, Silver Spring, MD 20906For Sale
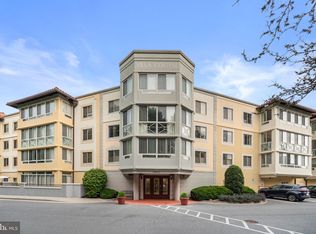 MLS ID #MDMC2253696, Alecia Scott, Samson Properties. Bright MLS
- $255,0002 bd2 ba1.2k sqftFairways North Codm, Silver Spring, MD 20906For SaleMLS ID #MDMC2250148, Linda Sansbury, Weichert, REALTORS. Bright MLS
- $260,0002 bd2 ba937 sqftWintergate At Longmead Codm, Silver Spring, MD 20906For SaleMLS ID #MDMC2258996, HANNAH OSHIN, Neighborhood Assistance Corporation of America. Bright MLS
- $275,0002 bd2 ba1.1k sqftLeisure World Villa Cortese, Silver Spring, MD 20906For SaleMLS ID #MDMC2253990, Amy Embrey, KW Metro Center. Bright MLS
- $250,0002 bd2 ba1.3k sqftVantage Point E, Silver Spring, MD 20906For SaleMLS ID #MDMC2236908, Karyn Keating, Samson Properties. Bright MLS
- $338,0002 bd2 ba1.2k sqft3100 N Leisure World Blvd APT 711, Silver Spring, MD 20906For SaleMLS ID #MDMC2248080, James Higgins, Weichert, REALTORS. Bright MLS
- $250,0002 bd2 ba1.1k sqftFairways North Codm, Silver Spring, MD 20906For SaleMLS ID #MDMC2242246, Jonathan Karpa, Compass. Bright MLS
- $329,9002 bd2 ba1.3k sqft14809 Pennfield Cir APT 415, Silver Spring, MD 20906For SaleMLS ID #MDMC2252624, Kellie Plucinski, Long & Foster Real Estate, Inc.. Bright MLS
- $357,0002 bd2 ba1.4k sqft3005 S Leisure World Blvd APT 211, Silver Spring, MD 20906For SaleMLS ID #MDMC2247132, John P. R. Lee, RE/MAX Realty Services. Bright MLS
- $197,5002 bd2 ba1k sqftVantage Point East-leisure Wld, Silver Spring, MD 20906For SaleMLS ID #MDMC2245888, Renee Mankoff, Long & Foster Real Estate, Inc.. Bright MLS
- $199,0002 bd2 ba1k sqft3200 N Leisure World Blvd APT 514, Silver Spring, MD 20906For SaleMLS ID #MDMC2204194, Marilyn Greggs, Weichert, REALTORS. Bright MLS
- $349,0002 bd2 ba1.3k sqft14905 Pennfield Cir #2A, Silver Spring, MD 20906For SaleMLS ID #MDMC2258846, LEO BABOCI, Weichert, REALTORS. Bright MLS
- $179,9002 bd2 ba1k sqft15300 Pine Orchard Dr #85-3D, Silver Spring, MD 20906For SaleMLS ID #MDMC2251180, James Podoley, EXP Realty, LLC. Bright MLS
- $165,0001 bd2 ba930 sqftFairways South, Silver Spring, MD 20906For SaleMLS ID #MDMC2258412, Rick Winkler, Weichert, REALTORS. Bright MLS
- $234,5003 bd2 ba976 sqft3960 Bel Pre Rd APT 1, Silver Spring, MD 20906For SaleMLS ID #MDMC2226230, Andrea Little, Realty Advantage of Maryland LLC. Bright MLS
- $204,9001 bd2 ba946 sqft14809 Pennfield Cir APT 405, Silver Spring, MD 20906For SaleMLS ID #MDMC2252962, Oscar Sayan, Realty Advantage of Maryland LLC. Bright MLS
- $280,0003 bd2 ba1.2k sqftBethesda Park Management, Rockville, MD 20852For SaleMLS ID #MDMC2258616, Jose Semorile, TTR Sotheby's International Realty. Bright MLS
