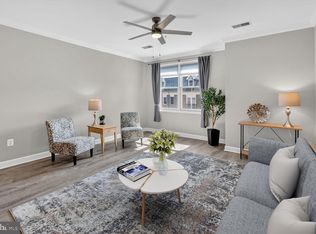
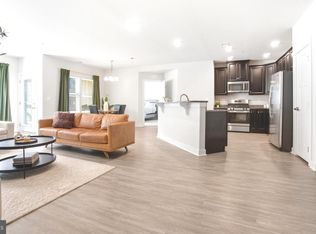
Nestled in the desirable Norbeck Crossing community, this exquisite 2-bedroom, 2-bathroom unit offers a harmonious blend of modern elegance and comfort. Built in 2017, well maintained 1st floor condo unit offers open and airy floor plan with 1,150 square feet. New Paint, New Carpet in bedrooms, New Refrigerator, HVAC serviced, and New light fixtures. The spacious living area seamlessly connects to the dining space, and large gourmet kitchen which features sleek granite countertops, and ample cabinetry perfect for all your culinary needs. The primary bedroom serves as a peaceful retreat, complete with a spacious walk-in closet and an en-suite bathroom featuring dual vanities. The second bedroom is equally generous in size, offering close proximity to the second full bath. Enjoy the convenience of first-floor living with easy access to your private patio, perfect for morning coffee. Located in the vibrant Norbeck Crossing community, just minutes away from major commuter routes, shopping, dining, and outdoor recreation. This move-in-ready gem truly combines low-maintenance living with a premium lifestyle.
For sale
$375,000
3825 Doc Berlin Dr Unit 17, Silver Spring, MD 20906
2beds
1,150sqft
Condominium
Built in 2017
-- sqft lot
$-- Zestimate®
$326/sqft
$480/mo HOA
What's special
Spacious walk-in closetSleek granite countertopsLarge gourmet kitchenAmple cabinetry
- 2 days
- 220
- 7
Zillow last checked:
Listing updated:
Listed by:
Stacy Yang 443-668-0453,
Realty 1 Maryland, LLC 410-707-7448,
Co-Listing Agent: June Yang 667-419-0010,
Realty 1 Maryland, LLC
Source: Bright MLS,MLS#: MDMC2254296
Facts & features
Interior
Bedrooms & bathrooms
- Bedrooms: 2
- Bathrooms: 2
- Full bathrooms: 2
- Main level bathrooms: 2
- Main level bedrooms: 2
Rooms
- Room types: Living Room, Dining Room, Primary Bedroom, Bedroom 2, Kitchen, Foyer, Laundry, Bathroom 2, Primary Bathroom
Primary bedroom
- Level: Main
- Area: 255 Square Feet
- Dimensions: 15 X 17
Bedroom 2
- Level: Main
Primary bathroom
- Level: Main
Bathroom 2
- Level: Main
Dining room
- Level: Main
Foyer
- Level: Main
- Area: 50 Square Feet
- Dimensions: 5 X 10
Kitchen
- Level: Main
- Area: 153 Square Feet
- Dimensions: 9 X 17
Laundry
- Level: Main
- Area: 49 Square Feet
- Dimensions: 7 X 7
Living room
- Level: Main
- Area: 195 Square Feet
- Dimensions: 13 X 15
Heating
- Forced Air, Natural Gas
Cooling
- Central Air, Electric
Appliances
- Included: Microwave, Dishwasher, Disposal, Dryer, Exhaust Fan, Oven, Oven/Range - Gas, Refrigerator, Washer, Water Heater, Electric Water Heater
- Laundry: Dryer In Unit, Washer In Unit, Main Level, Laundry Room, In Unit
Features
- Bathroom - Stall Shower, Bathroom - Tub Shower, Combination Dining/Living, Combination Kitchen/Dining, Combination Kitchen/Living, Dining Area, Entry Level Bedroom, Open Floorplan, Kitchen Island, Primary Bath(s), Upgraded Countertops, Walk-In Closet(s), 9'+ Ceilings, Dry Wall
- Flooring: Carpet, Ceramic Tile, Engineered Wood, Wood
- Doors: Six Panel, Sliding Glass
- Windows: Double Pane Windows, Screens, Vinyl Clad
- Has basement: No
- Has fireplace: No
Interior area
- Total structure area: 1,150
- Total interior livable area: 1,150 sqft
- Finished area above ground: 1,150
- Finished area below ground: 0
Property
Parking
- Parking features: Unassigned, On Street, Parking Lot
- Has uncovered spaces: Yes
Accessibility
- Accessibility features: No Stairs, Other
Features
- Levels: One
- Stories: 1
- Patio & porch: Patio
- Pool features: None
- Has view: Yes
- View description: Street
Lot
- Features: Corner Lot/Unit
Details
- Additional structures: Above Grade, Below Grade
- Parcel number: 160803803046
- Zoning: CONDO
- Special conditions: Standard
Construction
Type & style
- Home type: Condo
- Architectural style: Colonial
- Property subtype: Condominium
- Attached to another structure: Yes
Materials
- Brick, Vinyl Siding
Condition
- Excellent
- New construction: No
- Year built: 2017
Details
- Builder name: CALATLANTIC GROUP INC
Utilities & green energy
- Electric: Circuit Breakers
- Sewer: Public Sewer
- Water: Public
Community & HOA
Community
- Security: Fire Alarm, Main Entrance Lock, Smoke Detector(s), Fire Sprinkler System
- Condo and coop fee: $385 monthly
- Subdivision: Norbeck Crossing
HOA
- Has HOA: Yes
- Amenities included: Common Grounds, Jogging Path, Picnic Area, Tot Lots/Playground
- Services included: Common Area Maintenance, Maintenance Structure, Maintenance Grounds, Management, Reserve Funds, Trash, Water
- HOA fee: $95 monthly
- HOA name: NORBECK CROSSING HOA
Location
- Region: Silver Spring
Financial & listing details
- Price per square foot: $326/sqft
- Tax assessed value: $365,000
- Annual tax amount: $4,166
- Date on market: 9/7/2026
- Listing agreement: Exclusive Right To Sell
- Listing terms: Cash,Conventional,VA Loan
- Ownership: Condominium
- Road surface type: Black Top
Estimated market value
Not available
Estimated sales range
Not available
Not available
Price history
| Date | Event | Price |
|---|---|---|
| 9/7/2026 | Listed for sale | $375,000+5.6%$326/sqft |
Source:  Bright MLS #MDMC2254296 Report a problem Bright MLS #MDMC2254296 Report a problem | ||
| 6/20/2026 | Listing removed | $355,000$309/sqft |
Source:  Long & Foster Broker Feed #MDMC2235668 Report a problem Long & Foster Broker Feed #MDMC2235668 Report a problem | ||
| 5/18/2026 | Listed for sale | $355,000-2.7%$309/sqft |
Source: Bright MLS #MDMC2235668 Report a problem | ||
| 5/17/2026 | Listing removed | $365,000$317/sqft |
Source: Long & Foster Broker Feed #MDMC2219642 Report a problem | ||
| 4/4/2026 | Price change | $365,000-3.9%$317/sqft |
Source: Bright MLS #MDMC2219642 Report a problem | ||
| 3/5/2026 | Listed for sale | $380,000-5%$330/sqft |
Source: Bright MLS #MDMC2219642 Report a problem | ||
| 12/1/2025 | Listing removed | $399,900$348/sqft |
Source: Long & Foster Broker Feed #MDMC2201438 Report a problem | ||
| 10/9/2025 | Listed for sale | $399,900+0.2%$348/sqft |
Source: Bright MLS #MDMC2201438 Report a problem | ||
| 8/19/2025 | Listing removed | $399,000$347/sqft |
Source: Bright MLS #MDMC2190792 Report a problem | ||
| 7/24/2025 | Listed for sale | $399,000$347/sqft |
Source: Bright MLS #MDMC2190792 Report a problem | ||
| 7/19/2025 | Pending sale | $399,000$347/sqft |
Source: Bright MLS #MDMC2190792 Report a problem | ||
| 7/14/2025 | Listed for sale | $399,000+8.1%$347/sqft |
Source: Bright MLS #MDMC2190792 Report a problem | ||
| 7/1/2021 | Sold | $369,000-1.6%$321/sqft |
Source: Public Record Report a problem | ||
| 5/14/2021 | Pending sale | $374,900$326/sqft |
Source: Bright MLS #MDMC746556 Report a problem | ||
| 3/31/2021 | Price change | $374,900-3.6%$326/sqft |
Source: Long & Foster Broker Feed #MDMC746556 Report a problem | ||
| 10/16/2020 | Listed for sale | $389,000+17.3%$338/sqft |
Source: Long & Foster Real Estate, Inc. #MDMC730370 Report a problem | ||
| 1/24/2018 | Sold | $331,581$288/sqft |
Source: Public Record Report a problem | ||
Public tax history
| Year | Property taxes | Tax assessment |
|---|---|---|
| 2025 | $4,167 +2.1% | $357,000 +0.7% |
| 2024 | $4,083 +0.6% | $354,667 +0.7% |
| 2023 | $4,060 +5.1% | $352,333 +0.7% |
| 2022 | $3,862 +5.1% | $350,000 +5% |
| 2021 | $3,675 +5.2% | $333,333 +5.3% |
| 2020 | $3,493 +5.6% | $316,667 +5.6% |
| 2019 | $3,308 -0.2% | $300,000 |
| 2018 | $3,314 | $300,000 |
Find assessor info on the county website
Monthly payment
Est. payment
Payment breakdown
Explore the cost of this home by adjusting the details. Changes won't be saved.Climate risks
Neighborhood: 20906
Nearby schools
Schools provided by the listing agent
- Elementary: Flower Valley
- Middle: Earle B. Wood
- High: Rockville
- District: Montgomery County Public Schools
Source: Bright MLS. This data may not be complete. We recommend contacting the local school district to confirm school assignments for this home.
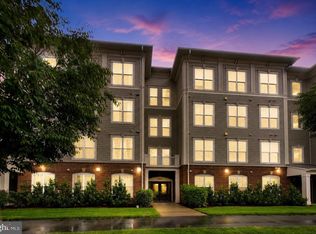
- $299,9001 bd2 ba843 sqft3825 Doc Berlin Dr UNIT 15, Silver Spring, MD 20906For Sale
- $639,300-- bd4 ba1.5k sqft3650 Clara Downey Ave, Silver Spring, MD 20906Off Market
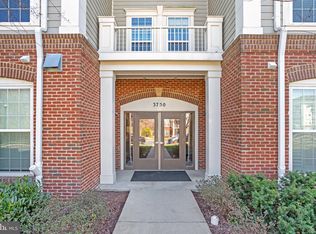
- $425,0002 bd2 ba1.2k sqft3750 Clara Downey Ave UNIT 23, Silver Spring, MD 20906Sold
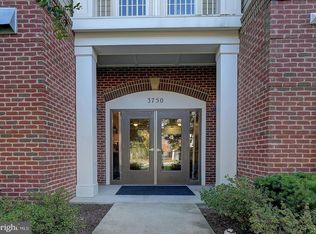
- $134,5642 bd1 ba884 sqft3750 Clara Downey Ave UNIT 21, Silver Spring, MD 20906Sold
Similar homes
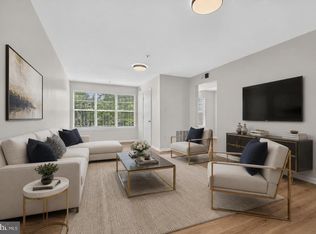
- $239,0002 bd2 ba922 sqft2513 McVeary Ct #10AD, Silver Spring, MD 20906For Sale
 MLS ID #MDMC2253208, Greg Ford, JPAR Preferred Properties. Bright MLS
 - $419,0003 bd2 ba1.4k sqft501 Hungerford Dr APT 144, Rockville, MD 20850For Sale
 MLS ID #MDMC2253564, Yue He, CENTURY 21 New Millennium. Bright MLS
 - $415,0002 bd3 ba1.2k sqftVillage At King Farm Codm, Rockville, MD 20850For Sale
 MLS ID #MDMC2222992, Margaret Breerwood, Long & Foster Real Estate, Inc.. Bright MLS
 - $375,0002 bd2 ba1.4k sqft10020 Ruffian Way #A, Laurel, MD 20723For Sale
 MLS ID #MDHW2065054, Brandon Hargreaves, The KW Collective. Bright MLS
 - $415,0002 bd3 ba1.2k sqftVillage At King Farm Codm, Rockville, MD 20850For SaleMLS ID #MDMC2209638, Shiowwen Su, Howard Wang Realty. Bright MLS
- $295,0002 bd2 ba1.1k sqftThe Fitz, Rockville, MD 20850For SaleMLS ID #MDMC2249076, Lily Vallario, EXP Realty, LLC. Bright MLS
- $305,0002 bd2 ba1.1k sqft501 Hungerford Dr APT 139, Rockville, MD 20850For SaleMLS ID #MDMC2226204, Johnice Comer, Compass. Bright MLS
- $415,0002 bd3 ba1.4k sqftThe Colonnade Codm, Gaithersburg, MD 20878For SaleMLS ID #MDMC2244950, MEAGHAN T MILLER, TTR Sotheby's International Realty. Bright MLS
- $445,0002 bd2 ba1.2k sqftWhite Flint Station Codm, North Bethesda, MD 20852For SaleMLS ID #MDMC2248254, Barak Sky, Serhant. Bright MLS
- $379,9003 bd1 ba984 sqft2912 17th St S APT 302, Arlington, VA 22204For SaleMLS ID #VAAR2078898, Jesse Fauteux, RE/MAX Allegiance. Bright MLS
- $440,0002 bd2 ba1.6k sqftKey West Codm, Rockville, MD 20850For SaleMLS ID #MDMC2251074, John P. R. Lee, RE/MAX Realty Services. Bright MLS
- $396,9002 bd1 ba852 sqftColonial Village I,ii,iii, Arlington, VA 22201For SaleMLS ID #VAAR2078972, Nick Kuhn, Corcoran McEnearney. Bright MLS
- $369,9002 bd2 ba1.3k sqft11185 Chambers Ct Unit H, Woodstock, MD 21163For SaleMLS ID #MDHW2069792, Bob Lucido, Keller Williams Lucido Agency. Bright MLS
- $394,9002 bd2 ba1.1k sqft46628 Drysdale Ter Unit 102, Sterling, VA 20165For SaleMLS ID #VALO2133408, Alana Stewart, Real Broker, LLC. Bright MLS
- $520,0002 bd2 ba1.5k sqft303 Redland Blvd APT 201, Rockville, MD 20850For SaleMLS ID #MDMC2247648, Gary J Rudden, RE/MAX Realty Services. Bright MLS
- $450,0003 bd4 ba1.2k sqft9 Prairie Rose Ct #5, Gaithersburg, MD 20878For SaleMLS ID #MDMC2241524, Ray McCree, Northrop Realty. Bright MLS
- $469,0002 bd3 ba1k sqftGables Of Tuckerman Codm, Rockville, MD 20852For SaleMLS ID #MDMC2244778, Tony Calkins, Compass. Bright MLS
- $445,0003 bd3 ba1.4k sqft7109 Penny Ln, Elkridge, MD 21075For SaleMLS ID #MDHW2073834, Sunna Ahmad, Cummings & Co. Realtors. Bright MLS
- $298,9002 bd2 ba984 sqft19611 Galway Bay Cir APT 402, Germantown, MD 20874For SaleMLS ID #MDMC2248796, Lynn Spiegel, Long & Foster Real Estate, Inc.. Bright MLS
- $269,9992 bd2 ba1.1k sqft19623 Galway Bay Cir APT 403, Germantown, MD 20874For SaleMLS ID #MDMC2251706, Drew Hopley, Keller Williams Realty Centre. Bright MLS
