Welcome to 7557 Whitehall Dr, a unique end unit townhouse with a spacious backyard! This FULLY RENOVATED lovely abode boasts 3 bedrooms, 1 full bathroom, and 1 half bathroom. Step inside to find recent updates including new waterproof vinyl flooring and carpet (2023) for a modern touch, the full kitchen remodel (2023) is a chef's dream with new Samsung SS appliances, and the refreshed bathrooms (2023) offer a stylish retreat. Stay comfortable year-round with the newer HVAC (2021) and water heater (2018). Plus, enjoy the added privacy and charm of the new fence (2023) enclosing one of the biggest backyards in the whole neighborhood. Conveniently located with easy access to major highways, including routes 28 & 66, making commuting a breeze. Don't miss out on this wonderful home!
Sold for $355,000
$355,000
7557 Whitehall Dr, Manassas, VA 20111
3beds
1,320sqft
Townhouse
Built in 1974
2,452 Square Feet Lot
$402,400 Zestimate®
$269/sqft
$2,596 Estimated rent
Home value
$402,400
$382,000 - $423,000
$2,596/mo
Zestimate® history
Owner options
List your home for rent
$2,596/mo
Rent Zestimate®
Find your next renter with Zillow Rental Manager. Plus, with online applications, you can quickly screen prospective tenants – for free.
$2,596/mo
Rent Zestimate®
Refinance and save
$2,234/mo
Est. payment
Refinancing to a lower rate could help reduce your monthly payments and save thousands over the life of the loan.
$2,234/mo
Est. payment
Explore your selling options
Work with a Zillow partner agent
Leverage their expertise and Zillow's premium Showcase listings to get your home seen by more buyers.
Get startedList with your own agent
Get your home in front of millions of buyers by listing it on Zillow.
Learn how to do itSell it yourself
Take full control of how buyers see your home on Zillow by listing For Sale by Owner (FSBO).
List your homeWhat's special
Refreshed bathroomsNew waterproof vinyl flooringNewer hvacSpacious backyardNew samsung ss appliancesFull kitchen remodelUnique end unit townhouse
Zillow last checked:
Listing updated:
Listed by:
Kareem Yousef 571-428-1944,
KW Metro Center,
Listing Team: Cornerstone Realty Group, Co-Listing Team: Cornerstone Realty Group,Co-Listing Agent: Ramy Yousef 571-279-9988,
KW Metro Center
Bought with:
Arturo Seleme, 0225226197
Samson Properties
Source: Bright MLS,MLS#: VAPW2059616
Facts & features
Interior
Bedrooms & bathrooms
- Bedrooms: 3
- Bathrooms: 2
- Full bathrooms: 1
- 1/2 bathrooms: 1
- Main level bathrooms: 1
Rooms
- Room types: Living Room, Dining Room, Bedroom 2, Bedroom 3, Kitchen, Bedroom 1
Basement
- Area: 0
Heating
- Forced Air, Heat Pump, Electric
Cooling
- Central Air, Heat Pump, Electric
Appliances
- Included: Dishwasher, Disposal, Dryer, Exhaust Fan, Range Hood, Refrigerator, Cooktop, Washer/Dryer Stacked, Electric Water Heater
Features
- Dining Area, Floor Plan - Traditional, Formal/Separate Dining Room, Bathroom - Tub Shower, Dry Wall
- Flooring: Ceramic Tile, Carpet
- Doors: Sliding Glass, Six Panel, Storm Door(s)
- Windows: Vinyl Clad
- Has basement: No
- Has fireplace: No
Interior area
- Total structure area: 1,320
- Total interior livable area: 1,320 sqft
- Finished area above ground: 1,320
- Finished area below ground: 0
Property
Parking
- Parking features: Assigned, On Street
- Has uncovered spaces: Yes
- Details: Assigned Parking
Accessibility
- Accessibility features: None
Features
- Levels: Two
- Stories: 2
- Patio & porch: Patio
- Exterior features: Storage, Sidewalks, Street Lights
- Pool features: None
- Fencing: Board,Back Yard,Wood
Lot
- Size: 2,452 Square Feet
- Features: Backs to Trees, Corner Lot, Front Yard, Corner Lot/Unit
Details
- Additional structures: Above Grade, Below Grade
- Parcel number: 7797823891
- Zoning: R6
- Special conditions: Standard
Construction
Type & style
- Home type: Townhouse
- Architectural style: Colonial
- Property subtype: Townhouse
Materials
- Brick Front, Brick Veneer, Vinyl Siding
- Foundation: Permanent
- Roof: Asphalt
Condition
- New construction: No
- Year built: 1974
Utilities & green energy
- Electric: 200+ Amp Service
- Sewer: Public Sewer
- Water: Public
- Utilities for property: Electricity Available, Phone Available, Underground Utilities, Cable Available
Community & HOA
Community
- Subdivision: Stoneridge
HOA
- Has HOA: Yes
- Amenities included: Reserved/Assigned Parking, Tot Lots/Playground, Common Grounds, Volleyball Courts, Basketball Court
- Services included: Trash, Snow Removal, Common Area Maintenance, Management
- HOA fee: $60 monthly
- HOA name: STONERIDGE COMMUMITY
Location
- Region: Manassas
Financial & listing details
- Price per square foot: $269/sqft
- Tax assessed value: $300,000
- Annual tax amount: $3,408
- Date on market: 10/20/2023
- Listing agreement: Exclusive Agency
- Listing terms: FHA,Cash,Conventional
- Ownership: Fee Simple
Price history
| Date | Event | Price |
|---|---|---|
| 11/13/2023 | Sold | $355,000+1.7%$269/sqft |
Source:  Bright MLS #VAPW2059616 Report a problem Bright MLS #VAPW2059616 Report a problem | ||
| 10/24/2023 | Contingent | $349,000$264/sqft |
Source: Bright MLS #VAPW2059616 Report a problem | ||
| 10/20/2023 | Listed for sale | $349,000+19023.3%$264/sqft |
Source: Bright MLS #VAPW2059616 Report a problem | ||
| 9/27/2021 | Sold | $1,825-98.3%$1/sqft |
Source: BHHS PenFed solds #7786688515627950105 Report a problem | ||
| 9/20/2021 | Listing removed | -- |
Source:  RE/MAX International Report a problem RE/MAX International Report a problem | ||
| 8/28/2021 | Listed for rent | $1,750+16.7%$1/sqft |
Source: RE/MAX International #VAPW2006278 Report a problem | ||
| 5/13/2019 | Listing removed | $1,500$1/sqft |
Source: RE/MAX Gateway #VAPW436490 Report a problem | ||
| 3/27/2019 | Listed for rent | $1,500+7.1%$1/sqft |
Source: RE/MAX Gateway #VAPW436490 Report a problem | ||
| 1/29/2018 | Listing removed | $1,400$1/sqft |
Source: Homestead Realty #1004350353 Report a problem | ||
| 12/20/2017 | Listed for rent | $1,400+12%$1/sqft |
Source: Freedom Property Management Report a problem | ||
| 8/14/2011 | Listing removed | $1,250$1/sqft |
Source: RE/MAX Regency #PW7657124 Report a problem | ||
| 7/26/2011 | Listed for rent | $1,250$1/sqft |
Source: RE/MAX Regency #PW7657124 Report a problem | ||
| 7/16/2008 | Sold | $109,000-18%$83/sqft |
Source: Public Record Report a problem | ||
| 2/15/2008 | Listed for sale | $132,900-49.8%$101/sqft |
Source: Listhub #PW6662058 Report a problem | ||
| 5/2/2005 | Sold | $265,000-37.6%$201/sqft |
Source: Public Record Report a problem | ||
| 11/19/2004 | Sold | $425,000+227.2%$322/sqft |
Source: Public Record Report a problem | ||
| 8/13/2002 | Sold | $129,900+50.2%$98/sqft |
Source: Public Record Report a problem | ||
| 12/15/2000 | Sold | $86,500$66/sqft |
Source: Public Record Report a problem | ||
Public tax history
| Year | Property taxes | Tax assessment |
|---|---|---|
| 2025 | $3,477 +6.8% | $354,600 +8.4% |
| 2024 | $3,254 +4.2% | $327,200 +9.1% |
| 2023 | $3,122 -5.2% | $300,000 +4% |
| 2022 | $3,291 +2.8% | $288,500 +11.2% |
| 2021 | $3,200 +6.4% | $259,500 +7.5% |
| 2020 | $3,007 +119.7% | $241,400 +6.5% |
| 2019 | $1,369 -46.2% | $226,700 +7.6% |
| 2018 | $2,544 +7.6% | $210,700 +3.3% |
| 2017 | $2,365 | $203,900 +7.2% |
| 2016 | $2,365 +27.3% | $190,200 +9.9% |
| 2015 | $1,859 | $173,100 +19.6% |
| 2014 | $1,859 | $144,700 +16.8% |
| 2013 | -- | $123,900 +21.5% |
| 2012 | -- | $102,000 +21.9% |
| 2010 | -- | $83,700 +4.2% |
| 2009 | -- | $80,300 -63.8% |
| 2008 | -- | $221,700 -19% |
| 2007 | -- | $273,600 +2.7% |
| 2006 | -- | $266,500 +34.1% |
| 2005 | -- | $198,800 +30.9% |
| 2004 | -- | $151,900 +25% |
| 2003 | -- | $121,500 +26.4% |
| 2002 | -- | $96,100 +24% |
| 2001 | -- | $77,500 |
Find assessor info on the county website
Neighborhood: Yorkshire
Nearby homes
- $356,7003 bd2 ba1.1k sqft7555 Whitehall Dr, Manassas, VA 20111Off Market
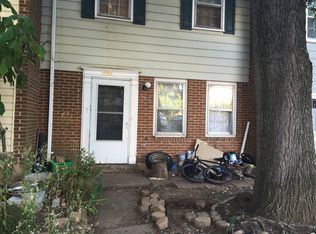
- $354,8003 bd1 ba1.2k sqft7553 Whitehall Dr, Manassas, VA 20111Off Market
- $400,0003 bd3 ba1.3k sqft7559 Whitehall Dr, Manassas, VA 20111Sold
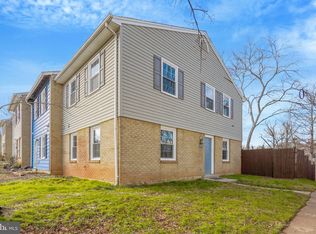
- $361,2003 bd1 ba1.2k sqft7551 Whitehall Dr, Manassas, VA 20111Off Market
- $357,2003 bd1 ba1.2k sqft7561 Whitehall Dr, Manassas, VA 20111Off Market
- $300,0003 bd2 ba1.1k sqft7563 Whitehall Dr, Manassas, VA 20111Sold
- $372,5003 bd1 ba1.2k sqft7547 Whitehall Dr, Manassas, VA 20111Off Market
- $335,0003 bd2 ba1.2k sqft7565 Whitehall Dr, Manassas, VA 20111Sold
Nearby schools
GreatSchools rating
- 3/10Yorkshire Elementary SchoolGrades: PK-5Distance: 0.2 mi
- 4/10Parkside Middle SchoolGrades: 6-8Distance: 1.5 mi
- 5/10Osbourn Park High SchoolGrades: 9-12Distance: 2.1 mi
Schools provided by the listing agent
- Elementary: Yorkshire
- Middle: Parkside
- High: Osbourn Park
- District: Prince William County Public Schools
Source: Bright MLS. This data may not be complete. We recommend contacting the local school district to confirm school assignments for this home.
Get a cash offer in 3 minutes
Find out how much your home could sell for in as little as 3 minutes with a no-obligation cash offer.
Estimated market value
$402,400
Get a cash offer in 3 minutes
Find out how much your home could sell for in as little as 3 minutes with a no-obligation cash offer.
Estimated market value
$402,400
- Virginia
- Prince William County
- Manassas
- 20111
- Yorkshire
- 7557 Whitehall Dr
Nearby cities
Nearby neighborhoods
Nearby zip codes
Other Manassas Topics
