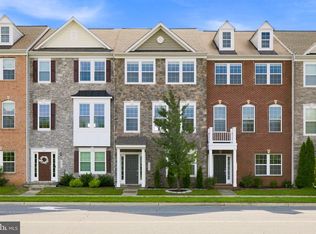
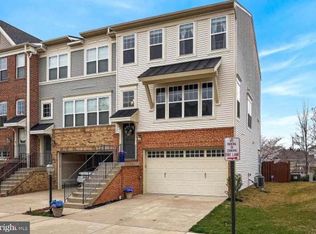
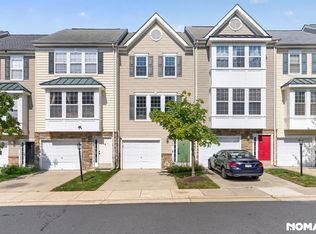
Fresh painted and remodel Townhouse in Eastgate Community, right off Rt. 50 and Pleasant Valley Rd., minutes to shopping and East Gate Park& Ride Lot to Reston Metro. Ideal living and commuting to IAD airport. Luxuary Dickenson Model with bright box windows, 3 bed rooms, spacious master bedroom (fit a King bed very well) with large, walk-in closet, 2 full baths. 2 half baths in lower and 2nd level. Attic fan installed to save your bills! Ceiling fans in every bedroom and family room; 2 car garage with extra two parking on driveway, customized storage shelves in garage. A recreation room/sitting room/home gym on lower level. 9' ceilings. Elegant crown mounding. Hardwood floors in kitchen and powder room. Upgraded Gourmet Kitchen with Extra TV cable lines for family enjoying extra TV time when you cook or quick breakfast. Tenants pay Utilities (bills are low since all windows and appliances are energy efficient- tons of natural light coming in). Owners pay HOA. Community has the delightful community pool, basketball court, clubhouse, kids playground etc. Walk in distance to shopping center (Harris Teeter, Walgreen etc), steps to restaurants (Silver Dinning, Pop eyes, Wawa etc). Reply this zillow AD is the best and fastest way for us to assist your tour and inquiries. We will send you the standard Application Form to apply. No Smoking.
flexible, negotiable with your term and residents to rent
Townhouse for rent
Townhouse
Available now
No pets
Air conditioner, central air
In unit laundry
Attached garage parking
What's special
Basketball courtKids playgroundBright box windowsUpgraded gourmet kitchenCommunity poolLarge walk-in closet
- 7 days |
- -- |
- -- |
Zillow last checked:
Listing updated:
Travel times

Let’s turn your rent into credit progress
Build credit history with every on-time payment and get credit for the payment you’re already making.
Facts & features
Interior
Bedrooms & bathrooms
- Bedrooms: 3
- Bathrooms: 4
- Full bathrooms: 4
Cooling
- Air Conditioner, Central Air
Appliances
- Included: Dishwasher, Dryer, Washer
- Laundry: In Unit
Features
- Walk In Closet
- Flooring: Hardwood
Interior area
- Total interior livable area: 2,016 sqft
Property
Parking
- Parking features: Attached, Garage, Off Street
- Has attached garage: Yes
- Details: Contact manager
Features
- Patio & porch: Patio
- Pool features: Pool
Details
- Additional structures: Garage(s)
- Parcel number: 097193945000
Construction
Type & style
- Home type: Townhouse
- Property subtype: Townhouse
Building
Management
- Pets allowed: No
Community & HOA
Community
- Features: Pool
Location
- Region: Chantilly
Financial & listing details
- Lease term: 6 Month
Nearby apartments for rent

Price history
| Date | Event | Price |
|---|---|---|
| 9/21/2026 | Price change | $2,900-3%$1/sqft |
Source: Zillow Rentals Report a problem | ||
| 9/11/2026 | Listing removed | $649,900$322/sqft |
Source:  Bright MLS #VALO2130872 Report a problem Bright MLS #VALO2130872 Report a problem | ||
| 8/28/2026 | Price change | $649,900-0.8%$322/sqft |
Source: Bright MLS #VALO2130872 Report a problem | ||
| 8/18/2026 | Listed for rent | $2,990+1.4%$1/sqft |
Source: Zillow Rentals Report a problem | ||
| 7/10/2026 | Listed for sale | $655,000+67.1%$325/sqft |
Source: Bright MLS #VALO2130872 Report a problem | ||
| 7/1/2024 | Listing removed | -- |
Source: Zillow Rentals Report a problem | ||
| 6/3/2024 | Price change | $2,950-3.3%$1/sqft |
Source: Zillow Rentals Report a problem | ||
| 5/23/2024 | Listed for rent | $3,050$2/sqft |
Source: Zillow Rentals Report a problem | ||
| 5/8/2024 | Listing removed | -- |
Source: Zillow Rentals Report a problem | ||
| 4/8/2024 | Price change | $3,050-1.6%$2/sqft |
Source: Zillow Rentals Report a problem | ||
| 4/3/2024 | Listed for rent | $3,100+7.1%$2/sqft |
Source: Zillow Rentals Report a problem | ||
| 3/22/2024 | Listing removed | -- |
Source: Zillow Rentals Report a problem | ||
| 2/26/2024 | Price change | $2,895-0.2%$1/sqft |
Source: Zillow Rentals Report a problem | ||
| 2/19/2024 | Price change | $2,900+0.3%$1/sqft |
Source: Zillow Rentals Report a problem | ||
| 2/16/2024 | Listed for rent | $2,890+9.1%$1/sqft |
Source: Zillow Rentals Report a problem | ||
| 2/9/2023 | Listing removed | -- |
Source: Zillow Rentals Report a problem | ||
| 11/3/2022 | Price change | $2,650-3.6%$1/sqft |
Source: Zillow Rental Manager Report a problem | ||
| 10/27/2022 | Listed for rent | $2,750+22.2%$1/sqft |
Source: Zillow Rental Manager Report a problem | ||
| 1/27/2021 | Listing removed | -- |
Source: Owner Report a problem | ||
| 3/20/2020 | Listing removed | $2,250$1/sqft |
Source: Owner Report a problem | ||
| 2/23/2020 | Listed for rent | $2,250+2.3%$1/sqft |
Source: Owner Report a problem | ||
| 6/13/2019 | Listing removed | $2,200$1/sqft |
Source: Owner Report a problem | ||
| 5/15/2019 | Listed for rent | $2,200+2.3%$1/sqft |
Source: Owner Report a problem | ||
| 1/1/2016 | Listing removed | $2,150$1/sqft |
Source: Libra Realty LLC #LO8714040 Report a problem | ||
| 10/17/2015 | Listed for rent | $2,150$1/sqft |
Source: Libra Realty LLC #LO8714040 Report a problem | ||
| 6/26/2014 | Sold | $391,875$194/sqft |
Source: Public Record Report a problem | ||