BACK ON THE MARKET! Kitchen upgraded with NEW KITCHEN CABINETS, GRANITE, and SS APPLIANCES, tiled flooring! Welcome to this spacious and inviting 3-bedroom, 2 full and 2 half bath townhome offering comfort, functionality, and privacy. Featuring hardwood flooring throughout, this carpet-free home delivers a clean, modern look with easy maintenance. The main level boasts a bright, open-concept living and dining area—perfect for both everyday living and entertaining. The eat-in kitchen provides ample space for casual dining and family gatherings. Upstairs, you’ll find three generously sized bedrooms, including a comfortable primary suite, along with well-appointed tiled bathrooms. The primary bath features a relaxing jacuzzi tub. The fully finished, daylight walk-out basement offers valuable additional living space and can easily serve as a guest room, home office, or recreation area. Recent updates include just upgraded kitchen, an HVAC system replaced 6 years ago and replaced windows provide added peace of mind. Step outside to the deck overlooking a beautiful wooded view, with stairs leading to a private, fenced backyard—perfect for outdoor relaxation and entertaining. Enjoy fantastic community amenities including a swimming pool (swim team kids in the summer), tennis courts, and Dogwood Park located nearby with scenic trails—ideal for outdoor enthusiasts. Conveniently located within walking distance to the metro, and Rockville Town Center, a vibrant urban area with shopping, dining, and entertainment, this house is offering the perfect balance of peaceful living and city accessibility.
For sale
Price cut: $20K (7/18)
$609,000
886 New Mark Esplanade, Rockville, MD 20850
3beds
2,263sqft
:
Get pre-qualified$4,001/mo
Townhouse
Built in 1973
1,823 Square Feet Lot
$603,200 Zestimate®
$269/sqft
$229/mo HOA
What's special
Private fenced backyardCarpet-free homeHardwood flooring throughoutWell-appointed tiled bathroomsComfortable primary suiteThree generously sized bedrooms
- 53 days |
- 460 |
- 25 |
Likely to sell faster than
Zillow last checked:
Listing updated:
Listed by:
Evgenia Andreeva 240-506-1976,
Samson Properties 2406308689
Source: Bright MLS,MLS#: MDMC2241682
Facts & features
Interior
Bedrooms & bathrooms
- Bedrooms: 3
- Bathrooms: 4
- Full bathrooms: 2
- 1/2 bathrooms: 2
- Main level bathrooms: 1
Basement
- Area: 650
Heating
- Central, Forced Air, Natural Gas
Cooling
- Central Air, Electric
Appliances
- Included: Gas Water Heater
Features
- Breakfast Area, Combination Dining/Living, Open Floorplan, Eat-in Kitchen, Kitchen - Table Space, Dry Wall
- Flooring: Hardwood, Ceramic Tile, Wood
- Basement: Walk-Out Access,Rear Entrance,Full,Finished
- Has fireplace: No
Interior area
- Total structure area: 2,263
- Total interior livable area: 2,263 sqft
- Finished area above ground: 1,613
- Finished area below ground: 650
Property
Parking
- Parking features: Parking Lot
Accessibility
- Accessibility features: None
Features
- Levels: Three
- Stories: 3
- Pool features: Community
- Spa features: Bath
- Fencing: Back Yard,Wood
- Has view: Yes
- View description: Trees/Woods
Lot
- Size: 1,823 Square Feet
- Features: Backs - Parkland, Private, Rear Yard
Details
- Additional structures: Above Grade, Below Grade
- Parcel number: 160401533141
- Zoning: R90
- Special conditions: Standard
Construction
Type & style
- Home type: Townhouse
- Architectural style: Traditional
- Property subtype: Townhouse
Materials
- Frame
- Foundation: Slab, Block
- Roof: Shingle
Condition
- Good
- New construction: No
- Year built: 1973
Utilities & green energy
- Sewer: Public Sewer
- Water: Public
- Utilities for property: Natural Gas Available, Sewer Available, Water Available
Community & HOA
Community
- Features: Pool
- Subdivision: New Mark Commons
HOA
- Has HOA: Yes
- HOA fee: $1,375 semi-annually
Location
- Region: Rockville
- Municipality: City of Rockville
Financial & listing details
- Price per square foot: $269/sqft
- Tax assessed value: $546,900
- Annual tax amount: $7,678
- Date on market: 6/19/2026
- Listing agreement: Exclusive Agency
- Ownership: Fee Simple
Estimated market value
$603,200
$573,000 - $633,000
$3,676/mo
Price history
| Date | Event | Price |
|---|---|---|
| 7/18/2026 | Price change | $609,000-3.2%$269/sqft |
Source:  Bright MLS #MDMC2241682 Report a problem Bright MLS #MDMC2241682 Report a problem | ||
| 6/19/2026 | Listed for sale | $629,000$278/sqft |
Source: Bright MLS #MDMC2241682 Report a problem | ||
| 6/19/2026 | Listing removed | $629,000$278/sqft |
Source: Bright MLS #MDMC2223188 Report a problem | ||
| 6/18/2026 | Listed for sale | $629,000$278/sqft |
Source: Bright MLS #MDMC2223188 Report a problem | ||
| 5/11/2026 | Listing removed | $629,000$278/sqft |
Source: Bright MLS #MDMC2223188 Report a problem | ||
| 5/1/2026 | Price change | $629,000-2.5%$278/sqft |
Source: Bright MLS #MDMC2223188 Report a problem | ||
| 4/15/2026 | Price change | $645,000-1.5%$285/sqft |
Source: Bright MLS #MDMC2223188 Report a problem | ||
| 3/27/2026 | Listed for sale | $655,000+138.2%$289/sqft |
Source: Bright MLS #MDMC2223188 Report a problem | ||
| 3/11/2003 | Sold | $275,000+58.5%$122/sqft |
Source: Public Record Report a problem | ||
| 6/4/1999 | Sold | $173,500$77/sqft |
Source: Public Record Report a problem | ||
Public tax history
| Year | Property taxes | Tax assessment |
|---|---|---|
| 2025 | $7,678 +16.8% | $520,400 +5.4% |
| 2024 | $6,576 +2% | $493,900 +1.6% |
| 2023 | $6,446 +4.4% | $486,267 +1.6% |
| 2022 | $6,172 +1.2% | $478,633 +1.6% |
| 2021 | $6,101 +0.7% | $471,000 +0.4% |
| 2020 | $6,061 +0.4% | $469,267 +0.7% |
| 2019 | $6,035 -0.5% | $465,800 |
| 2018 | $6,068 +0.4% | $465,800 +2.8% |
| 2017 | $6,043 +31.1% | $453,133 +2.9% |
| 2016 | $4,609 | $440,467 +3% |
| 2015 | $4,609 | $427,800 +1.5% |
| 2014 | $4,609 | $421,400 +1.5% |
| 2013 | -- | $415,000 +1.6% |
| 2012 | -- | $408,600 |
| 2011 | -- | $408,600 |
| 2010 | -- | $408,600 -13.1% |
| 2009 | -- | $470,040 +13.2% |
| 2008 | -- | $415,192 +15.2% |
| 2007 | -- | $360,346 +18% |
| 2006 | -- | $305,500 +14.1% |
| 2005 | -- | $267,820 +16.4% |
| 2004 | -- | $230,140 +19.6% |
| 2003 | -- | $192,460 +3.1% |
| 2002 | -- | $186,680 |
| 2001 | -- | $186,680 |
Find assessor info on the county website
Monthly payment
Est. payment
Payment breakdown
Explore the cost of this home by adjusting the details. Changes won't be saved.Climate risks
Neighborhood: New Mark Commons
Nearby schools
GreatSchools rating
- 6/10Bayard Rustin ElementaryGrades: PK-5Distance: 0.6 mi
- 9/10Julius West Middle SchoolGrades: 6-8Distance: 0.6 mi
- 8/10Richard Montgomery High SchoolGrades: 9-12Distance: 0.5 mi
Schools provided by the listing agent
- Elementary: Beall
- Middle: Julius West
- High: Richard Montgomery
- District: Montgomery County Public Schools
Source: Bright MLS. This data may not be complete. We recommend contacting the local school district to confirm school assignments for this home.
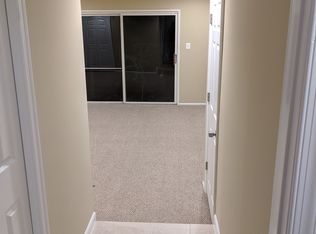
- $--1 bd1 ba250 sqft884 New Mark Esplanade #BASEMENT, Rockville, MD 20850Off Market
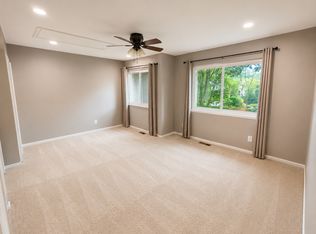
- $187,8001 bd1 ba225 sqft884 New Mark Esplanade, Rockville, MD 20850Off Market
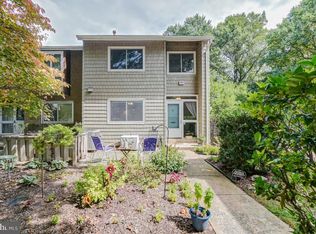
- $625,0003 bd4 ba1.5k sqft888 New Mark Esplanade, Rockville, MD 20850Sold
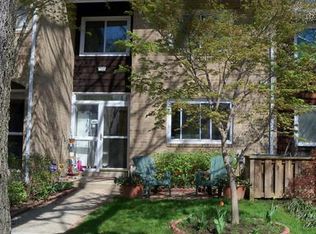
- $605,8003 bd3 ba1.5k sqft882 New Mark Esplanade, Rockville, MD 20850Off Market
- $531,000-- bd2 ba1.4k sqft880 New Mark, Rockville, MD 20850Off Market
- $608,6003 bd4 ba1.5k sqft878 New Mark Esplanade, Rockville, MD 20850Off Market
- $10-- bd-- ba-- sqftNew Mark, Rockville, MD 20850Off Market
- $543,500-- bd2 ba1.5k sqft892 New Mark Esplanade, Rockville, MD 20850Off Market
A local agent can set up tours, give advice and negotiate with sellers.
Similar homes
- $650,0003 bd4 ba1.6k sqftNone Available, Rockville, MD 20850For Sale
 MLS ID #MDMC2249734, David Palmer, RE/MAX Premiere Selections. Bright MLS
 - $650,0003 bd2 ba1.4k sqft516 Lynch St, Rockville, MD 20850For Sale
 MLS ID #MDMC2243888, Lisa Ben-Shlaush, Long & Foster Real Estate, Inc.. Bright MLS
 - $579,0003 bd3 ba1.2k sqft10610 Chisholm Landing Ter, Gaithersburg, MD 20878For Sale
 MLS ID #MDMC2247508, Peter Yin, Libra Realty, LLC. Bright MLS
 - $429,9003 bd3 ba1.3k sqft790 Azalea Dr #15, Rockville, MD 20850For Sale
 MLS ID #MDMC2243794, Nadine Sanepour, HomeSmart. Bright MLS
 - $699,9004 bd4 ba1.6k sqft11949 Bargate Ct, Rockville, MD 20852For SaleMLS ID #MDMC2248772, Doris Shapiro, Quality Realty. Bright MLS
- $575,0003 bd3 ba1.9k sqft19108 Rhodes Way, Montgomery Village, MD 20886For SaleMLS ID #MDMC2247760, Adam Jacobson, Douglas Realty. Bright MLS
- $634,9004 bd4 ba2.2k sqft3068 Covington St, Fairfax, VA 22031For SaleMLS ID #VAFX2334046, JOY CHONG, Champion Realty Investment. Bright MLS
- $630,0002 bd4 ba2.1k sqft6520 Medinah Ln, Alexandria, VA 22312For SaleMLS ID #VAFX2331940, William Amaya, Global Alliance Realty & Management Services Inc. Bright MLS
- $445,0003 bd4 ba1.9k sqft18506 Grouse Ln, Gaithersburg, MD 20879For SaleMLS ID #MDMC2246916, Olga Golikova, Kemper Morgan Realty, LLC. Bright MLS
- $555,0003 bd4 ba2.2k sqftCascades Place, Sterling, VA 20166For SaleMLS ID #VALO2132712, Rahjon Pandey, Real Broker, LLC. Bright MLS
- $730,0003 bd4 ba1.9k sqft5319 King Charles Way, Bethesda, MD 20814For SaleMLS ID #MDMC2247382, Alisha Figueroa, Next Level Rentals & Realty. Bright MLS
- $529,9002 bd4 ba1.7k sqft10509 Smithy Ct, Gaithersburg, MD 20878For SaleMLS ID #MDMC2241490, Cody AmirBeiki, Realty Advantage of Maryland LLC. Bright MLS
- $499,9004 bd4 ba1.9k sqft14216 Catamount Ct, Silver Spring, MD 20906For SaleMLS ID #MDMC2242128, Steven Moretti, Samson Properties. Bright MLS
- $449,0005 bd3 ba1.5k sqft712 1st St, Rockville, MD 20851For SaleMLS ID #MDMC2249316, Lavina Samtani, RLAH @properties. Bright MLS
- $499,9003 bd2 ba1.6k sqft11902 Foal Ln, North Potomac, MD 20878For SaleMLS ID #MDMC2242620, Jim McConnell, McConnell Realty LLC. Bright MLS
- $485,0003 bd4 ba1.4k sqft3835 Ferrara Dr, Silver Spring, MD 20906For SaleMLS ID #MDMC2241316, Eric Hough, Allied Realty. Bright MLS
- $479,9003 bd4 ba2.2k sqft8527 Fountain Valley Dr, Montgomery Village, MD 20886For SaleMLS ID #MDMC2240712, Bryant Ferreira, HomeSmart. Bright MLS
- $777,0005 bd4 ba3k sqft14705 Notley Rd, Silver Spring, MD 20905For SaleMLS ID #MDMC2250506, Gloria Martinez, Smart Realty, LLC. Bright MLS
- $659,9003 bd4 ba1.7k sqft9201 Three Oaks Dr, Silver Spring, MD 20901For SaleMLS ID #MDMC2215370, Barri McClellan, RLAH @properties. Bright MLS
- $659,5003 bd4 ba1.3k sqft6519 Kemper Lakes Ct, Alexandria, VA 22312For SaleMLS ID #VAFX2326196, Jae Cho, MetroHomes Realty, LLC. Bright MLS
