ELEGANT END UNIT TOWNHOME NESTLED into GLORIOUS GREEN SPACE ..... Location, Location, Location...... Your Private Oasis is Tucked Away into a Secluded & Unique Corner in Sought After New Mark Commons! Rich & Remarkable Renovations with Charm & Character Throughout! Attractive Organic Gardens & Custom Patio Immediately Inspire a Sense of Home. Spacious Foyer Entry Invite Open-Concept Entertaining in Mid Century Modern Design. Private, Peaceful Living & Dining Space features Rich Maple Hardwoods & Elegant Crown Moldings. Walls of Glass Open to a Secluded Balcony with Panoramic Views in a Natural Setting. Quiet Ambiance features Instant, Electric Fireplace and Custom Bookshelves. Table Space Kitchen Reveals "Must See" Quartz Counters & Ceramic Splash. Maple Cabinets include a Large Pantry & Cozy Built-in Corner Cabinet. Plenty of Room.... Never Too Many in this Kitchen! Attractive Skylight with So Many Windows Provide Soothing Natural Daylight. Large, Primary Bedroom enjoys a Private EnSuite and Beautiful Cross Breezes. Spacious Second and Third Bedrooms. Large Lower Level Family Room Opens to an Additional Cozy Patio Area. So Serene You won't Believe You're in the City! Backing to Dogwood Park's Hike & Bike Paths 40+ Acres of City Parkland with Baseball / Basketball, etc. 1.5 Miles to Rockville Metro - Stroll to Rockville Town Square & Judicial Center / Shopping & Restaurants - Minutes to I270 / 495 to VA or ICC East to Baltimore - Approximately 15 Miles to Washington DC. Near Strathmore Hall - Pike & Rose Shops and Entertainment - Seconds to Schools & Parkland! HURRY! RECENT UPDATES: *Water Heater & Stove August 24 *Washer 2023 *Stationary Bedroom Window Upgraded to a Crank-Style 2021 *New Patio 2021 *HVAC 2019 *Skylight 2019 *Vinyl Siding 2016 ** Owner's Property Line Extends Behind the House Past the Neighboring Fence including a Slate Walkway and Newly Planted Holly Trees Beyond the Walkway and in Front of a Gulley, Deep, Lovely Land. Right Side of Property Extends a Couple Feet, with Convenient Stairs to the Back. There is a Vast Common Area Between Homes Lined by Forest and Backing to Parkland! COMMUNITY AMENITIES: Pool, Club House (for rent), Tennis, Pickle Ball, Tot Lots and Walking Paths.
Sold for $625,000
$625,000
888 New Mark Esplanade, Rockville, MD 20850
3beds
1,572sqft
Townhouse
Built in 1973
2,790 Square Feet Lot
$630,900 Zestimate®
$398/sqft
$3,119 Estimated rent
Home value
$630,900
$599,000 - $662,000
$3,119/mo
Zestimate® history
Owner options
List your home for rent
$3,119/mo
Rent Zestimate®
Find your next renter with Zillow Rental Manager. Plus, with online applications, you can quickly screen prospective tenants – for free.
$3,119/mo
Rent Zestimate®
Refinance and save
$5,215/mo
Est. payment
Refinancing to a lower rate could help reduce your monthly payments and save thousands over the life of the loan.
$5,215/mo
Est. payment
Explore your selling options
Work with a Zillow partner agent
Leverage their expertise and Zillow's premium Showcase listings to get your home seen by more buyers.
Get startedList with your own agent
Get your home in front of millions of buyers by listing it on Zillow.
Learn how to do itSell it yourself
Take full control of how buyers see your home on Zillow by listing For Sale by Owner (FSBO).
List your homeWhat's special
Zillow last checked:
Listing updated:
Listed by:
Stephanie Horwat 301-385-6115,
Weichert, REALTORS
Bought with:
Jeffrey Reese, 0225222292
RLAH @properties
Source: Bright MLS,MLS#: MDMC2149260
Facts & features
Interior
Bedrooms & bathrooms
- Bedrooms: 3
- Bathrooms: 4
- Full bathrooms: 2
- 1/2 bathrooms: 2
- Main level bathrooms: 1
Rooms
- Room types: Living Room, Dining Room, Primary Bedroom, Bedroom 2, Bedroom 3, Kitchen, Family Room, Foyer, Storage Room, Workshop, Primary Bathroom, Full Bath, Half Bath
Basement
- Area: 786
Heating
- Forced Air, Natural Gas
Cooling
- Central Air, Electric
Appliances
- Included: Oven/Range - Gas, Microwave, Refrigerator, Water Dispenser, Ice Maker, Dishwasher, Disposal, Washer, Dryer, Gas Water Heater
- Laundry: Has Laundry, Lower Level
Features
- Built-in Features, Crown Molding, Chair Railings, Ceiling Fan(s), Open Floorplan, Eat-in Kitchen, Kitchen - Table Space, Kitchen - Gourmet, Walk-In Closet(s), Dry Wall, Block Walls
- Flooring: Hardwood, Ceramic Tile, Carpet, Wood
- Doors: Insulated, Storm Door(s), Sliding Glass
- Windows: Double Pane Windows, Insulated Windows, Replacement, Vinyl Clad, Screens, Skylight(s)
- Basement: Walk-Out Access,Finished,Improved,Workshop
- Number of fireplaces: 1
- Fireplace features: Electric, Insert, Mantel(s)
Interior area
- Total structure area: 2,358
- Total interior livable area: 1,572 sqft
- Finished area above ground: 1,572
- Finished area below ground: 0
Property
Parking
- Total spaces: 1
- Parking features: Assigned, Unassigned, Lighted, Paved, Private, Asphalt, Off Street
- Has uncovered spaces: Yes
- Details: Assigned Parking, Assigned Space #: F-59
Accessibility
- Accessibility features: Accessible Doors
Features
- Levels: Three
- Stories: 3
- Patio & porch: Patio
- Exterior features: Street Lights, Sidewalks, Lighting, Balcony
- Pool features: Community
- Has view: Yes
- View description: Trees/Woods, Garden
Lot
- Size: 2,790 Square Feet
- Features: Backs - Parkland, Backs to Trees, Backs - Open Common Area, Landscaped, SideYard(s), Secluded, Wooded
Details
- Additional structures: Above Grade, Below Grade
- Parcel number: 160401533152
- Zoning: R90
- Special conditions: Standard
Construction
Type & style
- Home type: Townhouse
- Architectural style: Contemporary
- Property subtype: Townhouse
Materials
- Frame
- Foundation: Block, Concrete Perimeter
- Roof: Asphalt,Composition
Condition
- Excellent
- New construction: No
- Year built: 1973
Utilities & green energy
- Electric: Circuit Breakers
- Sewer: Public Sewer
- Water: Public
- Utilities for property: Fiber Optic, Cable
Community & HOA
Community
- Subdivision: New Mark Commons
HOA
- Has HOA: Yes
- Amenities included: Common Grounds, Lake, Pool
- Services included: Pool(s), Maintenance Grounds, Snow Removal
- HOA fee: $1,375 semi-annually
- HOA name: NEW MARK COMMONS
Location
- Region: Rockville
- Municipality: City of Rockville
Financial & listing details
- Price per square foot: $398/sqft
- Tax assessed value: $508,000
- Annual tax amount: $7,406
- Date on market: 9/20/2024
- Listing agreement: Exclusive Right To Sell
- Listing terms: Cash,Conventional,VA Loan
- Ownership: Fee Simple
- Road surface type: Paved
Price history
| Date | Event | Price |
|---|---|---|
| 10/21/2024 | Sold | $625,000+2.5%$398/sqft |
Source:  Bright MLS #MDMC2149260 Report a problem Bright MLS #MDMC2149260 Report a problem | ||
| 9/25/2024 | Pending sale | $609,888$388/sqft |
Source: Bright MLS #MDMC2149260 Report a problem | ||
| 9/20/2024 | Listed for sale | $609,888+271.9%$388/sqft |
Source: Bright MLS #MDMC2149260 Report a problem | ||
| 6/30/1998 | Sold | $164,000$104/sqft |
Source: Public Record Report a problem | ||
Public tax history
| Year | Property taxes | Tax assessment |
|---|---|---|
| 2025 | $7,284 +7.7% | $542,800 +6.9% |
| 2024 | $6,764 +3.1% | $508,000 +2.7% |
| 2023 | $6,557 +5.6% | $494,667 +2.8% |
| 2022 | $6,207 +2.4% | $481,333 +2.8% |
| 2021 | $6,062 +0.7% | $468,000 +0.4% |
| 2020 | $6,021 +0.5% | $466,200 +0.8% |
| 2019 | $5,993 -0.5% | $462,600 |
| 2018 | $6,026 +1% | $462,600 +3.4% |
| 2017 | $5,964 +38.7% | $447,200 +3.6% |
| 2016 | $4,300 | $431,800 +3.7% |
| 2015 | $4,300 | $416,400 +0.1% |
| 2014 | $4,300 | $415,900 +0.1% |
| 2013 | -- | $415,400 +0.1% |
| 2012 | -- | $414,900 |
| 2011 | -- | $414,900 |
| 2010 | -- | $414,900 -14.6% |
| 2009 | -- | $485,730 +15.4% |
| 2008 | -- | $420,852 +18.2% |
| 2007 | -- | $355,976 +22.3% |
| 2006 | -- | $291,100 +14.7% |
| 2005 | -- | $253,850 +17.2% |
| 2004 | -- | $216,600 +20.8% |
| 2003 | -- | $179,350 +1.3% |
| 2002 | -- | $177,126 |
| 2001 | -- | $177,126 |
Find assessor info on the county website
Neighborhood: New Mark Commons
Nearby homes
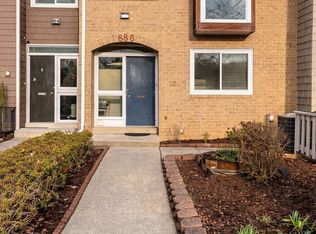
- $609,0003 bd4 ba2.2k sqft886 New Mark Esplanade, Rockville, MD 20850For Sale
- $--1 bd1 ba250 sqft884 New Mark Esplanade #BASEMENT, Rockville, MD 20850Off Market
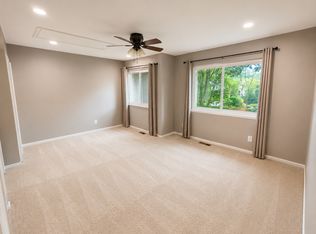
- $187,8001 bd1 ba225 sqft884 New Mark Esplanade, Rockville, MD 20850Off Market
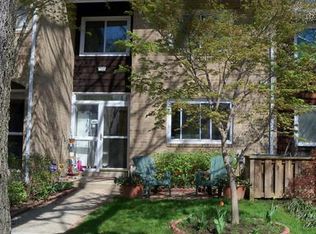
- $605,8003 bd3 ba1.5k sqft882 New Mark Esplanade, Rockville, MD 20850Off Market
- $531,000-- bd2 ba1.4k sqft880 New Mark, Rockville, MD 20850Off Market
- $543,500-- bd2 ba1.5k sqft892 New Mark Esplanade, Rockville, MD 20850Off Market
- $608,6003 bd4 ba1.5k sqft878 New Mark Esplanade, Rockville, MD 20850Off Market
- $585,8003 bd3 ba1.4k sqft894 New Mark Esplanade, Rockville, MD 20850Off Market
Nearby schools
GreatSchools rating
- 6/10Bayard Rustin ElementaryGrades: PK-5Distance: 0.6 mi
- 9/10Julius West Middle SchoolGrades: 6-8Distance: 0.6 mi
- 8/10Richard Montgomery High SchoolGrades: 9-12Distance: 0.5 mi
Schools provided by the listing agent
- Elementary: Bayard Rustin
- Middle: Julius West
- High: Richard Montgomery
- District: Montgomery County Public Schools
Source: Bright MLS. This data may not be complete. We recommend contacting the local school district to confirm school assignments for this home.
Get a cash offer in 3 minutes
Find out how much your home could sell for in as little as 3 minutes with a no-obligation cash offer.
Estimated market value
$630,900
Get a cash offer in 3 minutes
Find out how much your home could sell for in as little as 3 minutes with a no-obligation cash offer.
Estimated market value
$630,900
- Maryland
- Montgomery County
- Rockville
- 20850
- New Mark Commons
- 888 New Mark Esplanade
Nearby cities
Nearby neighborhoods
Nearby zip codes
Other Rockville Topics
