Welcome to 7428 Erska Woods Court, a beautifully refreshed three-level townhome offering over 2,100 finished square feet in the sought-after Bethelen Woods community of Springfield. With 3 bedrooms, 3.5 baths and generous living spaces on every level, this move-in-ready home offers the space and flexibility buyers are looking for. Step inside to fresh paint and new carpet throughout, creating a bright, clean backdrop ready for its next owner. The open living and dining areas provide plenty of room for both everyday living and entertaining, while the updated kitchen features granite countertops, stainless steel appliances, abundant cabinetry and a breakfast bar/island. Updated bathrooms throughout the home add to the turnkey appeal. The finished walkout lower level provides an entirely separate living space with a cozy wood-burning fireplace, full bath and direct access to the rear patio and fully fenced backyard—ideal for a family room, home office, guest space, gym or movie room. Major improvements include a 2022 roof, and the home conveys with two assigned parking spaces. A low monthly HOA adds even more value. Bethelen Woods offers neighborhood amenities including walking trails, playgrounds, tennis and basketball courts, while nearby parks and recreation provide even more opportunities to enjoy the outdoors. Shopping, dining and everyday conveniences are close by, including Saratoga Shopping Center and Springfield Town Center. Commuters will appreciate convenient access to Fairfax County Parkway, I-95, I-395 and I-495, as well as Franconia-Springfield Metro/VRE, Fort Belvoir and the NGA campus.
For sale
$585,000
7428 Erska Woods Ct, Springfield, VA 22153
3beds
2,334sqft
Townhouse
Built in 1982
1,650 Square Feet Lot
$582,300 Zestimate®
$251/sqft
$114/mo HOA
What's special
Cozy wood-burning fireplaceFinished walkout lower levelFully fenced backyardBeautifully refreshed three-level townhomeBright clean backdropGranite countertopsTwo assigned parking spaces
- 6 days
- 512
- 36
Zillow last checked:
Listing updated:
Listed by:
Melissa Melendez 520-404-1215,
eXp Realty LLC 7034253582
Source: Bright MLS,MLS#: VAFX2336438
Facts & features
Interior
Bedrooms & bathrooms
- Bedrooms: 3
- Bathrooms: 4
- Full bathrooms: 3
- 1/2 bathrooms: 1
- Main level bathrooms: 1
Rooms
- Room types: Living Room, Dining Room, Bedroom 2, Bedroom 3, Kitchen, Family Room, Basement, Foyer, Bedroom 1, Laundry, Bathroom 1, Bathroom 2, Full Bath, Half Bath
Bedroom 1
- Level: Upper
- Area: 228 Square Feet
- Dimensions: 12 X 19
Bedroom 2
- Level: Upper
- Area: 132 Square Feet
- Dimensions: 11 X 12
Bedroom 3
- Level: Upper
- Area: 150 Square Feet
- Dimensions: 10 X 15
Bathroom 1
- Level: Upper
Bathroom 2
- Level: Upper
Basement
- Level: Lower
- Area: 182 Square Feet
- Dimensions: 13 X 14
Dining room
- Level: Main
- Area: 120 Square Feet
- Dimensions: 10 X 12
Family room
- Level: Main
- Area: 252 Square Feet
- Dimensions: 12 X 21
Foyer
- Level: Main
- Area: 20 Square Feet
- Dimensions: 4 X 5
Other
- Level: Lower
Half bath
- Level: Main
Kitchen
- Level: Main
- Area: 132 Square Feet
- Dimensions: 11 X 12
Laundry
- Level: Lower
- Area: 130 Square Feet
- Dimensions: 10 X 13
Living room
- Level: Lower
- Area: 315 Square Feet
- Dimensions: 15 X 21
Heating
- Forced Air, Electric
Cooling
- Central Air, Electric
Appliances
- Included: Microwave, Dryer, Washer, Dishwasher, Refrigerator, Cooktop, Electric Water Heater
- Laundry: In Basement, Laundry Room
Features
- Bathroom - Walk-In Shower, Bathroom - Tub Shower, Breakfast Area, Combination Dining/Living, Dining Area, Family Room Off Kitchen, Open Floorplan, Formal/Separate Dining Room, Kitchen - Gourmet, Kitchen Island, Primary Bath(s), Recessed Lighting, Upgraded Countertops
- Flooring: Hardwood, Carpet, Ceramic Tile, Wood
- Windows: Window Treatments
- Basement: Walk-Out Access,Finished
- Number of fireplaces: 1
- Fireplace features: Screen, Wood Burning
Interior area
- Total structure area: 2,334
- Total interior livable area: 2,334 sqft
- Finished area above ground: 1,584
- Finished area below ground: 750
Video & virtual tour
Property
Parking
- Total spaces: 2
- Parking features: Assigned, Parking Lot
- Details: Assigned Parking
Accessibility
- Accessibility features: None
Features
- Levels: Three
- Stories: 3
- Patio & porch: Patio
- Exterior features: Lighting, Sidewalks, Street Lights
- Pool features: None
- Fencing: Back Yard
- Has view: Yes
- View description: Trees/Woods
Lot
- Size: 1,650 Square Feet
- Features: Backs to Trees
Details
- Additional structures: Above Grade, Below Grade
- Parcel number: 0894 10 0035
- Zoning: 303
- Special conditions: Standard
Construction
Type & style
- Home type: Townhouse
- Architectural style: Colonial
- Property subtype: Townhouse
Materials
- Other
- Foundation: Other
Condition
- New construction: No
- Year built: 1982
Utilities & green energy
- Sewer: Public Sewer
- Water: Public
Community & HOA
Community
- Subdivision: Bethelen Woods
HOA
- Has HOA: Yes
- Amenities included: Common Grounds, Basketball Court, Tot Lots/Playground
- Services included: Common Area Maintenance, Road Maintenance, Snow Removal, Trash
- HOA fee: $114 monthly
Location
- Region: Springfield
Financial & listing details
- Price per square foot: $251/sqft
- Tax assessed value: $620,960
- Annual tax amount: $7,163
- Date on market: 8/27/2026
- Listing agreement: Exclusive Right To Sell
- Ownership: Fee Simple
Estimated market value
$582,300
$553,000 - $611,000
$3,072/mo
Price history
| Date | Event | Price |
|---|---|---|
| 8/27/2026 | Listed for sale | $585,000+0%$251/sqft |
Source:  Bright MLS #VAFX2336438 Report a problem Bright MLS #VAFX2336438 Report a problem | ||
| 9/24/2025 | Listing removed | $584,900$251/sqft |
Source:  Long & Foster Broker Feed #VAFX2262210 Report a problem Long & Foster Broker Feed #VAFX2262210 Report a problem | ||
| 9/23/2025 | Listing removed | $2,800$1/sqft |
Source: Bright MLS #VAFX2261052 Report a problem | ||
| 9/15/2025 | Price change | $2,800-6.7%$1/sqft |
Source: Bright MLS #VAFX2261052 Report a problem | ||
| 9/7/2025 | Listed for rent | $3,000$1/sqft |
Source: Bright MLS #VAFX2261052 Report a problem | ||
| 8/18/2025 | Listed for sale | $584,900+62.5%$251/sqft |
Source: Bright MLS #VAFX2262210 Report a problem | ||
| 8/16/2025 | Listing removed | $3,000$1/sqft |
Source: Bright MLS #VAFX2261052 Report a problem | ||
| 8/13/2025 | Listed for rent | $3,000-3.2%$1/sqft |
Source: Bright MLS #VAFX2261052 Report a problem | ||
| 8/13/2025 | Listing removed | $3,100$1/sqft |
Source: Zillow Rentals Report a problem | ||
| 8/7/2025 | Price change | $3,100-3.1%$1/sqft |
Source: Zillow Rentals Report a problem | ||
| 8/1/2025 | Listed for rent | $3,200+6.7%$1/sqft |
Source: Zillow Rentals Report a problem | ||
| 6/12/2024 | Listing removed | -- |
Source: Zillow Rentals Report a problem | ||
| 5/23/2024 | Listed for rent | $3,000+4.7%$1/sqft |
Source: Zillow Rentals Report a problem | ||
| 7/17/2023 | Listing removed | -- |
Source: Zillow Rentals Report a problem | ||
| 7/12/2023 | Price change | $2,866-4.5%$1/sqft |
Source: Zillow Rentals Report a problem | ||
| 6/30/2023 | Listed for rent | $3,000+20%$1/sqft |
Source: Zillow Rentals Report a problem | ||
| 2/16/2022 | Listing removed | -- |
Source: Zillow Rental Manager Report a problem | ||
| 2/7/2022 | Listed for rent | $2,500$1/sqft |
Source: Zillow Rental Manager Report a problem | ||
| 10/2/2012 | Listing removed | $359,900$154/sqft |
Source: Long & Foster Real Estate #FX7848452 Report a problem | ||
| 9/21/2012 | Pending sale | $359,900$154/sqft |
Source: Long & Foster Real Estate #FX7848452 Report a problem | ||
| 7/24/2012 | Price change | $359,900-2.7%$154/sqft |
Source: Long & Foster Real Estate #FX7848452 Report a problem | ||
| 5/24/2012 | Listed for sale | $369,900+37%$158/sqft |
Source: Long & Foster Real Estate #FX7848452 Report a problem | ||
| 3/30/2009 | Sold | $270,000-32.5%$116/sqft |
Source: Public Record Report a problem | ||
| 1/4/2006 | Sold | $400,000$171/sqft |
Source: Public Record Report a problem | ||
Public tax history
| Year | Property taxes | Tax assessment |
|---|---|---|
| 2025 | $6,976 +15.3% | $603,490 +15.6% |
| 2024 | $6,049 +3.3% | $522,160 +0.7% |
| 2023 | $5,854 +3.9% | $518,730 +5.3% |
| 2022 | $5,635 | $492,800 +13.4% |
| 2021 | -- | $434,650 +4.8% |
| 2020 | $4,908 +8.6% | $414,690 +8.6% |
| 2019 | $4,518 +1.4% | $381,730 +1.4% |
| 2018 | $4,456 +4.1% | $376,500 +2.1% |
| 2017 | $4,280 +0.5% | $368,670 +0.2% |
| 2016 | $4,261 +3.8% | $367,800 |
| 2015 | $4,105 +10.4% | $367,800 +10.1% |
| 2014 | $3,719 | $334,030 +4.3% |
| 2013 | -- | $320,250 +3.2% |
| 2012 | -- | $310,350 +1.5% |
| 2011 | -- | $305,690 +2.9% |
| 2010 | -- | $297,000 |
| 2009 | -- | $297,000 -14.3% |
| 2008 | -- | $346,500 -13.5% |
| 2007 | -- | $400,460 +77.4% |
| 2003 | -- | $225,750 +21% |
| 2002 | -- | $186,570 +16% |
| 2001 | -- | $160,835 |
Find assessor info on the county website
Monthly payment
Est. payment
Payment breakdown
Explore the cost of this home by adjusting the details. Changes won't be saved.Climate risks
Neighborhood: 22153
Nearby schools
Schools provided by the listing agent
- Elementary: Saratoga
- Middle: Key
- High: John R. Lewis
- District: Fairfax County Public Schools
Source: Bright MLS. This data may not be complete. We recommend contacting the local school district to confirm school assignments for this home.
- $596,8003 bd3 ba1.5k sqft7430 Erska Woods Ct, Springfield, VA 22153Off Market
- $587,8003 bd3 ba1.5k sqft7426 Erska Woods Ct, Springfield, VA 22153Off Market

- $554,1003 bd2 ba1.5k sqft7432 Erska Woods Ct, Springfield, VA 22153Off Market
- $571,5003 bd3 ba1.5k sqft7424 Erska Woods Ct, Springfield, VA 22153Off Market
Similar homes
- $842,2313 bd3 ba1.2k sqft7805 Richfield Rd, Springfield, VA 22153For Sale

 MLS ID #VAFX2329390, Max Koteen, Long & Foster Real Estate, Inc.. Bright MLS
 - $665,0003 bd4 ba2.1k sqft7469 Digby Grn, Alexandria, VA 22315For Sale
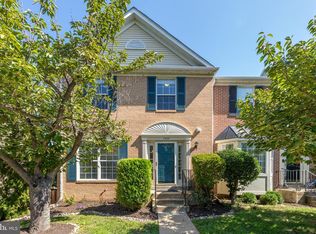 MLS ID #VAFX2334590, ELIZABETH ANN KLINE, Samson Properties. Bright MLS
 - $575,0003 bd4 ba1.6k sqft8764 Newington Commons Rd, Lorton, VA 22079For Sale
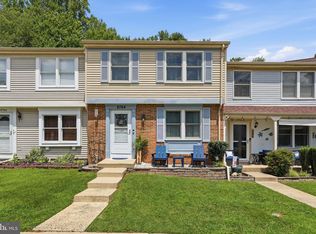 MLS ID #VAFX2331264, Kyle Toomey, Compass. Bright MLS
 - $643,0003 bd4 ba1.6k sqft7509 Amesbury Ct, Alexandria, VA 22315For Sale
 MLS ID #VAFX2335706, ELIZABETH ANN KLINE, Samson Properties. Bright MLS
 - $560,0003 bd3 ba1.2k sqft5811 High Bluff Ct, Burke, VA 22015For SaleMLS ID #VAFX2274210, Rita Hsieh, Compass. Bright MLS
- $815,0003 bd4 ba2.2k sqft7332 Hampton Manor Pl, Springfield, VA 22150For SaleMLS ID #VAFX2336312, Arman Nikmorad, Realty ONE Group Capital. Bright MLS
- $638,0003 bd4 ba1.9k sqft4020 Championship Dr, Annandale, VA 22003For SaleMLS ID #VAFX2337006, Tim Farr, Samson Properties. Bright MLS
- $649,9004 bd2 ba1.8k sqft8417 Great Lake Ln, Springfield, VA 22153For SaleMLS ID #VAFX2327348, Jennifer Christoff, KW Metro Center. Bright MLS
- $610,0003 bd3 ba1.9k sqft10272 Latney Rd, Fairfax, VA 22032For SaleMLS ID #VAFX2332590, Jordan Li, Compass. Bright MLS
- $575,0003 bd3 ba1.4k sqft7710 Baird Ct, Lorton, VA 22079For SaleMLS ID #VAFX2324522, Ashley Saahir, Coldwell Banker Realty. Bright MLS
- $875,0003 bd4 ba2.4k sqft7506 Irene Ct, Springfield, VA 22153For SaleMLS ID #VAFX2315078, Doreen Gagne, Century 21 Redwood Realty. Bright MLS
- $635,0004 bd5 ba1.9k sqft6056 Knights Ridge Way, Alexandria, VA 22310For SaleMLS ID #VAFX2336518, Bron Davis, TTR Sotheby's International Realty. Bright MLS
- $449,9002 bd2 ba1.3k sqft8544 Blue Rock Ln, Lorton, VA 22079For SaleMLS ID #VAFX2334720, Kayli Michels, KW Metro Center. Bright MLS
- $579,9954 bd4 ba2k sqft12062 Elliots Oak Pl, Bristow, VA 20136For SaleMLS ID #VAPW2127258, Andrew Capuano, Steven Joseph Real Estate LLC. Bright MLS
- $625,0004 bd4 ba1.9k sqft4936 Sauquoit Ln, Annandale, VA 22003For SaleMLS ID #VAFX2322588, Mike Putnam, EXP Realty, LLC. Bright MLS
- $599,9002 bd4 ba1.9k sqft6645 Medinah Ln, Alexandria, VA 22312For SaleMLS ID #VAFX2330708, Ryan Rust, Redfin Corporation. Bright MLS
- $469,9993 bd3 ba1.8k sqftCardinal Forest Condo, Springfield, VA 22152For SaleMLS ID #VAFX2323164, Kristie Zimmerman, Compass. Bright MLS
- $539,0003 bd4 ba1.4k sqft2465 Windbreak Dr, Alexandria, VA 22306For SaleMLS ID #VAFX2328580, Heidi Kohler, Long & Foster Real Estate, Inc.. Bright MLS
- $609,9003 bd3 ba2.3k sqft4707 Lauriefrost Ct, Alexandria, VA 22309For SaleMLS ID #VAFX2315456, Tuan Vo, Westgate Realty Group, Inc.. Bright MLS
- $639,9004 bd4 ba2.2k sqft7428 Fountain Head Dr, Annandale, VA 22003For SaleMLS ID #VAFX2324164, Ram Mishra, Spring Hill Real Estate, LLC.. Bright MLS
