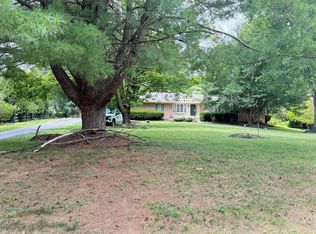
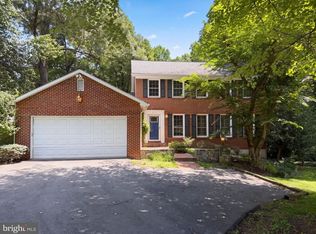
--- ---------------------------------------------NEW PRICE ADJUSTMENT --------------- BUY THIS FIXER UPPER BELOW TAX ASSESMENT VALUE. Rare opportunity to live in this home while fixing it up. Home qualifys for FHA, VA, Conv Mortgage . Three bedroom on mail level (no stairs) with 2 &1/2 bathrooms and a partualy finished walk out basement with lots of room to grow. (room for more bedrooms or inlaw suit) A GREAT Price in a highly desirable upscale neighborhood, Virginia Run. Home is very livable as it is, only needs some updating. Bring your best offer, This home won't last long at this price. Call listing agent for more info. More Photos comming soon.
For sale
Price cut: $19K (8/30)
$860,000
15389 Twin Creeks Ct, Centreville, VA 20120
4beds
2,249sqft
Single Family Residence
Built in 1988
0.38 Acres Lot
$874,000 Zestimate®
$382/sqft
$95/mo HOA
What's special
- 47 days
- 1,237
- 34
Zillow last checked:
Listing updated:
Listed by:
Marion Cloud 703-314-7033,
RE/MAX Real Estate Connections 703-659-1159
Source: Bright MLS,MLS#: VAFX2328306
Facts & features
Interior
Bedrooms & bathrooms
- Bedrooms: 4
- Bathrooms: 4
- Full bathrooms: 3
- 1/2 bathrooms: 1
- Main level bathrooms: 3
- Main level bedrooms: 3
Basement
- Area: 0
Heating
- Heat Pump, Natural Gas
Cooling
- Central Air, Electric
Appliances
- Included: Microwave, Dishwasher, Disposal, Dryer, Exhaust Fan, Humidifier, Ice Maker, Oven, Oven/Range - Gas, Refrigerator, Washer, Gas Water Heater
- Laundry: Main Level
Features
- Ceiling Fan(s), Chair Railings, Dining Area, Floor Plan - Traditional, Kitchen - Country, Kitchen Island, Pantry, Walk-In Closet(s)
- Flooring: Carpet, Wood
- Windows: Skylight(s)
- Basement: Full
- Number of fireplaces: 2
Interior area
- Total structure area: 2,249
- Total interior livable area: 2,249 sqft
- Finished area above ground: 2,249
- Finished area below ground: 0
Property
Parking
- Total spaces: 2
- Parking features: Garage Faces Front, Asphalt, Attached, Driveway
- Attached garage spaces: 2
- Has uncovered spaces: Yes
- Details: Garage Sqft: 558
Accessibility
- Accessibility features: Other
Features
- Levels: One
- Stories: 1
- Pool features: Community
Lot
- Size: 0.38 Acres
Details
- Additional structures: Above Grade, Below Grade
- Parcel number: 0533 05 0360
- Zoning: 030
- Special conditions: Standard
- Other equipment: None
Construction
Type & style
- Home type: SingleFamily
- Architectural style: Raised Ranch/Rambler
- Property subtype: Single Family Residence
Materials
- Aluminum Siding, Block
- Foundation: Block
Condition
- Good
- New construction: No
- Year built: 1988
Utilities & green energy
- Sewer: Other
- Water: Other
Community & HOA
Community
- Subdivision: Virginia Run
HOA
- Has HOA: Yes
- Amenities included: Common Grounds, Basketball Court, Community Center, Jogging Path, Pool, Tennis Court(s), Tot Lots/Playground, Other
- HOA fee: $95 monthly
- HOA name: VIRGINIA RUN COMMUNITY ASSOCIATION
Location
- Region: Centreville
Financial & listing details
- Price per square foot: $382/sqft
- Tax assessed value: $945,670
- Annual tax amount: $10,908
- Date on market: 7/17/2026
- Listing agreement: Exclusive Right To Sell
- Listing terms: Cash,Conventional,FHA,Private Financing Available,VA Loan
- Ownership: Fee Simple
Estimated market value
$874,000
$822,000 - $926,000
$3,843/mo
Price history
| Date | Event | Price |
|---|---|---|
| 8/30/2026 | Price change | $860,000-2.2%$382/sqft |
Source:  Bright MLS #VAFX2328306 Report a problem Bright MLS #VAFX2328306 Report a problem | ||
| 8/24/2026 | Price change | $879,000-1.1%$391/sqft |
Source: Bright MLS #VAFX2328306 Report a problem | ||
| 8/17/2026 | Listed for sale | $889,000$395/sqft |
Source: Bright MLS #VAFX2328306 Report a problem | ||
| 8/14/2026 | Contingent | $889,000$395/sqft |
Source: Bright MLS #VAFX2328306 Report a problem | ||
| 7/22/2026 | Listed for sale | $889,000+40.6%$395/sqft |
Source: Bright MLS #VAFX2328306 Report a problem | ||
| 6/17/2026 | Sold | $632,500$281/sqft |
Source: Bright MLS #VAFX2321996 Report a problem | ||
Public tax history
| Year | Property taxes | Tax assessment |
|---|---|---|
| 2025 | $10,337 +5.6% | $894,220 +5.8% |
| 2024 | $9,792 +3.2% | $845,270 +0.6% |
| 2023 | $9,485 +8.3% | $840,490 +9.7% |
| 2022 | $8,758 | $765,880 +14.7% |
| 2021 | -- | $667,780 +4.3% |
| 2020 | $7,580 +4% | $640,490 +4% |
| 2019 | $7,290 +100% | $615,960 |
| 2018 | $3,645 -49% | $615,960 |
| 2017 | $7,151 +2.1% | $615,960 +1.9% |
| 2016 | $7,001 +0.5% | $604,330 -3.2% |
| 2015 | $6,968 +6.2% | $624,400 +5.9% |
| 2014 | $6,563 | $589,380 +7.9% |
| 2013 | -- | $546,240 |
| 2012 | -- | $546,240 +3.8% |
| 2011 | -- | $526,010 |
| 2010 | -- | $526,010 |
| 2009 | -- | $526,010 -10.7% |
| 2008 | -- | $588,760 -13.7% |
| 2007 | -- | $682,410 +50.7% |
| 2003 | -- | $452,910 +11.5% |
| 2002 | -- | $406,325 +17% |
| 2001 | -- | $347,285 |
Find assessor info on the county website
Monthly payment
Est. payment
Payment breakdown
Explore the cost of this home by adjusting the details. Changes won't be saved.Climate risks
Neighborhood: Bull Run
Nearby schools
Schools provided by the listing agent
- District: Fairfax County Public Schools
Source: Bright MLS. This data may not be complete. We recommend contacting the local school district to confirm school assignments for this home.
- $932,5004 bd3 ba2.6k sqft15391 Twin Creeks Ct, Centreville, VA 20120Off Market
- $1,013,4004 bd3 ba3.4k sqft15387 Twin Creeks Ct, Centreville, VA 20120Off Market
- $932,8004 bd4 ba3.1k sqft15395 Twin Creeks Ct, Centreville, VA 20120Off Market
- $889,7004 bd2 ba2.6k sqft15394 Twin Creeks Ct, Centreville, VA 20120Off Market
Similar homes
- $685,0004 bd4 ba1.7k sqft13318 Summer Garden Walk, Centreville, VA 20120For Sale

 MLS ID #VAFX2335616, Renzo Villacorta, Spring Hill Real Estate, LLC.. Bright MLS
 - $720,0004 bd2 ba1.8k sqft4800 Maurine Ct, Gainesville, VA 20155For Sale
 MLS ID #VAPW2126396, Marco Novillo, Spring Hill Real Estate, LLC.. Bright MLS
 - $921,0004 bd4 ba2.2k sqft4819 Powell Rd, Fairfax, VA 22032For Sale
 MLS ID #VAFX2326592, Verria Hairston, Open Door Brokerage, LLC. Bright MLS
 - $859,9004 bd3 ba2.5k sqft4300 Roberts Ave, Annandale, VA 22003For Sale
 MLS ID #VAFX2315710, Sofia Pellegrino, Samson Properties. Bright MLS
 - $679,9005 bd3 ba3.1k sqft9716 Copeland Dr, Manassas, VA 20109For SaleMLS ID #VAPW2127708, Arif Khan, Smart Realty, LLC. Bright MLS
- $850,0003 bd4 ba2.7k sqft5731 Heming Ave, Springfield, VA 22151For SaleMLS ID #VAFX2336756, Victoria Yoder, MN3 LLC. Bright MLS
- $535,9503 bd4 ba1.9k sqft14709 Bentley Sq, Centreville, VA 20120For SaleMLS ID #VAFX2322882, Masoud Maiwandi, Golden Key Realty, LLC. Bright MLS
- $850,0005 bd3 ba1.6k sqft10420 Miller Rd, Oakton, VA 22124For SaleMLS ID #VAFX2314302, Tom Compton, Crossroads, Realtors. Bright MLS
- $560,0004 bd3 ba2k sqft9258 Bayberry Ave, Manassas, VA 20110For SaleMLS ID #VAMN2011518, Audrey Eanes, Real Broker, LLC. Bright MLS
- $735,0004 bd2 ba1.9k sqft3012 Summershade Ct, Herndon, VA 20171For SaleMLS ID #VAFX2328348, Arjun Bukke, Samson Properties. Bright MLS
- $795,5003 bd3 ba1.8k sqft13146 Lazy Glen Ct, Herndon, VA 20171For SaleMLS ID #VAFX2325570, Rajasekhar Allam, Maram Realty, LLC. Bright MLS
- $530,0004 bd3 ba1.4k sqft8214 Claremont St, Manassas, VA 20110For SaleMLS ID #VAPW2128538, BLANCA LOYOLA, LPT Realty, LLC. Bright MLS
- $829,0005 bd3 ba3k sqft108 Briarwood Ct, Sterling, VA 20164For SaleMLS ID #VALO2131916, Erich Molina, Acquire Real Estate LLC. Bright MLS
- $779,9004 bd2 ba1.8k sqft6403 Greeley Blvd, Springfield, VA 22152For SaleMLS ID #VAFX2329446, Azhar Ali, Global Real Estate, Inc.. Bright MLS
- $749,9005 bd4 ba2.8k sqft14361 Fallsmere Cir, Gainesville, VA 20155For SaleMLS ID #VAPW2126270, Andy Nguyen, USA One Realty Corporation. Bright MLS
- $725,0004 bd4 ba2.8k sqft14791 Conway Dr, Manassas, VA 20112For SaleMLS ID #VAPW2127112, Paula Keiper, EXP Realty, LLC. Bright MLS
- $789,0006 bd4 ba2.3k sqft7914 Ellet Rd, Springfield, VA 22151For SaleMLS ID #VAFX2327994, Kunpeng Hu, Libra Realty, LLC. Bright MLS
- $549,0003 bd3 ba1.2k sqft14262 Heritage Crossing Ln, Centreville, VA 20120For SaleMLS ID #VAFX2334008, Amir Khan, Fairfax Realty Select. Bright MLS
- $750,0004 bd4 ba1.7k sqft1705 Whitewood Ln, Herndon, VA 20170For SaleMLS ID #VAFX2331134, Florence Wood, Samson Properties. Bright MLS
