Skip main navigation
Sold for $980,000
  • $980,000

    15459 Meherrin Dr, Centreville, VA 20120

    5beds
    4,036sqft
    Single Family Residence
    Built in 1988
    0.33 Acres Lot
    $1,001,700 Zestimate®
    $243/sqft
    $4,626 Estimated rent

    Home value

    $1,001,700

    $942,000 - $1.07M

    $4,626/mo

    Zestimate® history
    Loading
    Loading...

    Owner options

    List your home for rent

    $4,626/mo

    Rent Zestimate®

    Find your next renter with Zillow Rental Manager. Plus, with online applications, you can quickly screen prospective tenants – for free.

    Learn more

    $4,626/mo

    Rent Zestimate®

    Refinance and save

    $6,175/mo

    Est. payment

    Refinancing to a lower rate could help reduce your monthly payments and save thousands over the life of the loan.

    See today's rates

    $6,175/mo

    Est. payment

    Explore your selling options

    Work with a Zillow partner agent

    Leverage their expertise and Zillow's premium Showcase listings to get your home seen by more buyers.

    Get started

    List with your own agent

    Get your home in front of millions of buyers by listing it on Zillow.

    Learn how to do it

    Sell it yourself

    Take full control of how buyers see your home on Zillow by listing For Sale by Owner (FSBO).

    List your home

    What's special

    Colonial-style homeModern appliancesFully finished walkout basementStunning new en-suite bathroomPaved patioBeautifully landscaped backyardSpacious bedrooms
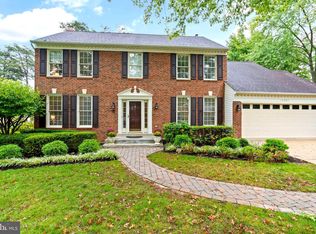
    Welcome to 15459 Meherrin Drive, a beautifully maintained Colonial-style home nestled in the sought-after Virginia Run community of Centreville, Virginia. This residence offers a perfect blend of classic charm and modern amenities. The sellers have tastefully updated everything, so you don’t have to. Featuring 5 Bedrooms, 4 Bathrooms, over 4,000 sq ft of living space, situated on a picturesque 0.33-acre corner lot. This home boasts a generous floor plan with multiple living areas, including a formal dining room, living room, designated office, and a cozy family room with a wood burning fireplace—ideal for both entertaining and everyday living. The well-appointed kitchen features modern appliances, ample cabinetry, and a functional layout that caters to culinary enthusiasts. Enjoy your morning coffee steps away from the kitchen in the screened in porch overlooking the beautifully landscaped backyard, ideal for outdoor gatherings and relaxation. Upstairs, retreat to the generous primary suite complete with a stunning new en-suite bathroom. Spa like living with a soaking tub, separate shower, stunning skylight and so much more. Down the hall are three spacious bedrooms with ample closet space, and light filled hall bath with updated double vanities providing a comfortable retreat for all family members. The fully finished walkout basement offers additional living space, including a kitchenette, fifth bedroom, full bathroom, second washer and dryer and paved patio through a sliding glass door; perfect for multigenerational living. The open space is great for a home office, gym, or recreation room, along with ample storage options. Residents of Virginia Run enjoy access to a wealth of amenities, including a community center, swimming pool, tennis courts, playgrounds, and scenic walking trails. The neighborhood is conveniently located near shopping, dining, parks, and offers easy access to major commuter routes such as I-66, Routes 28 & 29, and the Fairfax County Parkway. For those with school aged children the home is zoned for the rigorous and high-performing Fairfax County Public School System feeding into Virginia Run Elementary, Stone Middle, and Westfield High School. Experience the perfect blend of comfort, convenience, and community at 15459 Meherrin Drive. Recent Updates: Carpet in basement and family room 2025, Basement Painted 2025, Main level family room dining room, living room painted 2025, Refrigerator 2022, Windows 2019, Roof 2018, Garage Door opener 2016, Side Garage Door 2014, Basement Sliding Glass Door 2014,

    Zillow last checked:

    Listing updated:

    Listed by:

    Shadya Mufarreh 703-963-9014,

    Samson Properties,

    Listing Team: Shepherd Homes Group, Co-Listing Team: Shepherd Homes Group,Co-Listing Agent: Jason Cheperdak 774-278-1509,

    Samson Properties

    Bought with:

    Joseph Mutebi, 0225192485

    Keller Williams Realty/Lee Beaver & Assoc.

    Source: Bright MLS,MLS#: VAFX2233268MLS Logo

    Facts & features

    Interior

    Bedrooms & bathrooms
    • Bedrooms: 5
    • Bathrooms: 4
    • Full bathrooms: 3
    • 1/2 bathrooms: 1
    • Main level bathrooms: 1
    Basement
    • Area: 1368
    Heating
    • Forced Air, Natural Gas
    Cooling
    • Ceiling Fan(s), Central Air, Electric
    Appliances
    • Included: Gas Water Heater
    Features
    • 9'+ Ceilings, Dry Wall
    • Basement: Finished,Exterior Entry,Rear Entrance,Walk-Out Access
    • Number of fireplaces: 1
    Interior area
    • Total structure area: 4,036
    • Total interior livable area: 4,036 sqft
    • Finished area above ground: 2,668
    • Finished area below ground: 1,368

    Property

    Parking
    • Total spaces: 2
    • Parking features: Garage Door Opener, Garage Faces Side, Attached
    • Attached garage spaces: 2
    Accessibility
    • Accessibility features: None
    Features
    • Levels: Three
    • Stories: 3
    • Pool features: Community
    Lot
    • Size: 0.33 Acres
    Details
    • Additional structures: Above Grade, Below Grade
    • Parcel number: 0533 05 0347
    • Zoning: 030
    • Special conditions: Standard

    Construction

    Type & style
    • Home type: SingleFamily
    • Architectural style: Colonial
    • Property subtype: Single Family Residence
    Materials
    • Brick Front, Vinyl Siding
    • Foundation: Permanent
    • Roof: Asphalt
    Condition
    • Very Good
    • New construction: No
    • Year built: 1988
    Details
    • Builder model: ASHWOOD SUPREME

    Utilities & green energy

    • Sewer: Public Sewer
    • Water: Public

    Community & HOA

    Community
    • Subdivision: Virginia Run
    HOA
    • Has HOA: Yes
    • Amenities included: Basketball Court, Community Center, Jogging Path, Party Room, Pool, Tennis Court(s), Tot Lots/Playground
    • Services included: Common Area Maintenance, Pool(s), Trash
    • HOA fee: $90 monthly
    • HOA name: VIRGINIA RUN HOMEOWNERS ASSOCIATION
    Location
    • Region: Centreville

    Financial & listing details

    • Price per square foot: $243/sqft
    • Tax assessed value: $882,520
    • Annual tax amount: $10,224
    • Date on market: 5/1/2025
    • Listing agreement: Exclusive Right To Sell
    • Ownership: Fee Simple

    Price history

    DateEventPrice
    6/12/2025Sold$980,000-2%$243/sqft
    Source: Bright MLS #VAFX2233268 Report a problem
    5/19/2025Contingent$999,999$248/sqft
    Source: Bright MLS #VAFX2233268 Report a problem
    5/14/2025Price change$999,999-4.8%$248/sqft
    Source: Bright MLS #VAFX2233268 Report a problem
    5/1/2025Listed for sale$1,050,000+69.4%$260/sqft
    Source: Bright MLS #VAFX2233268 Report a problem
    1/1/2015Sold$619,900$154/sqft
    Source: Long & Foster Broker Feed #1004089728_100 Report a problem
    8/30/2012Sold$619,900$154/sqft
    Source: Public Record Report a problem
    7/25/2012Listed for sale$619,900-10.1%$154/sqft
    Source: Long & Foster Real Estate #FX7892227 Report a problem
    10/27/2006Sold$689,900+126.6%$171/sqft
    Source: Public Record Report a problem
    6/30/1997Sold$304,500$75/sqft
    Source: Public Record Report a problem

    Public tax history

    YearProperty taxesTax assessment
    2025$10,202 +7.7%$882,520 +8%
    2024$9,469 +3.3%$817,330 +0.7%
    2023$9,162 +8.5%$811,860 +9.9%
    2022$8,446 $738,570 +14.8%
    2021-- $643,180 +3.2%
    2020$7,379 +2.6%$623,500 +2.6%
    2019$7,191 $607,580
    2018$7,191 +1.9%$607,580
    2017$7,054 +2.1%$607,580 +1.9%
    2016$6,906 +0.5%$596,100 -3.2%
    2015$6,872 +4%$615,790 +3.8%
    2014$6,607 $593,310 +6.1%
    2013-- $558,990
    2012-- $558,990 +3.4%
    2011-- $540,450
    2010-- $540,450 -4.1%
    2009-- $563,750 -10.3%
    2008-- $628,360 -5.2%
    2007-- $662,690 +52.9%
    2003-- $433,380 +8%
    2002-- $401,280 +17%
    2001-- $342,975
    Find assessor info on the county website

    Neighborhood: Bull Run

    Nearby schools

    GreatSchools rating
    Schools provided by the listing agent
    • Elementary: Virginia Run
    • Middle: Stone
    • High: Westfield
    • District: Fairfax County Public Schools

    Source: Bright MLS. This data may not be complete. We recommend contacting the local school district to confirm school assignments for this home.

    Get a cash offer in 3 minutes
    Find out how much your home could sell for in as little as 3 minutes with a no-obligation cash offer.
    Estimated market value
    $1,001,700
    Get a cash offer in 3 minutes
    Find out how much your home could sell for in as little as 3 minutes with a no-obligation cash offer.
    Estimated market value
    $1,001,700