Welcome to your dream home! This charming Sun filled ranch-style residence in sought after Virginia Run, was built in 1988. It offers a perfect blend of comfort and style, nestled on a generous 0.34-acre lot adorned with lush vegetation and serene views of the garden and trees. The backyard is private and includes a fence. With 2,660 square feet of thoughtfully designed living space (in addition to the partially finished Basement). This home features three spacious Bedrooms and three and a half Bathrooms, ensuring ample room for relaxation and privacy. In addition, the storage in the Kitchen, Laundry/Mud Rooms, and Butler's Pantry is superabundant. The Bedroom closets have built in shelving. The Primary En Suite has a Walk-in Shower, a Bidet, and a Luxurious Whirlpool Tub for your ultimate relaxation. This sought after model has an inviting floor plan that seamlessly connects the Living, Dining (with a Butler's Pantry), and Breakfast Rooms. All enhanced by beautiful hardwood and ceramic tile flooring. The cozy fireplace adds warmth to the Living Room. The Kitchen is a chef's delight, equipped with modern appliances including a double oven, dishwasher, all making meal prep a breeze. A wall of kitchen cabinets gives every chef plenty of room for dishes and pots. The property boasts a comfortable spacious deck, ideal for entertaining or enjoying quiet evenings under the stars (Grill will convey).With an attached two-car Garage and a paved driveway, convenience is at your fingertips. This home is not just a place to live; it's a lifestyle, nestled in a welcoming neighborhood . Enjoy the community amenities, including a sparkling outdoor pool, pickle-ball courts, and playgrounds, perfect for leisure and recreation. Experience the warmth and charm of this inviting property, where every detail has been designed for comfort and enjoyment. The irrigation system and some rear lighting are conveniently controlled by the Rachio app (with weather intelligence), while cameras and other rear lighting use other controls that the Owner will leave some instructions for. Don’t miss the opportunity to make this beautiful house your new home! Originally a model home, remnants of a vacuum system, an alarm system, and an intercom system exist, but the current owner has not used them since moving in, so they may need some attention. In the Basement, where there is a full Bath, rooms have been framed and wired ready for the new owners to finished as they wish. Pricing reflects "As Is" selling status. Recent updates include; Roof 2016, HVAC (Trane) System 2010, with a 2025 igniter on the furnace, Hot Water Heater 2023. Also, as a single Owner, most elements have seen little wear and tear... BTW, 10 Replacement Pella Windows installed in 2023.
Sold for $970,000
$970,000
15458 Meherrin Dr, Centreville, VA 20120
3beds
2,660sqft
Single Family Residence
Built in 1988
0.34 Acres Lot
$978,500 Zestimate®
$365/sqft
$3,945 Estimated rent
Home value
$978,500
$910,000 - $1.05M
$3,945/mo
Zestimate® history
Owner options
List your home for rent
$3,945/mo
Rent Zestimate®
Find your next renter with Zillow Rental Manager. Plus, with online applications, you can quickly screen prospective tenants – for free.
$3,945/mo
Rent Zestimate®
Refinance and save
$6,081/mo
Est. payment
Refinancing to a lower rate could help reduce your monthly payments and save thousands over the life of the loan.
$6,081/mo
Est. payment
Explore your selling options
Work with a Zillow partner agent
Leverage their expertise and Zillow's premium Showcase listings to get your home seen by more buyers.
Get startedList with your own agent
Get your home in front of millions of buyers by listing it on Zillow.
Learn how to do itSell it yourself
Take full control of how buyers see your home on Zillow by listing For Sale by Owner (FSBO).
List your homeWhat's special
Zillow last checked:
Listing updated:
Listed by:
Steve Spear 703-928-7119,
Century 21 Redwood Realty,
Co-Listing Agent: Wilhelmina S Spear 571-436-0907,
Century 21 Redwood Realty
Bought with:
Michele Brantley, 0225217903
Weichert, REALTORS
Source: Bright MLS,MLS#: VAFX2226388
Facts & features
Interior
Bedrooms & bathrooms
- Bedrooms: 3
- Bathrooms: 4
- Full bathrooms: 3
- 1/2 bathrooms: 1
- Main level bathrooms: 3
- Main level bedrooms: 3
Rooms
- Room types: Living Room, Dining Room, Primary Bedroom, Bedroom 2, Bedroom 3, Kitchen, Family Room, Foyer, Breakfast Room, Laundry, Office
Primary bedroom
- Features: Flooring - Carpet, Bathroom - Walk-In Shower, Bathroom - Jetted Tub
- Level: Main
- Area: 240 Square Feet
- Dimensions: 16 X 15
Bedroom 2
- Features: Flooring - Carpet
- Level: Main
- Area: 288 Square Feet
- Dimensions: 18 X 16
Bedroom 3
- Features: Flooring - Carpet
- Level: Main
- Area: 165 Square Feet
- Dimensions: 15 X 11
Breakfast room
- Features: Flooring - Ceramic Tile
- Level: Main
- Area: 165 Square Feet
- Dimensions: 15 X 11
Dining room
- Features: Flooring - HardWood
- Level: Main
- Area: 208 Square Feet
- Dimensions: 16 X 13
Family room
- Features: Flooring - HardWood, Fireplace - Wood Burning
- Level: Main
- Area: 330 Square Feet
- Dimensions: 22 X 15
Family room
- Level: Lower
Foyer
- Features: Flooring - HardWood
- Level: Main
- Area: 252 Square Feet
- Dimensions: 21 X 12
Kitchen
- Features: Flooring - Ceramic Tile
- Level: Main
- Area: 180 Square Feet
- Dimensions: 15 X 12
Laundry
- Features: Flooring - Ceramic Tile
- Level: Main
Living room
- Features: Flooring - HardWood
- Level: Main
- Area: 208 Square Feet
- Dimensions: 16 X 13
Office
- Level: Lower
Heating
- Forced Air, Natural Gas
Cooling
- Ceiling Fan(s), Central Air, Electric
Appliances
- Included: Dishwasher, Disposal, Exhaust Fan, Double Oven, Oven/Range - Electric, Refrigerator, Washer, Dryer, Gas Water Heater
- Laundry: Dryer In Unit, Washer In Unit, Main Level, Laundry Room
Features
- Breakfast Area, Dining Area, Primary Bath(s), Open Floorplan, Recessed Lighting, Eat-in Kitchen, Kitchen - Table Space, Attic, Ceiling Fan(s), Dry Wall, 9'+ Ceilings
- Flooring: Hardwood, Carpet, Tile/Brick, Wood
- Doors: French Doors, Sliding Glass
- Windows: Skylight(s)
- Basement: Sump Pump,Partially Finished,Full
- Number of fireplaces: 1
- Fireplace features: Wood Burning, Screen
Interior area
- Total structure area: 2,660
- Total interior livable area: 2,660 sqft
- Finished area above ground: 2,660
- Finished area below ground: 0
Property
Parking
- Total spaces: 2
- Parking features: Garage Faces Front, Garage Door Opener, Inside Entrance, Driveway, Attached
- Attached garage spaces: 2
- Has uncovered spaces: Yes
Accessibility
- Accessibility features: None
Features
- Levels: Two
- Stories: 2
- Patio & porch: Deck
- Exterior features: Sidewalks, Lawn Sprinkler, Lighting
- Pool features: Community
- Has spa: Yes
- Spa features: Bath
- Fencing: Full,Back Yard
- Has view: Yes
- View description: Garden, Trees/Woods
Lot
- Size: 0.34 Acres
- Features: Vegetation Planting, Rear Yard
Details
- Additional structures: Above Grade, Below Grade
- Parcel number: 0533 05 0379
- Zoning: 030
- Special conditions: Standard
Construction
Type & style
- Home type: SingleFamily
- Architectural style: Ranch/Rambler
- Property subtype: Single Family Residence
Materials
- Combination, Brick
- Foundation: Concrete Perimeter
- Roof: Shingle
Condition
- Very Good
- New construction: No
- Year built: 1988
Details
- Builder model: CEDARWOOD
- Builder name: Halle
Utilities & green energy
- Electric: 120/240V, 200+ Amp Service, Circuit Breakers, Single Phase
- Sewer: Public Sewer
- Water: Public
- Utilities for property: Cable
Community & HOA
Community
- Security: Exterior Cameras, Non-Monitored, Smoke Detector(s), Security System
- Subdivision: Virginia Run
HOA
- Has HOA: Yes
- Amenities included: Basketball Court, Community Center, Jogging Path, Pool, Tennis Court(s), Tot Lots/Playground
- Services included: Management, Pool(s), Reserve Funds, Trash
- HOA fee: $90 monthly
- HOA name: THE VIRGINIA RUN COMMUNITY ASSN
Location
- Region: Centreville
Financial & listing details
- Price per square foot: $365/sqft
- Tax assessed value: $833,910
- Annual tax amount: $9,661
- Date on market: 3/24/2025
- Listing agreement: Exclusive Right To Sell
- Listing terms: Cash,Conventional,FHA
- Ownership: Fee Simple
- Road surface type: Black Top, Paved
Price history
| Date | Event | Price |
|---|---|---|
| 4/29/2025 | Sold | $970,000+4.9%$365/sqft |
Source:  Bright MLS #VAFX2226388 Report a problem Bright MLS #VAFX2226388 Report a problem | ||
| 4/1/2025 | Pending sale | $925,000$348/sqft |
Source: Bright MLS #VAFX2226388 Report a problem | ||
| 3/24/2025 | Listed for sale | $925,000+112.6%$348/sqft |
Source: Bright MLS #VAFX2226388 Report a problem | ||
| 5/9/2002 | Sold | $435,000+44.5%$164/sqft |
Source: Public Record Report a problem | ||
| 8/26/1997 | Sold | $301,000$113/sqft |
Source: Public Record Report a problem | ||
Public tax history
| Year | Property taxes | Tax assessment |
|---|---|---|
| 2025 | $10,197 +5.5% | $882,050 +5.8% |
| 2024 | $9,661 +3.2% | $833,910 +0.6% |
| 2023 | $9,357 +8.3% | $829,190 +9.8% |
| 2022 | $8,636 | $755,260 +14.6% |
| 2021 | -- | $658,910 +4.3% |
| 2020 | $7,479 +4.1% | $631,980 +4.1% |
| 2019 | $7,188 | $607,310 |
| 2018 | $7,188 +1.9% | $607,310 |
| 2017 | $7,051 +2.1% | $607,310 +1.9% |
| 2016 | $6,903 +0.5% | $595,830 -3.2% |
| 2015 | $6,869 +6.8% | $615,510 +6.6% |
| 2014 | $6,432 | $577,670 +8.8% |
| 2013 | -- | $530,870 |
| 2012 | -- | $530,870 +4.5% |
| 2011 | -- | $508,010 |
| 2010 | -- | $508,010 -0.1% |
| 2009 | -- | $508,520 -11.4% |
| 2008 | -- | $574,230 -15.4% |
| 2007 | -- | $678,380 +59.4% |
| 2003 | -- | $425,715 +2.3% |
| 2002 | -- | $416,275 +24.2% |
| 2001 | -- | $335,240 |
Find assessor info on the county website
Neighborhood: Bull Run
Nearby homes
- $1,017,9005 bd3 ba3.5k sqft6491 Gristmill Square Ln, Centreville, VA 20120Off Market
- $1,008,9005 bd3 ba4.6k sqft15456 Meherrin Dr, Centreville, VA 20120Off Market

- $988,9005 bd3 ba4k sqft6489 Gristmill Square Ln, Centreville, VA 20120Off Market
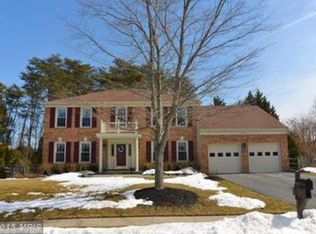
- $1,010,0004 bd4 ba3k sqft6418 Gristmill Square Trce, Centreville, VA 20120Sold
- $980,0005 bd4 ba4k sqft15459 Meherrin Dr, Centreville, VA 20120Sold
- $890,0003 bd4 ba3.7k sqft15457 Meherrin Dr, Centreville, VA 20120Sold
- $1,040,7004 bd4 ba4k sqft15452 Meherrin Dr, Centreville, VA 20120Off Market
- $1,118,7005 bd4 ba5.3k sqft6487 Gristmill Square Ln, Centreville, VA 20120Off Market
Nearby schools
GreatSchools rating
- 5/10Virginia Run Elementary SchoolGrades: PK-6Distance: 1.1 mi
- 6/10Stone Middle SchoolGrades: 7-8Distance: 2 mi
- 5/10Westfield High SchoolGrades: 9-12Distance: 3.4 mi
Schools provided by the listing agent
- High: Westfield
- District: Fairfax County Public Schools
Source: Bright MLS. This data may not be complete. We recommend contacting the local school district to confirm school assignments for this home.
Get a cash offer in 3 minutes
Find out how much your home could sell for in as little as 3 minutes with a no-obligation cash offer.
Estimated market value
$978,500
Get a cash offer in 3 minutes
Find out how much your home could sell for in as little as 3 minutes with a no-obligation cash offer.
Estimated market value
$978,500
- Virginia
- Fairfax County
- Centreville
- 20120
- Bull Run
- 15458 Meherrin Dr
