This exceptional Colonial masterfully blends timeless architecture with sophisticated design. A welcoming central foyer opens to elegant living and dining rooms on either side; each defined by striking contemporary columns that pay homage to the area's historic character while embracing a modern aesthetic. From here, the home unfolds into an extraordinary kitchen and family room designed to be the heart of daily living and effortless entertaining. The designer kitchen is a showcase of craftsmanship, pairing crisp white cabinetry with rich mahogany accents for a timeless yet modern aesthetic. A dramatic black, Dekton island anchors the space, while premium appliances including a 6-burner BlueStar gas range, BlueStar double wall ovens, and a Bosch refrigerator, deliver professional-grade performance without sacrificing style. Just beyond, the inviting family room features custom built-ins surrounding a floor-to-ceiling stacked stone electric fireplace, creating a warm and sophisticated gathering space. Just beyond the kitchen, an expansive laundry room offers exceptional versatility. Designed to function as much more than just a laundry room, it features extensive cabinetry, granite countertops, a center island, a built-in workspace, abundant storage, and ample room for crafting and hobbies. Beyond this space, you'll find a private apartment with it's own entrance - ideal for an au pair, long term guests, or extended family. Here, guests will enjoy the comfort and privacy of a self-contained apartment within the home; complete with a full kitchen, inviting living area, private bedroom, and a spacious bathroom featuring both a soaking tub and a walk-in shower. A stunning staircase leads to the second level, where wide hallways, soaring 9-foot ceilings, and an open landing enhance the home's spacious feel. Four bedrooms are located on this level, including a luxurious primary suite filled with natural light from three large windows. The suite offers a spacious ensuite bath and an impressive 30-foot long dual closet. One of the secondary bedrooms has been thoughtfully transformed into a charming playroom but can easily serve as a bedroom, office, or flex space. The finished lower level is equally impressive, highlighted by a THX-certified home theater complete with a stadium style seating with leather recliners for an immersive cinematic experience. A generous recreation room, full bathroom, exercise room/bonus room, and ample storage complete this exceptional level. Outdoor living is every bit as remarkable as the interior. A large, screened porch just off the kitchen provides the perfect setting for relaxing or dining outdoors insect free, beneath the breeze of an oversized ceiling fan. The covered bluestone patio extends the entertainment possibilities with a fully equipped outdoor kitchen featuring granite bar seating alongside a built-in sink, refrigerator, freezer, flat-top griddle, and grill; featuring premium brands such as Bull, AMG, and Blaze appliances. A meandering bluestone walkway leads to a beautifully illuminated patio centered around a natural stone fire pit, creating an inviting destination for evenings under the stars. Car enthusiasts will appreciate the oversized three-car garage with insulated doors, while the finished bonus space above offers exceptional versatility. Featuring electricity, modern grey flooring, and abundant natural light, this flexible space is ideal for a home office with a private entrance, fitness studio, creative workspace, or private retreat. Additional premium amenities include a whole-house generator and whole-house water filtration system, providing peace of mind and everyday convenience. Over $215,000 has been invested in the home since 2022 (see list of improvements in docs). Meticulously designed and exceptionally appointed, this one-of-a-kind home offers a rare opportunity to enjoy luxury living with spaces thoughtfully crafted for the way you live, entertain, and relax.
Pending
$1,625,000
3809 Colonial Ave, Alexandria, VA 22309
5beds
6,159sqft
Single Family Residence
Built in 2009
0.53 Acres Lot
$1,642,900 Zestimate®
$264/sqft
$-- HOA
What's special
Striking contemporary columnsFinished lower levelThx-certified home theaterCovered bluestone patioSophisticated designNatural stone fire pitSpacious ensuite bath
- 11 days |
- 282 |
- 9 |
Zillow last checked:
Listing updated:
Listed by:
Jennifer Lloyd Miller 703-345-4004,
TTR Sotheby's International Realty
Source: Bright MLS,MLS#: VAFX2324596
Facts & features
Interior
Bedrooms & bathrooms
- Bedrooms: 5
- Bathrooms: 6
- Full bathrooms: 5
- 1/2 bathrooms: 1
- Main level bathrooms: 2
- Main level bedrooms: 1
Rooms
- Room types: Living Room, Dining Room, Primary Bedroom, Bedroom 2, Bedroom 3, Bedroom 4, Kitchen, Family Room, Basement, In-Law/auPair/Suite, Laundry, Office, Recreation Room, Storage Room, Media Room, Primary Bathroom, Full Bath, Half Bath, Additional Bedroom
Primary bedroom
- Features: Flooring - HardWood, Walk-In Closet(s), Window Treatments
- Level: Upper
- Area: 400 Square Feet
- Dimensions: 20 X 20
Other
- Features: Flooring - HardWood, Window Treatments
- Level: Main
- Area: 143 Square Feet
- Dimensions: 11 X 13
Bedroom 2
- Features: Flooring - HardWood, Walk-In Closet(s)
- Level: Upper
- Area: 380 Square Feet
- Dimensions: 19 X 20
Bedroom 3
- Features: Flooring - HardWood, Walk-In Closet(s), Window Treatments
- Level: Upper
- Area: 169 Square Feet
- Dimensions: 13 X 13
Bedroom 4
- Features: Flooring - HardWood, Window Treatments
- Level: Upper
- Area: 169 Square Feet
- Dimensions: 13 X 13
Primary bathroom
- Features: Soaking Tub
- Level: Upper
- Area: 130 Square Feet
- Dimensions: 10 X 13
Basement
- Features: Flooring - HardWood
- Level: Lower
- Area: 589 Square Feet
- Dimensions: 19 X 31
Dining room
- Features: Flooring - HardWood, Window Treatments
- Level: Main
- Area: 208 Square Feet
- Dimensions: 16 X 13
Family room
- Level: Main
Other
- Features: Flooring - Tile/Brick, Soaking Tub
- Level: Main
Other
- Level: Upper
Other
- Level: Upper
Other
- Level: Lower
Half bath
- Level: Main
Other
- Features: Flooring - HardWood, Breakfast Bar, Built-in Features
- Level: Main
Kitchen
- Features: Flooring - HardWood, Granite Counters
- Level: Main
Laundry
- Level: Main
Living room
- Features: Flooring - HardWood, Window Treatments
- Level: Main
- Area: 208 Square Feet
- Dimensions: 16 X 13
Media room
- Level: Lower
- Area: 315 Square Feet
- Dimensions: 15 X 21
Office
- Level: Lower
Recreation room
- Level: Lower
Screened porch
- Level: Main
- Area: 320 Square Feet
- Dimensions: 16 X 20
Storage room
- Level: Lower
- Area: 105 Square Feet
- Dimensions: 15 X 7
Heating
- Forced Air, Natural Gas
Cooling
- Central Air, Electric
Appliances
- Included: Dishwasher, Disposal, Dryer, Extra Refrigerator/Freezer, Oven, Stainless Steel Appliance(s), Washer, Range Hood, Cooktop, Humidifier, Gas Water Heater
- Laundry: Main Level, Laundry Room
Features
- Built-in Features, Formal/Separate Dining Room, Family Room Off Kitchen, Entry Level Bedroom, 2nd Kitchen, Recessed Lighting, Soaking Tub, Primary Bath(s), Walk-In Closet(s)
- Flooring: Hardwood, Wood
- Windows: Window Treatments
- Basement: Full
- Number of fireplaces: 1
- Fireplace features: Gas/Propane
Interior area
- Total structure area: 6,322
- Total interior livable area: 6,159 sqft
- Finished area above ground: 4,614
- Finished area below ground: 1,545
Property
Parking
- Total spaces: 3
- Parking features: Garage Faces Front, Garage Door Opener, Oversized, Storage, Detached, Driveway
- Garage spaces: 3
- Has uncovered spaces: Yes
- Details: Garage Sqft: 805
Accessibility
- Accessibility features: None
Features
- Levels: Three
- Stories: 3
- Patio & porch: Patio, Screened, Screened Porch
- Exterior features: Barbecue, Extensive Hardscape, Storage, Lighting, Underground Lawn Sprinkler
- Pool features: None
- Fencing: Back Yard,Full
Lot
- Size: 0.53 Acres
Details
- Additional structures: Above Grade, Below Grade
- Parcel number: 1102 02 0007
- Zoning: R-2(RESIDENTIAL 2 DU/AC)
- Special conditions: Standard
Construction
Type & style
- Home type: SingleFamily
- Architectural style: Colonial
- Property subtype: Single Family Residence
Materials
- Brick, Brick Front, Combination, Vinyl Siding
- Foundation: Concrete Perimeter
- Roof: Shingle
Condition
- New construction: No
- Year built: 2009
Utilities & green energy
- Sewer: Public Sewer
- Water: Public
Community & HOA
Community
- Security: Security System
- Subdivision: Colonial Acres
HOA
- Has HOA: No
Location
- Region: Alexandria
Financial & listing details
- Price per square foot: $264/sqft
- Tax assessed value: $1,573,300
- Annual tax amount: $18,148
- Date on market: 7/3/2026
- Listing agreement: Exclusive Right To Sell
- Inclusions: Conveyances: - Slide Play Set Conveys (swing Playset Does Not Convey) - Swinging Seat On Enclosed Porch - Theater Equipment (conveys As Is) - Theater Leather Seats - Security System And Cameras - Shelving In Basement By Hvac
- Ownership: Fee Simple
Estimated market value
$1,642,900
$1.56M - $1.73M
$6,700/mo
Price history
| Date | Event | Price |
|---|---|---|
| 7/4/2026 | Pending sale | $1,625,000$264/sqft |
Source:  Bright MLS #VAFX2324596 Report a problem Bright MLS #VAFX2324596 Report a problem | ||
| 7/4/2026 | Contingent | $1,625,000$264/sqft |
Source: Bright MLS #VAFX2324596 Report a problem | ||
| 7/3/2026 | Listed for sale | $1,625,000+8%$264/sqft |
Source: Bright MLS #VAFX2324596 Report a problem | ||
| 3/3/2023 | Sold | $1,505,000+0.3%$244/sqft |
Source: Bright MLS #VAFX2105372 Report a problem | ||
| 1/30/2023 | Contingent | $1,500,000$244/sqft |
Source: Bright MLS #VAFX2105372 Report a problem | ||
| 12/15/2022 | Listed for sale | $1,500,000+18.7%$244/sqft |
Source: Bright MLS #VAFX2105372 Report a problem | ||
| 11/17/2020 | Sold | $1,263,500-2.8%$205/sqft |
Source: Public Record Report a problem | ||
| 10/6/2020 | Pending sale | $1,299,999$211/sqft |
Source: Bright MLS #VAFX1150524 Report a problem | ||
| 8/7/2020 | Price change | $1,299,999-6.8%$211/sqft |
Source: Federated Realty, LLC #VAFX1141602 Report a problem | ||
| 7/15/2020 | Listed for sale | $1,395,000+60.5%$226/sqft |
Source: Federated Realty, LLC #VAFX1141602 Report a problem | ||
| 7/22/2013 | Sold | $869,000-3.6%$141/sqft |
Source: Public Record Report a problem | ||
| 10/23/2009 | Sold | $901,755+246.8%$146/sqft |
Source: Public Record Report a problem | ||
| 4/1/2009 | Sold | $260,000-25.7%$42/sqft |
Source: Public Record Report a problem | ||
| 10/24/2008 | Price change | $349,900-55.7%$57/sqft |
Source: Listhub #FX6810234 Report a problem | ||
| 10/22/2008 | Price change | $790,300+125.9%$128/sqft |
Source: Listhub #FX6810234 Report a problem | ||
| 10/19/2008 | Price change | $349,900-55.7%$57/sqft |
Source: Listhub #FX6810234 Report a problem | ||
| 9/13/2008 | Price change | $790,300+108%$128/sqft |
Source: Listhub #FX6810234 Report a problem | ||
| 8/27/2008 | Listed for sale | $379,900$62/sqft |
Source: Listhub #FX6810234 Report a problem | ||
| 7/8/2008 | Listing removed | $379,900$62/sqft |
Source: Listhub #FX6672881 Report a problem | ||
| 3/15/2008 | Listed for sale | $379,900$62/sqft |
Source: Listhub #FX6672881 Report a problem | ||
Public tax history
| Year | Property taxes | Tax assessment |
|---|---|---|
| 2025 | $18,002 +7.8% | $1,557,230 +8% |
| 2024 | $16,703 +1.4% | $1,441,810 -1.3% |
| 2023 | $16,478 -0.7% | $1,460,200 +0.6% |
| 2022 | $16,598 | $1,451,520 +20.6% |
| 2021 | -- | $1,203,600 +10.9% |
| 2020 | $12,846 +3.8% | $1,085,410 +3.8% |
| 2019 | $12,374 +4.6% | $1,045,580 +4.6% |
| 2018 | $11,833 +10.3% | $999,830 +8.2% |
| 2017 | $10,724 -7.8% | $923,690 -8% |
| 2016 | $11,628 +11.3% | $1,003,710 +7.3% |
| 2015 | $10,444 +0.2% | $935,810 |
| 2014 | $10,420 | $935,810 +10% |
| 2013 | -- | $850,470 -0.5% |
| 2012 | -- | $854,470 +3% |
| 2011 | -- | $829,610 |
| 2010 | -- | $829,610 +141.3% |
| 2009 | -- | $343,800 -23% |
| 2008 | -- | $446,450 |
| 2007 | -- | $446,450 +148.8% |
| 2003 | -- | $179,435 +16.2% |
| 2002 | -- | $154,435 +18.9% |
| 2001 | -- | $129,935 |
Find assessor info on the county website
Monthly payment
Est. payment
Payment breakdown
Explore the cost of this home by adjusting the details. Changes won't be saved.Climate risks
Neighborhood: 22309
Nearby schools
GreatSchools rating
- 3/10Woodley Hills Elementary SchoolGrades: PK-6Distance: 0.1 mi
- 4/10Whitman Middle SchoolGrades: 7-8Distance: 2 mi
- 2/10Mount Vernon High SchoolGrades: 9-12Distance: 0.6 mi
Schools provided by the listing agent
- District: Fairfax County Public Schools
Source: Bright MLS. This data may not be complete. We recommend contacting the local school district to confirm school assignments for this home.
- $1,578,1005 bd5 ba3.7k sqft3805 Colonial Ave, Alexandria, VA 22309Off Market
- $719,8004 bd2 ba1k sqft3901 Colonial Ave, Alexandria, VA 22309Off Market
- $706,4003 bd3 ba1.2k sqft3806 Adrienne Dr, Alexandria, VA 22309Off Market

- $653,2003 bd2 ba1.2k sqft3900 Adrienne Dr, Alexandria, VA 22309Off Market
- $1,278,7006 bd5 ba6.1k sqft3905 Colonial Ave, Alexandria, VA 22309Off Market
- $1,565,0007 bd7 ba5.5k sqft3801 Colonial Ave, Alexandria, VA 22309Sold
- $1,175,0006 bd4 ba4.7k sqft3810 Colonial Ave, Alexandria, VA 22309Sold
- $785,1004 bd3 ba2.2k sqft3804 Adrienne Dr, Alexandria, VA 22309Off Market
A local agent can set up tours, give advice and negotiate with sellers.
Similar homes
- $1,499,0005 bd5 ba4.9k sqft8613 Vernon Ave, Alexandria, VA 22309For Sale
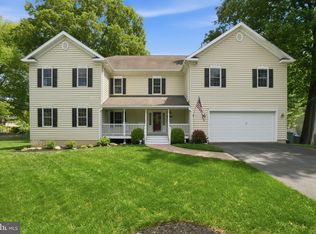
 MLS ID #VAFX2305954, Mary Thomas, KW Metro Center. Bright MLS
 - $1,125,0005 bd5 ba5k sqft8311 Mount Vernon Hwy, Alexandria, VA 22309For Sale
 MLS ID #VAFX2321980, David Tesorero, RE/MAX Allegiance. Bright MLS
 - $1,099,0004 bd5 ba4.2k sqft4217 Scotland Rd, Alexandria, VA 22309For Sale
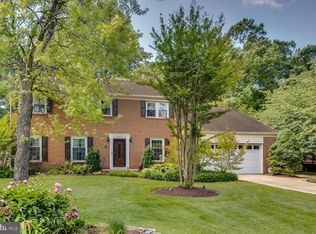 MLS ID #VAFX2311702, Chris White, Long & Foster Real Estate, Inc.. Bright MLS
 - $1,500,0005 bd5 ba5.2k sqft10101 Jaydee Blvd, Fairfax Station, VA 22039For Sale
 MLS ID #VAFX2327096, Melanie Montague, EXP Realty, LLC. Bright MLS
 - $850,0005 bd5 ba3.1k sqft4724 Pole Rd, Alexandria, VA 22309For SaleMLS ID #VAFX2320448, Alex Hollyer, Weichert, REALTORS. Bright MLS
- $2,400,0006 bd4 ba3.1k sqft5400 Mount Vernon Memorial Hwy, Alexandria, VA 22309For SaleMLS ID #VAFX2309576, Brian Wilson, Redfin Corporation. Bright MLS
- $1,000,0005 bd5 ba3.5k sqft7029 Swain Dr, Alexandria, VA 22306For SaleMLS ID #VAFX2322520, Anne Carter, Fathom Realty. Bright MLS
- $1,450,0005 bd5 ba6.6k sqft8906 Laurel Overlook Dr, Lorton, VA 22079For SaleMLS ID #VAFX2316398, Jennifer Toothman, Long & Foster Real Estate, Inc.. Bright MLS
- $1,699,9997 bd5 ba6.8k sqft9889 Chapel Bridge Estates Dr, Fairfax Station, VA 22039For SaleMLS ID #VAFX2319384, Prince Raassi, Samson Properties. Bright MLS
- $879,9006 bd5 ba4.9k sqft103 Mattawoman Way, Accokeek, MD 20607For SaleMLS ID #MDPG2210330, Cheryl Bare, CENTURY 21 New Millennium. Bright MLS
- $1,200,0005 bd3 ba3.3k sqft7868 Midday Ln, Alexandria, VA 22306For SaleMLS ID #VAFX2323062, Ashley Tauzier, Berkshire Hathaway HomeServices PenFed Realty. Bright MLS
- $1,199,9996 bd5 ba3.5k sqft2008 Mason Hill Dr, Alexandria, VA 22307For SaleMLS ID #VAFX2314336, Chris White, Long & Foster Real Estate, Inc.. Bright MLS
- $1,495,0006 bd6 ba6.2k sqft10525 Summerwind Ln, Fairfax Station, VA 22039For SaleMLS ID #VAFX2285834, Pat Fales, RE/MAX Allegiance. Bright MLS
- $1,450,0006 bd5 ba5.6k sqft11224 Devereux Manor Ln, Fairfax Station, VA 22039For SaleMLS ID #VAFX2317228, Jordan Stuart, Keller Williams Capital Properties. Bright MLS
- $1,299,0005 bd3 ba3.3k sqft3300 Clearwood Ct, Falls Church, VA 22042For SaleMLS ID #VAFX2322074, George Azzouz, CENTURY 21 New Millennium. Bright MLS
- $1,579,9996 bd6 ba6.9k sqft7801 Ridgewood Dr, Annandale, VA 22003For SaleMLS ID #VAFX2299552, Cristian Sams, Samson Properties. Bright MLS
- $1,099,0005 bd4 ba3.4k sqft6355 Willowfield Way, Springfield, VA 22150For SaleMLS ID #VAFX2326278, Jennifer Hernandez, CENTURY 21 New Millennium. Bright MLS
- $860,0004 bd3 ba3.8k sqft7871 Godolphin Dr, Springfield, VA 22153For SaleMLS ID #VAFX2316566, Maneja Houchin, Samson Properties. Bright MLS
- $999,9995 bd5 ba6.5k sqft8302 Condy Ct, Clinton, MD 20735For SaleMLS ID #MDPG2208696, Hazel Shakur, Redfin Corp. Bright MLS
- $875,0004 bd4 ba4.7k sqft4570 Hawthorne Rd, Indian Head, MD 20640For SaleMLS ID #MDCH2056974, Jenna Bare-Anderkovitch, CENTURY 21 New Millennium. Bright MLS
