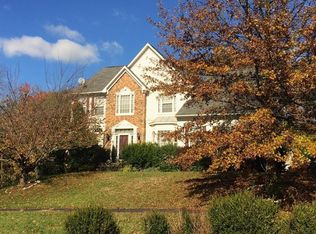
Welcome to 3810 Colonial Avenue, a stately home with over 4,300 square feet of beautifully finished living space. With 6 bedrooms, 4 full baths, three living rooms, two sun rooms, a deck and a 2-Car side-loading garage, this property has all the bells & whistles that today’s buyer is seeking. Special features include a two-story entrance foyer, high-ceilings, 3 Gas Fireplaces, a fully finished walk-out basement & generous room sizes on all three levels. The main level features a spacious chef’s kitchen with breakfast area, adjoining great room, formal dining room, elegant living room, laundry center, sun room and deck. A main level bedroom and full bath complete the spacious layout. Upstairs, the expansive primary suite has vaulted ceilings, a private sitting room, a 2-sided gas fireplace with marble surround, enormous walk-in closets and a stunning spa-like bathroom. There are three additional large bedrooms and a full bath on this level. The fully finished lower level features a sprawling recreation room with gas fireplace and a large bedroom with full bath that would be an ideal quiet retreat for guests, a caregiver or a sound-proof office. The options are limitless. Additionally, on this level, there is a large workout/hobby room with tons of storage space and a screened- in porch that overlooks the beautiful back yard and parkland. The lower level walks out to a beautiful spa-sun room for year-round outdoor enjoyment. This home offers tremendous opportunity for flexible & comfortable living. The floorplan was designed to accommodate a sizeable household with myriad options for living, working, playing and entertaining under one roof. Don't miss this beautiful home, located just one mile from Mount Vernon Estate, Fort Belvoir, the beautiful George Washington Parkway and the Potomac River.
Sold for $1,175,000
$1,175,000
3810 Colonial Ave, Alexandria, VA 22309
6beds
4,746sqft
Single Family Residence
Built in 1999
0.34 Acres Lot
$1,229,200 Zestimate®
$248/sqft
$5,410 Estimated rent
Home value
$1,229,200
$1.17M - $1.29M
$5,410/mo
Zestimate® history
Owner options
List your home for rent
$5,410/mo
Rent Zestimate®
Find your next renter with Zillow Rental Manager. Plus, with online applications, you can quickly screen prospective tenants – for free.
$5,410/mo
Rent Zestimate®
Refinance and save
$7,497/mo
Est. payment
Refinancing to a lower rate could help reduce your monthly payments and save thousands over the life of the loan.
$7,497/mo
Est. payment
Explore your selling options
Work with a Zillow partner agent
Leverage their expertise and Zillow's premium Showcase listings to get your home seen by more buyers.
Get startedList with your own agent
Get your home in front of millions of buyers by listing it on Zillow.
Learn how to do itSell it yourself
Take full control of how buyers see your home on Zillow by listing For Sale by Owner (FSBO).
List your homeWhat's special
Sun roomPrivate sitting roomGas fireplacePotomac riverGenerous room sizesSun roomsHobby room
Zillow last checked:
Listing updated:
Listed by:
MaryEllen Rotondo 703-472-5454,
Compass,
Listing Team: Advisory
Bought with:
Chris White, 0225142537
Long & Foster Real Estate, Inc.
Source: Bright MLS,MLS#: VAFX2171432
Facts & features
Interior
Bedrooms & bathrooms
- Bedrooms: 6
- Bathrooms: 4
- Full bathrooms: 4
- Main level bathrooms: 1
- Main level bedrooms: 1
Basement
- Description: Percent Finished: 100.0
- Area: 1582
Heating
- Central, Forced Air, Natural Gas
Cooling
- Heat Pump, Electric
Appliances
- Included: Microwave, Dishwasher, Disposal, Dryer, Oven/Range - Electric, Refrigerator, Washer, Gas Water Heater
- Laundry: Main Level, Laundry Room
Features
- Breakfast Area, Attic, Ceiling Fan(s), Combination Kitchen/Dining, Entry Level Bedroom, Family Room Off Kitchen, Open Floorplan, Formal/Separate Dining Room, Eat-in Kitchen, Kitchen - Gourmet, Kitchen Island, Pantry, Primary Bath(s), Soaking Tub, Walk-In Closet(s), Dry Wall, 2 Story Ceilings
- Flooring: Carpet, Ceramic Tile, Hardwood, Wood
- Basement: Walk-Out Access,Concrete
- Number of fireplaces: 3
- Fireplace features: Glass Doors, Double Sided, Gas/Propane, Insert, Mantel(s), Marble
Interior area
- Total structure area: 4,746
- Total interior livable area: 4,746 sqft
- Finished area above ground: 3,164
- Finished area below ground: 1,582
Property
Parking
- Total spaces: 6
- Parking features: Garage Door Opener, Garage Faces Front, Inside Entrance, Driveway, Attached
- Attached garage spaces: 2
- Uncovered spaces: 4
Accessibility
- Accessibility features: None
Features
- Levels: Three
- Stories: 3
- Patio & porch: Screened Porch
- Pool features: None
- Has view: Yes
- View description: Garden, Street
Lot
- Size: 0.34 Acres
- Features: Backs - Open Common Area, Front Yard, Landscaped, Rear Yard
Details
- Additional structures: Above Grade, Below Grade
- Parcel number: 1102 21 0007
- Zoning: 120
- Special conditions: Standard
Construction
Type & style
- Home type: SingleFamily
- Architectural style: Colonial
- Property subtype: Single Family Residence
Materials
- Masonry, Aluminum Siding
- Foundation: Permanent
- Roof: Asphalt
Condition
- Very Good
- New construction: No
- Year built: 1999
Utilities & green energy
- Sewer: Public Sewer
- Water: Community
- Utilities for property: Electricity Available, Phone Available, Water Available, Sewer Available, Fiber Optic, DSL
Community & neighborhood
Location
- Region: Alexandria
- Subdivision: Mount Vernon Walk
HOA & financial
HOA
- Has HOA: Yes
- HOA fee: $300 annually
- Services included: Lawn Care Rear
- Association name: MOUUNT VERNON WALK HOMEOWNERS ASSOCIATION
Other
Other facts
- Listing agreement: Exclusive Right To Sell
- Listing terms: Cash,Conventional
- Ownership: Fee Simple
Price history
| Date | Event | Price |
|---|---|---|
| 5/21/2024 | Sold | $1,175,000$248/sqft |
Source:  Bright MLS #VAFX2171432 Report a problem Bright MLS #VAFX2171432 Report a problem | ||
| 4/25/2024 | Contingent | $1,175,000$248/sqft |
Source: Bright MLS #VAFX2171432 Report a problem | ||
| 4/23/2024 | Listed for sale | $1,175,000+33.6%$248/sqft |
Source: Bright MLS #VAFX2171432 Report a problem | ||
| 9/4/2020 | Sold | $879,500$185/sqft |
Source: Public Record Report a problem | ||
| 8/11/2020 | Pending sale | $879,500$185/sqft |
Source: RE/MAX Allegiance #VAFX1139832 Report a problem | ||
| 7/10/2020 | Listed for sale | $879,500-0.2%$185/sqft |
Source: RE/MAX Allegiance #VAFX1139832 Report a problem | ||
| 5/11/2019 | Listing removed | $3,950$1/sqft |
Source: RE/MAX Allegiance #VAFX1053012 Report a problem | ||
| 4/18/2019 | Listed for rent | $3,950+4.1%$1/sqft |
Source: RE/MAX Allegiance #VAFX1053012 Report a problem | ||
| 6/11/2014 | Listing removed | $3,795$1/sqft |
Source: RE/MAX Allegiance #FX8360843 Report a problem | ||
| 5/30/2014 | Listed for rent | $3,795$1/sqft |
Source: RE/MAX Allegiance #FX8360843 Report a problem | ||
| 8/11/2006 | Sold | $881,300+125.7%$186/sqft |
Source: Public Record Report a problem | ||
| 6/7/1999 | Sold | $390,398$82/sqft |
Source: Public Record Report a problem | ||
Public tax history
| Year | Property taxes | Tax assessment |
|---|---|---|
| 2025 | $12,287 +0.6% | $1,062,930 +0.8% |
| 2024 | $12,212 +20.9% | $1,054,140 +17.8% |
| 2023 | $10,102 -1.3% | $895,130 |
| 2022 | $10,236 | $895,130 +14.4% |
| 2021 | -- | $782,460 +4.8% |
| 2020 | $8,837 +2% | $746,670 +2% |
| 2019 | $8,665 +4% | $732,150 +4% |
| 2018 | $8,329 +8.1% | $703,760 +6.1% |
| 2017 | $7,704 -7.8% | $663,570 -8% |
| 2016 | $8,355 +3.8% | $721,190 |
| 2015 | $8,048 +4.3% | $721,190 +4.1% |
| 2014 | $7,717 | $693,030 +6.4% |
| 2013 | -- | $651,160 -4% |
| 2012 | -- | $678,040 |
| 2011 | -- | $678,040 -6.9% |
| 2010 | -- | $728,150 -6.1% |
| 2009 | -- | $775,510 -3% |
| 2008 | -- | $799,340 |
| 2007 | -- | $799,340 +66.8% |
| 2003 | -- | $479,345 +3.5% |
| 2002 | -- | $462,945 +16% |
| 2001 | -- | $399,090 |
Find assessor info on the county website
Neighborhood: 22309

Nearby schools
GreatSchools rating
- 3/10Woodley Hills Elementary SchoolGrades: PK-6Distance: 0.1 mi
- 4/10Whitman Middle SchoolGrades: 7-8Distance: 2 mi
- 2/10Mount Vernon High SchoolGrades: 9-12Distance: 0.6 mi
Schools provided by the listing agent
- District: Fairfax County Public Schools
Source: Bright MLS. This data may not be complete. We recommend contacting the local school district to confirm school assignments for this home.
Get a cash offer in 3 minutes
Find out how much your home could sell for in as little as 3 minutes with a no-obligation cash offer.
Estimated market value
$1,229,200
Get a cash offer in 3 minutes
Find out how much your home could sell for in as little as 3 minutes with a no-obligation cash offer.
Estimated market value
$1,229,200
- Virginia
- Fairfax County
- Mount Vernon
- 22309
- 3810 Colonial Ave
Nearby cities
Nearby zip codes
Other Mount Vernon Topics
