Skip main navigation
Sold for $1,150,016
  • $1,150,016

    3900 Colonial Ave, Alexandria, VA 22309

    4beds
    3,586sqft
    Single Family Residence
    Built in 1999
    0.64 Acres Lot
    $1,202,900 Zestimate®
    $321/sqft
    $4,435 Estimated rent

    Home value

    $1,202,900

    $1.14M - $1.26M

    $4,435/mo

    Zestimate® history
    Loading
    Loading...

    Owner options

    List your home for rent

    $4,435/mo

    Rent Zestimate®

    Find your next renter with Zillow Rental Manager. Plus, with online applications, you can quickly screen prospective tenants – for free.

    Learn more

    $4,435/mo

    Rent Zestimate®

    Refinance and save

    $7,351/mo

    Est. payment

    Refinancing to a lower rate could help reduce your monthly payments and save thousands over the life of the loan.

    See today's rates

    $7,351/mo

    Est. payment

    Explore your selling options

    Work with a Zillow partner agent

    Leverage their expertise and Zillow's premium Showcase listings to get your home seen by more buyers.

    Get started

    List with your own agent

    Get your home in front of millions of buyers by listing it on Zillow.

    Learn how to do it

    Sell it yourself

    Take full control of how buyers see your home on Zillow by listing For Sale by Owner (FSBO).

    List your home

    What's special

    New roofRec roomBonus roomPrivate wash closetSeparate glass showerDual sinksPowder room
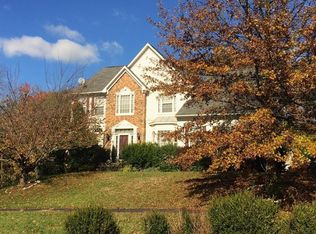
    Do you believe in luck? Seller considers 16 to be a lucky number (hence the price) and has felt lucky to have resided here for over 20 years! Now the luck is being passed onto you! This beautiful Colonial, with over 4300 total square footage, is nestled amongst mature trees and has been lovingly maintained by its original owner. Situated on a large, .62-acre lot, the home is set-back from the road along a winding drive, offering privacy and a feeling of being “away from it all” but in the heart of Alexandria. A large deck presides over a private, fenced, backyard that backs to trees, while a bluestone patio offers additional entertaining space and a firepit. Entering the home, you are greeted by a flood of natural light in the impressive, two-story foyer. Additionally, an attached 2-car garage opens into the laundry room, facilitating a “mud room” entrance for informally welcoming guests. A family room, living room, kitchen, office, dining room, and powder room round out the main level of the home. Heading to the second level, you will find the perfect respite in the primary bedroom suite which features a striking vaulted ceiling. Dual walk-in closets flank a pass-through leading to the primary bath - also with a vaulted ceiling – where you’ll find a jetted tub, separate glass shower, private wash closet and dual sinks. Three additional bedrooms round out the second level of the home, as well as a balcony overlooking the entrance foyer. On the lower level, rec room and game room areas become the hub of entertaining and gatherings! Glass French doors to exterior stairs lead directly to the bluestone patio, making blending the indoor and outdoor spaces a breeze! A bonus room, powder room, and massive storage room round out the lower level of this home. If more storage space is needed, elevated storage was built into the garage with stairs to attic space offering still MORE storage options. Recent improvements include interior painting (2023), wood flooring refinishing (2023), installation of recessed lighting (2023), new roof (2020), two new AC units (2018), plus others totaling nearly $100k since 2015. Don't miss your opportunity to be this home's next lucky owner!

    Zillow last checked:

    Listing updated:

    Listed by:

    Jennifer Lloyd Miller 703-345-4004,

    TTR Sotheby's International Realty

    Bought with:

    Jurgen Gonzalez, 588983

    CENTURY 21 New Millennium

    Kristen Gonzalez, 0225260187

    CENTURY 21 New Millennium

    Source: Bright MLS,MLS#: VAFX2134172MLS Logo

    Facts & features

    Interior

    Bedrooms & bathrooms
    • Bedrooms: 4
    • Bathrooms: 4
    • Full bathrooms: 2
    • 1/2 bathrooms: 2
    • Main level bathrooms: 1
    Basement
    • Area: 1289
    Heating
    • Forced Air, Natural Gas
    Cooling
    • Central Air, Electric
    Appliances
    • Included: Microwave, Cooktop, Dishwasher, Disposal, Dryer, Refrigerator, Washer, Oven, Gas Water Heater
    Features
    • Ceiling Fan(s), Combination Kitchen/Living, Curved Staircase, Family Room Off Kitchen, Recessed Lighting, Walk-In Closet(s)
    • Flooring: Wood, Carpet
    • Basement: Full,Exterior Entry,Walk-Out Access,Windows
    • Number of fireplaces: 2
    Interior area
    • Total structure area: 4,135
    • Total interior livable area: 3,586 sqft
    • Finished area above ground: 2,846
    • Finished area below ground: 740

    Property

    Parking
    • Total spaces: 2
    • Parking features: Garage Door Opener, Garage Faces Side, Storage, Attached, Driveway
    • Attached garage spaces: 2
    • Has uncovered spaces: Yes
    Accessibility
    • Accessibility features: None
    Features
    • Levels: Two
    • Stories: 2
    • Patio & porch: Deck, Patio
    • Pool features: None
    • Fencing: Back Yard
    Lot
    • Size: 0.64 Acres
    • Features: Backs to Trees
    Details
    • Additional structures: Above Grade, Below Grade
    • Parcel number: 1102 21 0009
    • Zoning: R-2
    • Special conditions: Standard

    Construction

    Type & style
    • Home type: SingleFamily
    • Architectural style: Colonial
    • Property subtype: Single Family Residence
    Materials
    • Aluminum Siding, Brick
    • Foundation: Concrete Perimeter
    • Roof: Composition,Shingle
    Condition
    • New construction: No
    • Year built: 1999

    Utilities & green energy

    • Sewer: Public Sewer
    • Water: Public

    Community & neighborhood

    Location
    • Region: Alexandria
    • Subdivision: Mount Vernon Walk

    HOA & financial

    HOA
    • Has HOA: Yes
    • HOA fee: $300 annually
    • Services included: Common Area Maintenance, Snow Removal

    Other

    Other facts
    • Listing agreement: Exclusive Right To Sell
    • Ownership: Fee Simple

    Price history

    DateEventPrice
    8/18/2023Sold$1,150,016$321/sqft
    Source: Bright MLS #VAFX2134172 Report a problem
    7/24/2023Pending sale$1,150,016$321/sqft
    Source: Bright MLS #VAFX2134172 Report a problem
    7/13/2023Listed for sale$1,150,016+227.6%$321/sqft
    Source: Bright MLS #VAFX2134172 Report a problem
    3/2/1999Sold$351,000$98/sqft
    Source: Public Record Report a problem

    Public tax history

    YearProperty taxesTax assessment
    2025$11,595 +1.8%$1,003,040 +2%
    2024$11,390 +23.1%$983,200 +20%
    2023$9,250 -1.3%$819,640
    2022$9,373 $819,640 +15%
    2021-- $712,680 +2%
    2020$8,272 +2%$698,930 +2%
    2019$8,112 +4.7%$685,440 +4.7%
    2018$7,744 +8.1%$654,370 +6%
    2017$7,166 -7.9%$617,250 -8.1%
    2016$7,778 +3.8%$671,400
    2015$7,493 +4.3%$671,400 +4%
    2014$7,186 $645,380 +6.4%
    2013-- $606,550 -3.9%
    2012-- $631,320
    2011-- $631,320 -6.6%
    2010-- $675,580 -5.9%
    2009-- $717,850 -3%
    2008-- $739,710
    2007-- $739,710 +76.7%
    2003-- $418,680 +4.6%
    2002-- $400,280 +16%
    2001-- $345,070

    Find assessor info on the county website

    Neighborhood: 22309

    Nearby schools

    GreatSchools rating
    Schools provided by the listing agent
    • District: Fairfax County Public Schools

    Source: Bright MLS. This data may not be complete. We recommend contacting the local school district to confirm school assignments for this home.

    Get a cash offer in 3 minutes
    Find out how much your home could sell for in as little as 3 minutes with a no-obligation cash offer.
    Estimated market value
    $1,202,900
    Get a cash offer in 3 minutes
    Find out how much your home could sell for in as little as 3 minutes with a no-obligation cash offer.
    Estimated market value
    $1,202,900