Skip main navigation
Sold for $819,900
  • $819,900

    3902 Adrienne Dr, Alexandria, VA 22309

    4beds
    2,464sqft
    Single Family Residence
    Built in 1958
    0.59 Acres Lot
    $874,100 Zestimate®
    $333/sqft
    $3,754 Estimated rent

    Home value

    $874,100

    $830,000 - $918,000

    $3,754/mo

    Zestimate® history
    Loading
    Loading...

    Owner options

    List your home for rent

    $3,754/mo

    Rent Zestimate®

    Find your next renter with Zillow Rental Manager. Plus, with online applications, you can quickly screen prospective tenants – for free.

    Learn more

    $3,754/mo

    Rent Zestimate®

    Refinance and save

    $5,032/mo

    Est. payment

    Refinancing to a lower rate could help reduce your monthly payments and save thousands over the life of the loan.

    See today's rates

    $5,032/mo

    Est. payment

    Explore your selling options

    Work with a Zillow partner agent

    Leverage their expertise and Zillow's premium Showcase listings to get your home seen by more buyers.

    Get started

    List with your own agent

    Get your home in front of millions of buyers by listing it on Zillow.

    Learn how to do it

    Sell it yourself

    Take full control of how buyers see your home on Zillow by listing For Sale by Owner (FSBO).

    List your home

    What's special

    Lovely landscapingPrivate rear groundsModern range hoodNew windowsNew cabinetsNew carpetLuxury vinyl
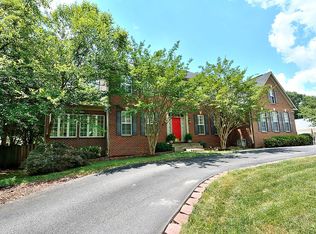
    It’s easy to smile at the cheery welcoming ambiance of this home situated on a beatiful and private 0.59 acres lot ! A truly stunning renovation, all you need to do is turn the key and move right in! There’s a lot to love in this 4-bed, 3-bath home nestled in the quiet neighborhood of Sulgrave Manor. The beautifully remodeled open concept kitchen boasts quartz countertops, new cabinets and stainless steel appliances including a brand new double wall oven, dishwasher, refrigerator and a built-in microwave! Also a convenient and efficient 5-burner gas cooktop over kitchen island plus stylish and modern range hood to complete your desirable kitchen! The dining room and family room are all open yet linked to provide the perfect flow and floorplan. The inviting living room features a wood- burning fireplace and plenty of space for the whole family. This room opens to a new large concrete patio with unique barbeque area and a huge flat backyard with privacy fence, a storage shed, lovely landscaping and trees - perfect spot for relaxing and entertaining! Amazing master suite upstairs features luxury full bath and access to an open freshly painted deck overlooking the private rear grounds! Tastefully designed 2nd full bathroom on the upper floor. Finished walk-out lower level a 4th bedroom and a new full bathroom! New hardwood floors on main level, luxury vinyl on lower level and new carpet on the upper floor! New paved driveway with space for three cars and a carport with two! New Washer and Dryer! New Sliding Doors! New windows! Freshly painted throughout… and there is so much more to list! Nearby, there’s plenty of shopping, public library and parks. Minutes from George Washington's Mount Vernon Estate and lots of public transportation for the easy commute into historic Old Town Alexandria and Washington DC for work or play in the nation’s capital. Hurry up and make it your new home!

    Zillow last checked:

    Listing updated:

    Listed by:

    Vanya Dimova 571-321-7160,

    Samson Properties

    Bought with:

    Londie Blesi, 0225233175

    Coldwell Banker Elite

    Source: Bright MLS,MLS#: VAFX2148102MLS Logo

    Facts & features

    Interior

    Bedrooms & bathrooms
    • Bedrooms: 4
    • Bathrooms: 3
    • Full bathrooms: 3
    Rooms
    • Room types: Living Room, Dining Room, Primary Bedroom, Bedroom 2, Bedroom 4, Kitchen, Family Room, Recreation Room, Bathroom 3
    Basement
    • Area: 680
    Heating
    • Forced Air, Natural Gas
    Cooling
    • Central Air, Electric
    Appliances
    • Included: Dryer, Washer, Dishwasher, Disposal, Refrigerator, Microwave, Cooktop, Energy Efficient Appliances, Ice Maker, Oven, Double Oven, Water Heater, Stainless Steel Appliance(s), Range Hood, Gas Water Heater
    • Laundry: Common Area
    Features
    • Breakfast Area, Combination Dining/Living, Dining Area, Efficiency, Kitchen Island, Recessed Lighting, Bathroom - Tub Shower, Upgraded Countertops, Dry Wall
    • Flooring: Carpet, Hardwood, Ceramic Tile, Other, Laminate, Wood
    • Windows: Energy Efficient
    • Basement: Full,Exterior Entry,Sump Pump,Connecting Stairway,Finished,Improved,Walk-Out Access
    • Number of fireplaces: 1
    • Fireplace features: Wood Burning, Wood Burning Stove
    Interior area
    • Total structure area: 2,464
    • Total interior livable area: 2,464 sqft
    • Finished area above ground: 1,784
    • Finished area below ground: 680

    Property

    Parking
    • Total spaces: 5
    • Parking features: Asphalt, Attached Carport, Driveway
    • Carport spaces: 2
    • Uncovered spaces: 3
    Accessibility
    • Accessibility features: None
    Features
    • Levels: Multi/Split,Three
    • Stories: 3
    • Patio & porch: Deck
    • Exterior features: Play Area, Storage
    • Pool features: None
    • Fencing: Back Yard,Wood
    Lot
    • Size: 0.59 Acres
    Details
    • Additional structures: Above Grade, Below Grade
    • Parcel number: 1102 07 0009
    • Zoning: 120
    • Special conditions: Standard

    Construction

    Type & style
    • Home type: SingleFamily
    • Property subtype: Single Family Residence
    Materials
    • Brick, Combination
    • Foundation: Crawl Space, Block
    • Roof: Architectural Shingle
    Condition
    • Excellent
    • New construction: No
    • Year built: 1958
    • Major remodel year: 2023

    Utilities & green energy

    • Sewer: Public Sewer
    • Water: Public

    Community & HOA

    Community
    • Subdivision: Sulgrave Manor
    HOA
    • Has HOA: No
    Location
    • Region: Alexandria

    Financial & listing details

    • Price per square foot: $333/sqft
    • Tax assessed value: $657,000
    • Annual tax amount: $7,415
    • Date on market: 9/19/2023
    • Listing agreement: Exclusive Right To Sell
    • Listing terms: Cash,VA Loan,Conventional
    • Exclusions: Staging And Decor Does Not Convey. Staged For Marketing Purpose Only
    • Ownership: Fee Simple

    Price history

    DateEventPrice
    11/13/2023Sold$819,900$333/sqft
    Source: Bright MLS #VAFX2148102 Report a problem
    10/11/2023Pending sale$819,900$333/sqft
    Source: Bright MLS #VAFX2148102 Report a problem
    9/19/2023Listed for sale$819,900+30.1%$333/sqft
    Source: Bright MLS #VAFX2148102 Report a problem
    8/7/2023Sold$630,000-0.8%$256/sqft
    Source: Bright MLS #VAFX2137778 Report a problem
    7/24/2023Pending sale$635,000$258/sqft
    Source: Bright MLS #VAFX2137778 Report a problem
    7/20/2023Listed for sale$635,000+192.6%$258/sqft
    Source: Bright MLS #VAFX2137778 Report a problem
    10/7/1997Sold$217,000-0.9%$88/sqft
    Source: Public Record Report a problem
    3/18/1996Sold$219,000$89/sqft
    Source: Public Record Report a problem

    Public tax history

    YearProperty taxesTax assessment
    2025$8,952 -0.8%$774,430 -0.6%
    2024$9,027 +21.8%$779,230 +18.6%
    2023$7,414 +12.3%$657,000 +13.8%
    2022$6,600 $577,140 +2.1%
    2021-- $565,140 +7.7%
    2020$6,209 -2.7%$524,660 -2.7%
    2019$6,382 +2.2%$539,250 +2.2%
    2018$6,244 +5.1%$527,590 +3.1%
    2017$5,943 +0.2%$511,890
    2016$5,930 +11.1%$511,890 +7.1%
    2015$5,335 +9.5%$478,080 +9.3%
    2014$4,871 $437,490 +3.1%
    2013-- $424,540 -4%
    2012-- $442,190
    2011-- $442,190 +4.1%
    2010-- $424,910 -9.2%
    2009-- $468,020 -3%
    2008-- $482,600 -11.2%
    2007-- $543,180 +76.2%
    2003-- $308,270 +20%
    2002-- $256,890 +8%
    2001-- $237,860
    Find assessor info on the county website

    Neighborhood: 22309

    Nearby schools

    GreatSchools rating
    Schools provided by the listing agent
    • District: Fairfax County Public Schools

    Source: Bright MLS. This data may not be complete. We recommend contacting the local school district to confirm school assignments for this home.

    Get a cash offer in 3 minutes
    Find out how much your home could sell for in as little as 3 minutes with a no-obligation cash offer.
    Estimated market value
    $874,100
    Get a cash offer in 3 minutes
    Find out how much your home could sell for in as little as 3 minutes with a no-obligation cash offer.
    Estimated market value
    $874,100