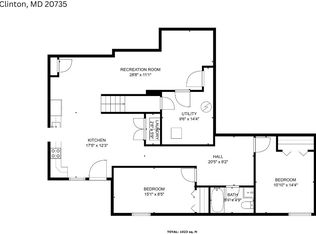
Discover an exquisite blend of luxury and comfort in this stunning Colonial residence nestled in the prestigious Vineyards community. Spanning over 3,200 square feet, this meticulously crafted home features five spacious bedrooms and four and a half opulent bathrooms, including a primary suite with a lavish soaking tub and walk-in closet. The gourmet kitchen is a chef's dream, boasting upgraded countertops, stainless steel appliances, and a convenient butler's pantry, seamlessly flowing into the family room for effortless entertaining. EV charger wiring complete in garage.Elegant crown moldings and chair railings enhance the sophisticated ambiance throughout the open floor plan. Step outside to your private oasis, complete with an in-ground pool and inviting patios, perfect for summer gatherings. The fully finished basement offers additional living space, while the attached two-car garage provides convenience and security. Experience the ultimate lifestyle in this exceptional home, where luxury meets everyday living.
For sale
$710,000
6104 Hunt Weber Dr, Clinton, MD 20735
5beds
5,904sqft
Single Family Residence
Built in 2019
10,713 Square Feet Lot
$706,500 Zestimate®
$120/sqft
$84/mo HOA
What's special
Walk-in closetPrivate oasisAttached two-car garageIn-ground poolElegant crown moldingsChair railingsStainless steel appliances
- 5 days
- 172
- 16
Likely to sell faster than
Zillow last checked:
Listing updated:
Listed by:
Marquis McCrimmon 301-246-2323,
Bennett Realty Solutions 3016464047
Source: Bright MLS,MLS#: MDPG2221892
Facts & features
Interior
Bedrooms & bathrooms
- Bedrooms: 5
- Bathrooms: 5
- Full bathrooms: 4
- 1/2 bathrooms: 1
- Main level bathrooms: 1
Basement
- Area: 4227
Heating
- Central, Natural Gas
Cooling
- Central Air, Electric
Appliances
- Included: Microwave, Cooktop, Dishwasher, Ice Maker, Double Oven, Oven, Refrigerator, Stainless Steel Appliance(s), Gas Water Heater
- Laundry: Upper Level
Features
- Soaking Tub, Breakfast Area, Butlers Pantry, Chair Railings, Crown Molding, Dining Area, Family Room Off Kitchen, Open Floorplan, Formal/Separate Dining Room, Kitchen - Gourmet, Kitchen Island, Pantry, Primary Bath(s), Recessed Lighting, Upgraded Countertops, Walk-In Closet(s), Bar
- Flooring: Carpet, Wood
- Basement: Walk-Out Access,Finished
- Has fireplace: No
Interior area
- Total structure area: 7,461
- Total interior livable area: 5,904 sqft
- Finished area above ground: 3,234
- Finished area below ground: 2,670
Property
Parking
- Total spaces: 2
- Parking features: Garage Faces Front, Garage Door Opener, Attached
- Attached garage spaces: 2
Accessibility
- Accessibility features: None
Features
- Levels: Three
- Stories: 3
- Patio & porch: Patio, Porch
- Exterior features: Other
- Has private pool: Yes
- Pool features: In Ground, Private
- Fencing: Back Yard
Lot
- Size: 10,713 Square Feet
Details
- Additional structures: Above Grade, Below Grade
- Parcel number: 17095575637
- Zoning: RSF95
- Special conditions: Standard
Construction
Type & style
- Home type: SingleFamily
- Architectural style: Colonial
- Property subtype: Single Family Residence
Materials
- Combination, Vinyl Siding
- Foundation: Permanent
Condition
- New construction: No
- Year built: 2019
Details
- Builder name: Lennar
Utilities & green energy
- Sewer: Public Sewer
- Water: Public
Community & HOA
Community
- Subdivision: The Vineyards
HOA
- Has HOA: Yes
- HOA fee: $84 monthly
Location
- Region: Clinton
Financial & listing details
- Price per square foot: $120/sqft
- Tax assessed value: $628,933
- Annual tax amount: $8,823
- Date on market: 10/8/2026
- Listing agreement: Exclusive Right To Sell
- Listing terms: Cash,Conventional,FHA,VA Loan
- Ownership: Fee Simple
Estimated market value
$706,500
$671,000 - $742,000
$3,926/mo
Price history
| Date | Event | Price |
|---|---|---|
| 10/8/2026 | Listed for sale | $710,000+1.6%$120/sqft |
Source:  Bright MLS #MDPG2221892 Report a problem Bright MLS #MDPG2221892 Report a problem | ||
| 9/25/2026 | Listing removed | $699,000$118/sqft |
Source: Bright MLS #MDPG2215254 Report a problem | ||
| 9/8/2026 | Contingent | $699,000$118/sqft |
Source: Bright MLS #MDPG2215254 Report a problem | ||
| 9/4/2026 | Listed for sale | $699,000+27.1%$118/sqft |
Source: Bright MLS #MDPG2215254 Report a problem | ||
| 7/19/2021 | Sold | $550,000+14.6%$93/sqft |
Source: Bright MLS #MDPG610120 Report a problem | ||
| 12/17/2019 | Sold | $479,990-1%$81/sqft |
Source: Public Record Report a problem | ||
| 10/29/2019 | Price change | $484,990-2.6%$82/sqft |
Source: Next Step Realty #MDPG528192 Report a problem | ||
| 5/4/2019 | Listed for sale | $497,990-3.8%$84/sqft |
Source: Lennar Report a problem | ||
| 2/28/2019 | Listing removed | $517,613$88/sqft |
Source: Lennar Report a problem | ||
| 2/20/2019 | Price change | $517,613-0.3%$88/sqft |
Source: Lennar Report a problem | ||
| 2/2/2019 | Listed for sale | $519,250$88/sqft |
Source: Lennar Report a problem | ||
Public tax history
| Year | Property taxes | Tax assessment |
|---|---|---|
| 2026 | $9,203 | $628,933 +2.9% |
| 2025 | $9,203 +46.2% | $611,100 +7.9% |
| 2024 | $6,296 +8.6% | $566,167 +8.6% |
| 2023 | $5,796 +9.4% | $521,233 +9.4% |
| 2022 | $5,296 +4.7% | $476,300 +4.7% |
| 2021 | $5,061 +4.9% | $455,133 +4.9% |
| 2020 | $4,826 +2662% | $433,967 +3486.5% |
| 2019 | $175 | $12,100 |
| 2018 | $175 -2.8% | $12,100 |
| 2017 | $180 | $12,100 |
| 2016 | -- | $12,100 |
Find assessor info on the county website
Monthly payment
Est. payment
Payment breakdown
Explore the cost of this home by adjusting the details. Changes won't be saved.Climate risks
Neighborhood: 20735
Nearby schools
Schools provided by the listing agent
- District: Prince George's County Public Schools
Source: Bright MLS. This data may not be complete. We recommend contacting the local school district to confirm school assignments for this home.
Similar homes
- $674,9004 bd4 ba4.6k sqft2408 Green Ginger Cir, Accokeek, MD 20607For Sale

 MLS ID #MDPG2221408, Adam Murphy, RE/MAX Realty Centre, Inc.. Bright MLS
 - $779,9005 bd4 ba4.7k sqft13006 Davenport Dr, Brandywine, MD 20613For Sale
 MLS ID #MDPG2219228, Russell Chandler, Redfin Corp. Bright MLS
 - $625,0004 bd4 ba3.3k sqft12401 Nathan Ct, Clinton, MD 20735For Sale
 MLS ID #MDPG2207324, Samantha Johnson, Keller Williams Preferred Properties. Bright MLS
 - $650,0005 bd3 ba4.8k sqft5809 McIntosh Pl, Brandywine, MD 20613For Sale
 MLS ID #MDPG2221660, Steve Patten, KW Metro Center. Bright MLS
 - $715,0005 bd4 ba5.2k sqftHenson Valley, Fort Washington, MD 20744For SaleMLS ID #MDPG2219268, Myesha Williamson, EXIT ESSENTIALS REALTY, LLC. Bright MLS
- $675,0004 bd4 ba4.5k sqft4868 Champlain Ct, Waldorf, MD 20602For SaleMLS ID #MDCH2060108, Timothy Young, Keller Williams Capital Properties. Bright MLS
- $690,0004 bd4 ba2.9k sqft10127 Dressage Dr, Upper Marlboro, MD 20772For SaleMLS ID #MDPG2208672, TC Temple, Compass. Bright MLS
- $655,0005 bd4 ba4.3k sqft7108 Sudley Ave, Brandywine, MD 20613For SaleMLS ID #MDPG2203570, Ben Zhuang, Samson Properties. Bright MLS
- $785,0004 bd6 ba4.8k sqft7406 White Plains Ln, Brandywine, MD 20613For SaleMLS ID #MDPG2208574, Sharon L. Brown, Expect Results Realty. Bright MLS
- $929,9905 bd5 ba5.9k sqft5808 Savannah Dr, Brandywine, MD 20613For SaleMLS ID #MDPG2212516, Mrs. LASHIKA S MASON, Keller Williams Preferred Properties. Bright MLS
- $729,9004 bd4 ba3.8k sqft6830 Buckeye Dr, Hughesville, MD 20637For SaleMLS ID #MDCH2060014, Lisa Wills, RE/MAX One. Bright MLS
- $720,0005 bd4 ba5.5k sqft6677 Timber Ridge Ln, Bryans Road, MD 20616For SaleMLS ID #MDCH2058900, RAYNALE BELL, RLAH @properties. Bright MLS
- $655,0004 bd3 ba3.3k sqft14214 Cold Harbour Dr, Accokeek, MD 20607For SaleMLS ID #MDPG2220738, Michelle Huemmer, Open Door Brokerage, LLC. Bright MLS
- $689,9004 bd3 ba3.5k sqft3025 Hickory Ridge Rd, Dunkirk, MD 20754For SaleMLS ID #MDCA2030038, Jason Donovan, RE/MAX Leading Edge. Bright MLS
- $714,9004 bd4 ba6.2k sqft3368 Kilburn Ct, White Plains, MD 20695For SaleMLS ID #MDCH2059176, Tasha Jennings, Keller Williams Preferred Properties. Bright MLS
- $679,0005 bd4 ba4.3k sqft6111 Richmanor Ter, Upper Marlboro, MD 20772For SaleMLS ID #MDPG2197006, homecoin.com Minerick, Homecoin.com. Bright MLS
- $652,5004 bd4 ba3.1k sqft7413 Checkerberry Way, Upper Marlboro, MD 20772For SaleMLS ID #MDPG2219144, Melanie Gamble, 212 Degrees Realty, LLC. Bright MLS
- $559,9004 bd4 ba3.2k sqft10006 Highland Vw, Fort Washington, MD 20744For SaleMLS ID #MDPG2218488, Elkin Ardila, Keller Williams Realty Dulles. Bright MLS
- $989,9905 bd5 ba6k sqft12903 Isaac Duckett Rd, Bowie, MD 20721For SaleMLS ID #MDPG2215724, Adam Carpenter, Keller Williams Flagship. Bright MLS
