Welcome to 8817 Fran Del Drive, where space and versatility come together in the heart of Fort Washington. Situated on approximately half an acre, this spacious 5-bedroom, 4-bath home offers generous living areas across multiple levels and plenty of room to make it your own. The finished basement provides even more flexibility for entertaining, recreation, a home office, guest space, or multigenerational living. With a comfortable floor plan, abundant natural light, and substantial indoor and outdoor space, this home offers options for today's lifestyle and room to grow. Conveniently located near shopping, dining, major commuter routes, National Harbor and Washington, DC. With its impressive size, flexible layout and generous lot, 8817 Fran Del Drive is ready for its next chapter.
For sale
$715,000
8817 Fran Del Dr, Fort Washington, MD 20744
5beds
5,239sqft
Single Family Residence
Built in 2000
0.5 Acres Lot
$-- Zestimate®
$136/sqft
$-- HOA
What's special
Finished basementGenerous lotAbundant natural lightComfortable floor plan
- 7 days
- 518
- 29
Zillow last checked:
Listing updated:
Listed by:
Myesha Williamson 202-486-9468,
EXIT ESSENTIALS REALTY, LLC 240-408-4119
Source: Bright MLS,MLS#: MDPG2219268
Facts & features
Interior
Bedrooms & bathrooms
- Bedrooms: 5
- Bathrooms: 4
- Full bathrooms: 3
- 1/2 bathrooms: 1
- Main level bathrooms: 4
- Main level bedrooms: 5
Basement
- Area: 3490
Heating
- ENERGY STAR Qualified Equipment, Heat Pump, Natural Gas
Cooling
- Central Air, ENERGY STAR Qualified Equipment, Programmable Thermostat, Electric
Appliances
- Included: Disposal, ENERGY STAR Qualified Dishwasher, ENERGY STAR Qualified Refrigerator, Exhaust Fan, Microwave, Oven/Range - Gas, Water Heater, Gas Water Heater
- Laundry: Washer/Dryer Hookups Only
Features
- Attic, Combination Kitchen/Living, Crown Molding, Dining Area, Family Room Off Kitchen, Open Floorplan, Kitchen Island, Primary Bath(s), Recessed Lighting, Upgraded Countertops
- Flooring: Wood
- Doors: Sliding Glass, Storm Door(s)
- Windows: Double Pane Windows, Palladian, Screens, Vinyl Clad
- Basement: Full,Finished,Heated,Improved,Exterior Entry,Rear Entrance,Space For Rooms,Sump Pump,Walk-Out Access
- Number of fireplaces: 1
- Fireplace features: Mantel(s)
Interior area
- Total structure area: 6,984
- Total interior livable area: 5,239 sqft
- Finished area above ground: 3,494
- Finished area below ground: 1,745
Property
Parking
- Total spaces: 2
- Parking features: Garage Faces Side, Concrete, Attached
- Attached garage spaces: 2
- Has uncovered spaces: Yes
Accessibility
- Accessibility features: None
Features
- Levels: Two
- Stories: 2
- Pool features: None
Lot
- Size: 0.5 Acres
Details
- Additional structures: Above Grade, Below Grade
- Parcel number: 17050314831
- Zoning: RR
- Special conditions: Standard,Probate Listing
Construction
Type & style
- Home type: SingleFamily
- Architectural style: Colonial
- Property subtype: Single Family Residence
Materials
- Brick, Brick Front, Combination
- Foundation: Permanent
Condition
- Very Good
- New construction: No
- Year built: 2000
Utilities & green energy
- Electric: Other
- Sewer: Public Sewer
- Water: Public
Green energy
- Energy efficient items: Appliances, Lighting
Community & HOA
Community
- Subdivision: Fran-del
HOA
- Has HOA: No
Location
- Region: Fort Washington
- Municipality: Unincorporated
Financial & listing details
- Price per square foot: $136/sqft
- Tax assessed value: $713,267
- Annual tax amount: $10,194
- Date on market: 9/19/2026
- Listing agreement: Exclusive Right To Sell
- Ownership: Fee Simple
Estimated market value
Not available
Estimated sales range
Not available
$4,437/mo
Price history
| Date | Event | Price |
|---|---|---|
| 9/19/2026 | Listed for sale | $715,000+35.2%$136/sqft |
Source:  Bright MLS #MDPG2219268 Report a problem Bright MLS #MDPG2219268 Report a problem | ||
| 12/18/2018 | Sold | $529,000-3.8%$101/sqft |
Source: Public Record Report a problem | ||
| 11/2/2018 | Pending sale | $550,000$105/sqft |
Source: RE/MAX Realty Centre, Inc. #1007537430 Report a problem | ||
| 10/25/2018 | Price change | $550,000-3.5%$105/sqft |
Source: RE/MAX Realty Centre, Inc. #1007537430 Report a problem | ||
| 10/12/2018 | Listed for sale | $570,000+93.2%$109/sqft |
Source: RE/MAX Realty Centre, Inc. #1007537430 Report a problem | ||
| 1/16/2018 | Sold | $295,000-3.2%$56/sqft |
Source: Public Record Report a problem | ||
| 9/14/2016 | Listing removed | $304,900$58/sqft |
Source: The Real Estate Store #PG9736564 Report a problem | ||
| 9/7/2016 | Price change | $304,900-4.7%$58/sqft |
Source: The Real Estate Store #PG9736564 Report a problem | ||
| 8/9/2016 | Listed for sale | $319,900-31.2%$61/sqft |
Source: The Real Estate Store #PG9736564 Report a problem | ||
| 4/26/2009 | Listing removed | $465,000$89/sqft |
Source: Homes & Land Report a problem | ||
| 10/18/2008 | Listed for sale | $465,000+60.3%$89/sqft |
Source: Homes & Land Report a problem | ||
| 3/13/2001 | Sold | $290,000$55/sqft |
Source: Public Record Report a problem | ||
Public tax history
| Year | Property taxes | Tax assessment |
|---|---|---|
| 2026 | $10,594 | $713,267 +4% |
| 2025 | $10,594 +44.6% | $686,033 +4.1% |
| 2024 | $7,326 +4.3% | $658,800 +4.3% |
| 2023 | $7,026 -4.1% | $631,800 -4.1% |
| 2022 | $7,326 +14% | $658,800 +14% |
| 2021 | $6,425 +7.4% | $577,800 +7.4% |
| 2020 | $5,981 -12.1% | $537,867 +17.4% |
| 2019 | $6,806 | $458,000 |
| 2018 | $6,806 +13.1% | $458,000 +13.1% |
| 2017 | $6,015 -5.1% | $404,800 +15.1% |
| 2016 | $6,335 | $351,600 +17.8% |
| 2015 | $6,335 | $298,400 |
| 2014 | $6,335 | $298,400 |
| 2013 | -- | $298,400 -33.7% |
| 2012 | -- | $450,200 |
| 2011 | -- | $450,200 |
| 2010 | -- | $450,200 -27.7% |
| 2009 | -- | $622,560 +20.9% |
| 2008 | -- | $514,820 +26.5% |
| 2007 | -- | $407,080 +36% |
| 2006 | -- | $299,340 +12% |
| 2005 | -- | $267,156 +13.7% |
| 2004 | -- | $234,973 +15.9% |
| 2003 | -- | $202,790 |
| 2002 | -- | $202,790 +0.3% |
| 2001 | -- | $202,256 |
Find assessor info on the county website
Monthly payment
Est. payment
Payment breakdown
Explore the cost of this home by adjusting the details. Changes won't be saved.Climate risks
Neighborhood: 20744
Nearby schools
Schools provided by the listing agent
- Elementary: Tayac
- High: Friendly
- District: Prince George's County Public Schools
Source: Bright MLS. This data may not be complete. We recommend contacting the local school district to confirm school assignments for this home.
- $560,0004 bd4 ba3.2k sqft8915 Della Ln, Fort Washington, MD 20744Sold

- $703,1004 bd2 ba3.2k sqft9104 Little Stone Dr, Fort Washington, MD 20744Off Market
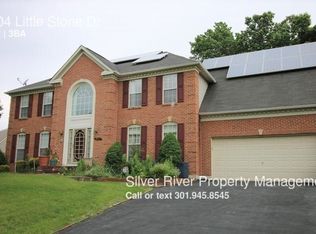
- $709,800-- bd3 ba3.4k sqft9112 Little Stone Dr, Fort Washington, MD 20744Off Market
- $11,900-- bd-- ba-- sqft9105 Little Stone Dr, Fort Washington, MD 20744Off Market
Similar homes
- $620,0004 bd4 ba3.2k sqft1734 Felwood St, Fort Washington, MD 20744For Sale

 MLS ID #MDPG2217104, Kenneth Stewart, Keller Williams Flagship. Bright MLS
 - $--4 bd3 ba3.1k sqft2912 Kidder Rd, Clinton, MD 20735Auction
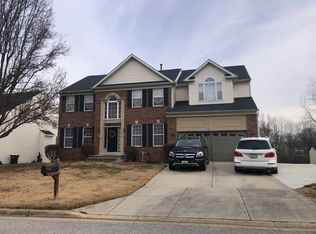 Auction.com 2
 - $724,9005 bd5 ba5k sqft7213 Autumn Blaze Ct, Clinton, MD 20735For Sale
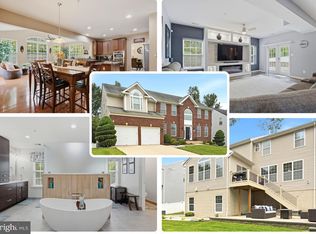 MLS ID #MDPG2214812, Monica Bryant, CENTURY 21 New Millennium. Bright MLS
 - $705,0004 bd5 ba6.4k sqft3208 Clavier Pl, Clinton, MD 20735For Sale
 MLS ID #MDPG2196976, Cheryll March, Bennett Realty Solutions. Bright MLS
 - $870,0006 bd4 ba3.6k sqft810 Sero Pine Ln, Fort Washington, MD 20744For SaleMLS ID #MDPG2213362, Charles Whitaker, Real Broker, LLC. Bright MLS
- $689,9004 bd3 ba3.5k sqft3025 Hickory Ridge Rd, Dunkirk, MD 20754For SaleMLS ID #MDCA2030038, Jason Donovan, RE/MAX Leading Edge. Bright MLS
- $629,9006 bd4 ba3.1k sqft800 Naeve Ct, Accokeek, MD 20607For SaleMLS ID #MDPG2220212, Jennifer Gregory, RE/MAX Realty Group. Bright MLS
- $639,9904 bd4 ba4.7k sqft10403 Jib Ct, Cheltenham, MD 20623For SaleMLS ID #MDPG2216616, Evelyn Walker, Keller Williams Preferred Properties. Bright MLS
- $815,0004 bd4 ba3.3k sqft4706 Sir Woodburn Way, Clinton, MD 20735For SaleMLS ID #MDPG2211714, Latoya Finney, Fairfax Realty Premier. Bright MLS
- $830,0005 bd5 ba6.1k sqft10916 Sir Paul Pl, Clinton, MD 20735For SaleMLS ID #MDPG2199628, Greg Carter Hewitt, Samson Properties. Bright MLS
- $690,0004 bd4 ba3k sqft7800 Lusbys Turn, Brandywine, MD 20613For SaleMLS ID #MDPG2207208, Tammy Perkins-Mack, RESCOM, REALTORS. Bright MLS
- $875,0005 bd5 ba6.1k sqft1613 Braemar Ct, Accokeek, MD 20607For SaleMLS ID #MDPG2214220, Erica Watson Staples, Real Broker, LLC. Bright MLS
- $665,0005 bd4 ba4.3k sqft7108 Sudley Ave, Brandywine, MD 20613For SaleMLS ID #MDPG2203570, Ben Zhuang, Samson Properties. Bright MLS
- $669,0005 bd4 ba3.8k sqft703 Yarrow Ct, Accokeek, MD 20607For SaleMLS ID #MDPG2208930, Marcus Young, Elite Realty. Bright MLS
- $734,9004 bd4 ba6.2k sqft3368 Kilburn Ct, White Plains, MD 20695For SaleMLS ID #MDCH2059176, Tasha Jennings, Keller Williams Preferred Properties. Bright MLS
- $750,0004 bd4 ba5.1k sqft14426 Shadow Ridge Ct, Hughesville, MD 20637For SaleMLS ID #MDCH2059390, Cheryl Bare, CENTURY 21 New Millennium. Bright MLS
- $929,9905 bd5 ba5.9k sqft5808 Savannah Dr, Brandywine, MD 20613For SaleMLS ID #MDPG2212516, Mrs. LASHIKA S MASON, Keller Williams Preferred Properties. Bright MLS
- $599,9993 bd3 ba4.3k sqft6870 Hawkins Gate Rd, La Plata, MD 20646For SaleMLS ID #MDCH2059612, Carole Webb, Samson Properties. Bright MLS
