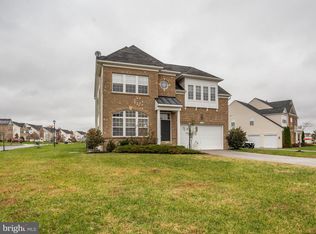
Move-In Ready & Freshly Updated! Welcome to 7108 Sudley Avenue, a stunning 6-bedroom, 4-full-bath colonial in the sought-after Lakeview at Brandywine community. This home has been professionally refreshed with a brand-new custom paint palette across all three levels, offering a crisp, modern aesthetic that is truly "turn-key." Spanning over 4,300 sq. ft. on a premium 0.34-acre corner lot, the main level features an open-concept design with gleaming hardwood floors, a formal dining room, and an inviting family room with a cozy fireplace. The gourmet kitchen is a chef's delight, complete with a sun-drenched breakfast nook. Retreat to the upper level's spacious bedrooms, including a luxury primary suite. The fully finished walk-out basement—also freshly painted—provides two bedrooms and a full bath, perfect for an in-law suite, home office, or guest quarters. Enjoy the high-efficiency benefits of the NEW HVAC system and the convenience of being minutes from Brandywine Crossing and major commuter routes. Sparkling clean and ready for its new owners!
For sale
Price cut: $10K (10/13)
$655,000
7108 Sudley Ave, Brandywine, MD 20613
5beds
4,380sqft
Single Family Residence
Built in 2009
0.34 Acres Lot
$654,700 Zestimate®
$150/sqft
$138/mo HOA
What's special
Open-concept designGleaming hardwood floorsFormal dining roomSun-drenched breakfast nookGourmet kitchenLuxury primary suiteSpacious bedrooms
- 157 days
- 294
- 33
Zillow last checked:
Listing updated:
Listed by:
Ben Zhuang 240-810-8680,
Samson Properties 2406308689
Source: Bright MLS,MLS#: MDPG2203570
Facts & features
Interior
Bedrooms & bathrooms
- Bedrooms: 5
- Bathrooms: 4
- Full bathrooms: 3
- 1/2 bathrooms: 1
- Main level bathrooms: 1
Basement
- Area: 2608
Heating
- Central, Forced Air, Natural Gas
Cooling
- Other, Electric
Appliances
- Included: Gas Water Heater
Features
- Basement: Full,Finished,Heated,Interior Entry,Exterior Entry,Rear Entrance,Sump Pump,Walk-Out Access,Windows
- Number of fireplaces: 1
Interior area
- Total structure area: 5,684
- Total interior livable area: 4,380 sqft
- Finished area above ground: 3,076
- Finished area below ground: 1,304
Property
Parking
- Total spaces: 2
- Parking features: Garage Faces Front, Driveway, Attached
- Attached garage spaces: 2
- Has uncovered spaces: Yes
Accessibility
- Accessibility features: None
Features
- Levels: Three
- Stories: 3
- Pool features: Community
Lot
- Size: 0.34 Acres
Details
- Additional structures: Above Grade, Below Grade
- Parcel number: 17113830536
- Zoning: RR
- Special conditions: Standard
Construction
Type & style
- Home type: SingleFamily
- Architectural style: Colonial
- Property subtype: Single Family Residence
Materials
- Frame
- Foundation: Other
Condition
- New construction: No
- Year built: 2009
Utilities & green energy
- Sewer: Public Sewer
- Water: Public
Community & HOA
Community
- Subdivision: Lakeview At Brandywine
HOA
- Has HOA: Yes
- HOA fee: $138 monthly
Location
- Region: Brandywine
Financial & listing details
- Price per square foot: $150/sqft
- Tax assessed value: $603,233
- Annual tax amount: $8,780
- Date on market: 5/17/2026
- Listing agreement: Exclusive Right To Sell
- Ownership: Fee Simple
Estimated market value
$654,700
$622,000 - $687,000
$4,353/mo
Price history
| Date | Event | Price |
|---|---|---|
| 10/13/2026 | Price change | $655,000-1.5%$150/sqft |
Source:  Bright MLS #MDPG2203570 Report a problem Bright MLS #MDPG2203570 Report a problem | ||
| 8/4/2026 | Price change | $665,000-1.5%$152/sqft |
Source: Bright MLS #MDPG2203570 Report a problem | ||
| 5/26/2026 | Listed for sale | $675,000$154/sqft |
Source: Bright MLS #MDPG2203570 Report a problem | ||
| 5/22/2026 | Contingent | $675,000$154/sqft |
Source: Bright MLS #MDPG2203570 Report a problem | ||
| 5/17/2026 | Listed for sale | $675,000+65.6%$154/sqft |
Source: Bright MLS #MDPG2203570 Report a problem | ||
| 5/10/2026 | Listing removed | $4,199$1/sqft |
Source: Bright MLS #MDPG2195418 Report a problem | ||
| 4/22/2026 | Listed for rent | $4,199$1/sqft |
Source: Bright MLS #MDPG2195418 Report a problem | ||
| 4/21/2026 | Listing removed | $4,199$1/sqft |
Source: Zillow Rentals Report a problem | ||
| 3/8/2026 | Listed for rent | $4,199+14.1%$1/sqft |
Source: Zillow Rentals Report a problem | ||
| 3/15/2023 | Listing removed | -- |
Source: Zillow Rentals Report a problem | ||
| 1/12/2023 | Listed for rent | $3,680$1/sqft |
Source: Zillow Rentals Report a problem | ||
| 12/10/2018 | Sold | $407,500-3%$93/sqft |
Source: Public Record Report a problem | ||
| 9/28/2018 | Listed for sale | $419,900$96/sqft |
Source: D.S.A. Properties & Investments LLC #1007544174 Report a problem | ||
Public tax history
| Year | Property taxes | Tax assessment |
|---|---|---|
| 2026 | $9,181 | $603,233 +2.1% |
| 2025 | $9,181 +53% | $590,900 +9.5% |
| 2024 | $6,001 +10.5% | $539,700 +10.5% |
| 2023 | $5,432 +11.7% | $488,500 +11.7% |
| 2022 | $4,863 +3% | $437,300 +3% |
| 2021 | $4,720 +3.1% | $424,433 +3.1% |
| 2020 | $4,577 -21.7% | $411,567 +4.6% |
| 2019 | $5,846 | $393,400 |
| 2018 | $5,846 +1.4% | $393,400 +1.4% |
| 2017 | $5,767 +8.1% | $388,100 +1.4% |
| 2016 | $5,336 | $382,800 +0.9% |
| 2015 | $5,336 | $379,500 +0.9% |
| 2014 | $5,336 | $376,200 +0.9% |
| 2013 | -- | $372,900 |
| 2012 | -- | $372,900 |
| 2011 | -- | $372,900 +745% |
| 2010 | -- | $44,130 +4.8% |
| 2009 | -- | $42,102 +5.1% |
| 2008 | -- | $40,076 |
Find assessor info on the county website
Monthly payment
Est. payment
Payment breakdown
Explore the cost of this home by adjusting the details. Changes won't be saved.Climate risks
Neighborhood: 20613
Nearby schools
Schools provided by the listing agent
- District: Prince George's County Public Schools
Source: Bright MLS. This data may not be complete. We recommend contacting the local school district to confirm school assignments for this home.
Similar homes
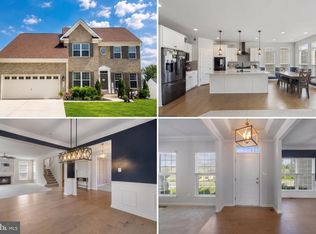
- $650,0005 bd3 ba4.8k sqft5809 McIntosh Pl, Brandywine, MD 20613For Sale
 MLS ID #MDPG2221660, Steve Patten, KW Metro Center. Bright MLS
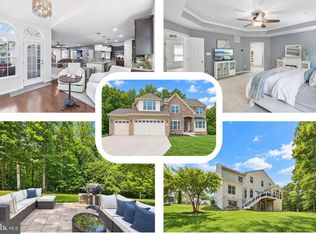
 - $779,9005 bd4 ba4.7k sqft13006 Davenport Dr, Brandywine, MD 20613For Sale
 MLS ID #MDPG2219228, Russell Chandler, Redfin Corp. Bright MLS
 - $715,0006 bd5 ba4.6k sqft7100 General Gage Ct, Brandywine, MD 20613For Sale
 MLS ID #MDPG2216718, courtney smith, Compass. Bright MLS
 - $820,0005 bd4 ba5.7k sqft6400 Barrow House Dr, Brandywine, MD 20613For Sale
 MLS ID #MDPG2203062, Yvonne Lee, Keller Williams Capital Properties. Bright MLS
 - $640,0004 bd4 ba4.2k sqft14013 Wheel Wright Pl, Accokeek, MD 20607For SaleMLS ID #MDPG2220960, Anthony M Humphries, Keller Williams Preferred Properties. Bright MLS
- $625,0004 bd4 ba3.3k sqft12401 Nathan Ct, Clinton, MD 20735For SaleMLS ID #MDPG2207324, Samantha Johnson, Keller Williams Preferred Properties. Bright MLS
- $669,0005 bd4 ba3.8k sqft703 Yarrow Ct, Accokeek, MD 20607For SaleMLS ID #MDPG2208930, Marcus Young, Elite Realty. Bright MLS
- $600,0004 bd4 ba3.3k sqft1908 Orchard Hill Dr, Fort Washington, MD 20744For SaleMLS ID #MDPG2220260, Chris Craddock, EXP Realty, LLC. Bright MLS
- $700,0004 bd3 ba4.3k sqft9309 Mount Vernon Way, Fort Washington, MD 20744For SaleMLS ID #MDPG2220690, Nez Hakimi, Samson Properties. Bright MLS
- $708,9005 bd3 ba3.6k sqft1620 Portland Ave, Fort Washington, MD 20744For SaleMLS ID #MDPG2212712, Jabria Kuteyi, RLAH @properties. Bright MLS
- $599,9004 bd4 ba3.6k sqft2518 Goldenrod Ct, Waldorf, MD 20603For SaleMLS ID #MDCH2060106, Rashi Garg, Long & Foster Real Estate, Inc.. Bright MLS
- $669,9005 bd4 ba4k sqft16409 Euro Ct, Bowie, MD 20716For SaleMLS ID #MDPG2223022, Steve Patten, KW Metro Center. Bright MLS
- $629,0006 bd4 ba3.1k sqft800 Naeve Ct, Accokeek, MD 20607For SaleMLS ID #MDPG2220212, Jennifer Gregory, RE/MAX Realty Group. Bright MLS
- $645,0004 bd4 ba4.4k sqft10352 Whittier Ct, White Plains, MD 20695For SaleMLS ID #MDCH2055528, Glenworth St Vall, KW Metro Center. Bright MLS
- $625,0005 bd4 ba5k sqft17916 Merino Dr, Accokeek, MD 20607For SaleMLS ID #MDPG2209174, Evonne Nutall, Covenant Realty Group. Bright MLS
- $669,0004 bd5 ba3.7k sqft5025 Barrington Ln, Sunderland, MD 20689For SaleMLS ID #MDCA2030818, William Sammons, Home Towne Real Estate. Bright MLS
- $650,0004 bd4 ba2.7k sqft5586 McBride Pl, Hughesville, MD 20637For SaleMLS ID #MDCH2059382, Jennifer Young, Keller Williams Realty. Bright MLS
- $625,0005 bd4 ba4.6k sqft4801 Balmoral St, White Plains, MD 20695For SaleMLS ID #MDCH2059042, Miku Mulugeta, HomeSmart. Bright MLS
- $595,0005 bd4 ba2.9k sqft15204 Derbyshire Way, Accokeek, MD 20607For SaleMLS ID #MDPG2203800, DaJuan Pitts, Samson Properties. Bright MLS
- $680,0005 bd3 ba3.3k sqft6307 Johensu Dr, Upper Marlboro, MD 20772For SaleMLS ID #MDPG2209216, Clara Akinsola, Argent Realty, LLC. Bright MLS
