***Sellers looking for a quick settlement and will provide closing cost assistance.***Introducing the meticulously designed Amherst model estate home, with over 6,700 square feet of living space, nestled in the prestigious Villages of Savannah. This 5 Bedroom, 4.5 Bathroom residence redefines upscale living with a perfect blend of modern sophistication and timeless elegance, offering an unparalleled living experience for those with discerning tastes. The chef-inspired kitchen boasts top-of-the-line stainless steel appliances, including double ovens, a gas 5 burner cooktop, and a side-by-side refrigerator. The expansive kitchen island provides both functional workspace and a gathering point for family and friends. The main level offers a seamless flow with a welcoming family room and a sunroom bathed in natural light. A thoughtfully designed bedroom with a full bathroom, a formal living room, and a formal dining room further enhance the first floor's versatility. Ascend to the upper level via dual staircases, strategically located in the front and off the kitchen. Here, the primary suite awaits, resembling an apartment in size and luxury. The primary suite encompasses a sitting room, an opulent bathroom with a spacious shower equipped with dual shower heads, and not one but two generously sized walk-in closets. The upper level also hosts three additional well-appointed bedrooms, including two that share a Jack and Jill bathroom, and another with a private bathroom, ensuring both privacy and functionality. Discover endless entertainment possibilities in the fully finished basement, complete with a wet bar, a recreation room, and a theater room for cinematic experiences in the comfort of your own home. Then step outside to the backyard oasis, where a patio provides the perfect setting whether you are entertaining guests or enjoying a quiet evening. Contact me today for a private showing and live the life you've always dreamed of in this remarkable residence.
Sold for $835,000
Street View
$835,000
13005 Davenport Dr, Brandywine, MD 20613
5beds
4,484sqft
Single Family Residence
Built in 2014
0.35 Acres Lot
$854,200 Zestimate®
$186/sqft
$5,330 Estimated rent
Home value
$854,200
$811,000 - $897,000
$5,330/mo
Zestimate® history
Owner options
List your home for rent
$5,330/mo
Rent Zestimate®
Find your next renter with Zillow Rental Manager. Plus, with online applications, you can quickly screen prospective tenants – for free.
$5,330/mo
Rent Zestimate®
Refinance and save
$5,359/mo
Est. payment
Refinancing to a lower rate could help reduce your monthly payments and save thousands over the life of the loan.
$5,359/mo
Est. payment
Explore your selling options
Work with a Zillow partner agent
Leverage their expertise and Zillow's premium Showcase listings to get your home seen by more buyers.
Get startedList with your own agent
Get your home in front of millions of buyers by listing it on Zillow.
Learn how to do itSell it yourself
Take full control of how buyers see your home on Zillow by listing For Sale by Owner (FSBO).
List your homeWhat's special
Functional workspaceTimeless eleganceRecreation roomTheater roomWet barModern sophisticationFormal dining room
Zillow last checked:
Listing updated:
Listed by:
Sharon L. Brown 240-558-6443,
Results Realty
Bought with:
Tasha Charleus, 5011721
KW Metro Center
Source: Bright MLS,MLS#: MDPG2106398
Facts & features
Interior
Bedrooms & bathrooms
- Bedrooms: 5
- Bathrooms: 5
- Full bathrooms: 4
- 1/2 bathrooms: 1
- Main level bathrooms: 1
- Main level bedrooms: 1
Basement
- Area: 2298
Heating
- Central, Natural Gas
Cooling
- Central Air, ENERGY STAR Qualified Equipment, Programmable Thermostat, Zoned, Electric
Appliances
- Included: Dishwasher, Cooktop, Energy Efficient Appliances, Microwave, Oven, Refrigerator, Gas Water Heater
Features
- Butlers Pantry, Breakfast Area, Kitchen - Efficiency, Family Room Off Kitchen, Kitchen - Gourmet, Kitchen Island, Dining Area, Primary Bath(s), Chair Railings, Crown Molding, Entry Level Bedroom, 9'+ Ceilings, 2 Story Ceilings, Tray Ceiling(s), Cathedral Ceiling(s)
- Doors: Insulated
- Windows: Insulated Windows, Low Emissivity Windows
- Basement: Other
- Number of fireplaces: 1
Interior area
- Total structure area: 6,782
- Total interior livable area: 4,484 sqft
- Finished area above ground: 4,484
- Finished area below ground: 0
Property
Parking
- Total spaces: 2
- Parking features: Garage Faces Front, Attached
- Attached garage spaces: 2
Accessibility
- Accessibility features: None
Features
- Levels: Three
- Stories: 3
- Pool features: None
Lot
- Size: 0.35 Acres
Details
- Additional structures: Above Grade, Below Grade
- Parcel number: 17113861028
- Zoning: RR
- Special conditions: Standard
Construction
Type & style
- Home type: SingleFamily
- Architectural style: Colonial
- Property subtype: Single Family Residence
Materials
- Combination, Brick, Brick Front
- Foundation: Other
Condition
- New construction: No
- Year built: 2014
Details
- Builder model: AMHERST
- Builder name: MID-ATLANTIC BUILDERS
Utilities & green energy
- Sewer: Public Sewer, Public Septic
- Water: Public
Green energy
- Water conservation: Low-Flow Fixtures
Community & HOA
Community
- Subdivision: Villages Of Savannah
HOA
- Has HOA: Yes
- HOA fee: $75 monthly
Location
- Region: Brandywine
Financial & listing details
- Price per square foot: $186/sqft
- Tax assessed value: $746,767
- Annual tax amount: $8,304
- Date on market: 3/11/2024
- Listing agreement: Exclusive Right To Sell
- Ownership: Fee Simple
Price history
| Date | Event | Price |
|---|---|---|
| 5/2/2024 | Sold | $835,000-7.1%$186/sqft |
Source:  Bright MLS #MDPG2106398 Report a problem Bright MLS #MDPG2106398 Report a problem | ||
| 4/13/2024 | Contingent | $899,000$200/sqft |
Source: Bright MLS #MDPG2106398 Report a problem | ||
| 3/11/2024 | Listed for sale | $899,000-3.9%$200/sqft |
Source: Bright MLS #MDPG2106398 Report a problem | ||
| 3/11/2024 | Listing removed | -- |
Source: Bright MLS #MDPG2100966 Report a problem | ||
| 2/12/2024 | Listed for sale | $935,000$209/sqft |
Source: Bright MLS #MDPG2100966 Report a problem | ||
| 2/5/2024 | Listing removed | $935,000$209/sqft |
Source: Bright MLS #MDPG2100966 Report a problem | ||
| 2/2/2024 | Listed for sale | $935,000+56.3%$209/sqft |
Source: Bright MLS #MDPG2100966 Report a problem | ||
| 12/5/2014 | Sold | $598,102$133/sqft |
Source: Public Record Report a problem | ||
Public tax history
| Year | Property taxes | Tax assessment |
|---|---|---|
| 2025 | $12,943 +46.3% | $844,100 +6.1% |
| 2024 | $8,845 +6.5% | $795,433 +6.5% |
| 2023 | $8,304 +7% | $746,767 +7% |
| 2022 | $7,763 +5.3% | $698,100 +5.3% |
| 2021 | $7,371 +5.6% | $662,867 +5.6% |
| 2020 | $6,979 -19% | $627,633 +8.3% |
| 2019 | $8,614 | $579,700 |
| 2018 | $8,614 +2.2% | $579,700 +2.2% |
| 2017 | $8,426 +5064.7% | $567,000 +2.3% |
| 2016 | $163 | $554,300 +0.8% |
| 2015 | $163 | $549,767 +4765.2% |
| 2014 | $163 | $11,300 -0.9% |
| 2013 | -- | $11,400 |
| 2012 | -- | $11,400 |
| 2011 | -- | $11,400 -0.1% |
| 2010 | -- | $11,410 -34.3% |
| 2009 | -- | $17,362 +10.6% |
| 2008 | -- | $15,696 |
Find assessor info on the county website
Neighborhood: 20613
Nearby homes
- $820,800-- bd5 ba3.9k sqft13007 Davenport Dr, Brandywine, MD 20613Off Market
- $800,000-- bd-- ba1k sqft13003 Davenport Dr, Brandywine, MD 20613Off Market
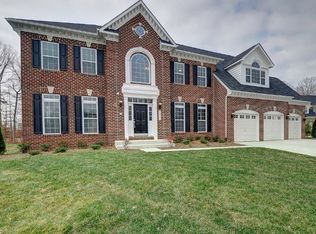
- $782,9005 bd4 ba4.7k sqft13006 Davenport Dr, Brandywine, MD 20613For Sale

- $773,400-- bd3 ba3.6k sqft13009 Davenport Dr, Brandywine, MD 20613Off Market
- $795,300-- bd4 ba3.7k sqft6504 Oglethorpe Mill Dr, Brandywine, MD 20613Off Market
- $802,8005 bd5 ba3.4k sqft6502 Oglethorpe Mill Dr, Brandywine, MD 20613Off Market
- $894,400-- bd3 ba4.6k sqft13001 Davenport Dr, Brandywine, MD 20613Off Market
- $892,9006 bd7 ba5.5k sqft13002 Davenport Dr, Brandywine, MD 20613Off Market
Nearby schools
GreatSchools rating
- 3/10Brandywine Elementary SchoolGrades: K-5Distance: 2.4 mi
- 3/10Gwynn Park Middle SchoolGrades: 6-8Distance: 1.3 mi
- 3/10Gwynn Park High SchoolGrades: 9-12Distance: 1.4 mi
Schools provided by the listing agent
- District: Prince George's County Public Schools
Source: Bright MLS. This data may not be complete. We recommend contacting the local school district to confirm school assignments for this home.
Get a cash offer in 3 minutes
Find out how much your home could sell for in as little as 3 minutes with a no-obligation cash offer.
Estimated market value
$854,200
Get a cash offer in 3 minutes
Find out how much your home could sell for in as little as 3 minutes with a no-obligation cash offer.
Estimated market value
$854,200
- Maryland
- Prince Georges County
- Brandywine
- 20613
- 13005 Davenport Dr
Nearby cities
Nearby zip codes
Other Brandywine Topics
