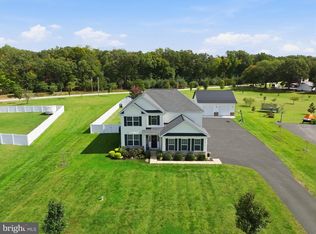
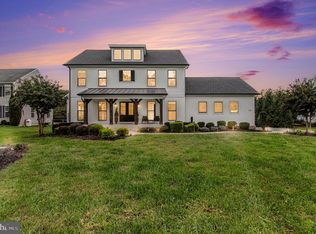
This Gorgeous Brand-New home is COMPLETE and priced well below the appraised value! Modern farmhouse finishes with board and batten siding, stone front, black Anderson windows, soffit, fascia, and gutters. A stamped concrete walkway leads up to the covered stamped concrete porch where you can enjoy your morning coffee. The main level is great for entertaining with an eat-in kitchen open to the family room. The entire main level has beautiful white oak LVP. The family room has a fluted wood accent wall surrounding an electric fireplace and a custom wood mantel with built-in cabinets on each side with floating shelves. The kitchen is a chef's dream with custom soft-close cabinets, quartz countertops, marble backsplash, under-cabinet lighting and stainless steel appliances. Butler's pantry with a beverage/wine cooler and a walk-in pantry with wood shelving. The two-car garage is finished with epoxy flooring. Entering the house from the garage you will find a custom-built boot bench, powder room with floating vanity and an office/flex room. The upper-level primary bedroom has TWO large walk-in closet's, one accessed from the bedroom and the other from the bathroom. The primary bathroom is a luxurious retreat featuring a free standing soaking tub, a stunning walk-in shower with ribbon tiled wall, dual showerheads and rain showerhead. A built-in makeup vanity is perfectly positioned between dual vanities, each featuring LED mirrors with integrated defoggers and dimmable lighting. Two additional bedrooms share a full bath with dual sink vanity and shower/tub combo. The spacious laundry room is also conveniently located on the upper level with cabinetry, a utility sink, a quartz countertop great for folding clothes and a large linen closet with hanging rack. The basement is fully finished with a 4th bedroom, rec room and a full bath. The seperate entrance allows a perfect in-law suite set-up or rental opportunity. A second custom boot bench is inside the basement entrance. Step outside to the beautiful, 1 acre professionally landscaped yard which has fresh sod in the front and back. The lot is completely cleared making it ideal for a future pool if you desire. Located in the well established neighborhood of Sodus Manor. Easy access to Rt. 301. Plenty of options for shopping and dining being only 10 minutes to the Town of La Plata and 15 minutes to King George, VA via the Harry Nice Bridge. New construction without the wait and priced below appraised value!
New construction
Price cut: $50K (8/18)
$849,900
9982 Sodus Ct, Faulkner, MD 20632
4beds
4,343sqft
Single Family Residence
Built in 2026
1 Acres Lot
$847,900 Zestimate®
$196/sqft
$10/mo HOA
What's special
- 66 days
- 299
- 22
Zillow last checked:
Listing updated:
Listed by:
Christy Mausen 301-399-0138,
CENTURY 21 New Millennium 3016099000
Source: Bright MLS,MLS#: MDCH2058482
Facts & features
Interior
Bedrooms & bathrooms
- Bedrooms: 4
- Bathrooms: 4
- Full bathrooms: 3
- 1/2 bathrooms: 1
- Main level bathrooms: 1
Basement
- Area: 1326
Heating
- Heat Pump, Electric
Cooling
- Central Air, Electric
Appliances
- Included: Electric Water Heater
- Laundry: Upper Level
Features
- Butlers Pantry, Bathroom - Walk-In Shower, Combination Kitchen/Living, Crown Molding, Formal/Separate Dining Room, Kitchen Island, Pantry, Primary Bath(s), Recessed Lighting, Soaking Tub
- Basement: Finished
- Has fireplace: No
Interior area
- Total structure area: 4,343
- Total interior livable area: 4,343 sqft
- Finished area above ground: 3,017
- Finished area below ground: 1,326
Video & virtual tour
Property
Parking
- Total spaces: 2
- Parking features: Garage Faces Side, Asphalt, Attached, Driveway
- Attached garage spaces: 2
- Has uncovered spaces: Yes
Accessibility
- Accessibility features: None
Features
- Levels: Three
- Stories: 3
- Pool features: None
Lot
- Size: 1 Acres
- Features: Rural, Cleared, Level, Backs to Trees
Details
- Additional structures: Above Grade, Below Grade
- Parcel number: 0904351131
- Zoning: RESIDENTIAL
- Special conditions: Standard
Construction
Type & style
- Home type: SingleFamily
- Architectural style: Colonial,Craftsman
- Property subtype: Single Family Residence
Materials
- Vinyl Siding, Stone
- Foundation: Slab
Condition
- Excellent
- New construction: Yes
- Year built: 2026
Details
- Builder name: Mausen Homes
Utilities & green energy
- Sewer: Private Septic Tank
- Water: Well
Community & HOA
Community
- Subdivision: Sodus Manor Sub
HOA
- Has HOA: Yes
- HOA fee: $125 annually
Location
- Region: Faulkner
Financial & listing details
- Price per square foot: $196/sqft
- Tax assessed value: $693,400
- Annual tax amount: $9,566
- Date on market: 8/18/2026
- Listing agreement: Exclusive Right To Sell
- Listing terms: Cash,Conventional,VA Loan,FHA
- Ownership: Fee Simple
Estimated market value
$847,900
$806,000 - $890,000
$4,239/mo
Price history
| Date | Event | Price |
|---|---|---|
| 8/18/2026 | Price change | $849,900-5.6%$196/sqft |
Source:  Bright MLS #MDCH2058482 Report a problem Bright MLS #MDCH2058482 Report a problem | ||
| 7/27/2026 | Price change | $899,900-5.3%$207/sqft |
Source: Bright MLS #MDCH2056530 Report a problem | ||
| 7/11/2026 | Listed for sale | $949,900+659.9%$219/sqft |
Source: Bright MLS #MDCH2056530 Report a problem | ||
| 1/7/2025 | Sold | $125,000-10.7%$29/sqft |
Source: Bright MLS #MDCH2038450 Report a problem | ||
| 12/31/2024 | Pending sale | $139,999$32/sqft |
Source: Bright MLS #MDCH2038450 Report a problem | ||
| 12/17/2024 | Listed for sale | $139,999$32/sqft |
Source: Bright MLS #MDCH2038450 Report a problem | ||
| 11/7/2024 | Listing removed | $139,999$32/sqft |
Source: Bright MLS #MDCH2035074 Report a problem | ||
| 10/17/2024 | Price change | $139,999-6.7%$32/sqft |
Source: Bright MLS #MDCH2035074 Report a problem | ||
| 8/6/2024 | Listed for sale | $150,000+51.5%$35/sqft |
Source: Bright MLS #MDCH2035074 Report a problem | ||
| 11/18/2020 | Sold | $99,000$23/sqft |
Source: Public Record Report a problem | ||
Public tax history
| Year | Property taxes | Tax assessment |
|---|---|---|
| 2026 | $9,566 +560.3% | $671,400 +510.4% |
| 2025 | $1,449 +4.8% | $110,000 +4.8% |
| 2024 | $1,383 +10.4% | $105,000 +5% |
| 2023 | $1,253 +12.7% | $100,000 |
| 2022 | $1,112 -11.3% | $100,000 |
| 2021 | $1,253 | $100,000 |
| 2020 | $1,253 +33.7% | $100,000 |
| 2019 | $937 +68.1% | $100,000 +136.2% |
| 2018 | $558 +213.6% | $42,333 +213.6% |
| 2017 | $178 -15.7% | $13,500 |
| 2016 | $211 | $13,500 |
| 2015 | $211 | $13,500 |
| 2014 | $211 | $13,500 |
| 2013 | -- | $13,500 |
| 2012 | -- | $13,500 -24.6% |
| 2011 | -- | $17,900 |
Find assessor info on the county website
Monthly payment
Est. payment
Payment breakdown
Explore the cost of this home by adjusting the details. Changes won't be saved.Climate risks
Neighborhood: 20632
Nearby schools
Schools provided by the listing agent
- Elementary: Dr T L Higdon
- Middle: Piccowaxen
- High: Maurice J. Mcdonough
- District: Charles County Public Schools
Source: Bright MLS. This data may not be complete. We recommend contacting the local school district to confirm school assignments for this home.
Similar homes
- $699,9995 bd4 ba4k sqft9950 Sodus Ct, Faulkner, MD 20632For Sale
 MLS ID #MDCH2060064, Christie Burnett, RE/MAX One. Bright MLS
 - $775,0004 bd3 ba4.3k sqft9610 Penns Hill Rd, La Plata, MD 20646For Sale
 MLS ID #MDCH2059270, Cheryl Bare, CENTURY 21 New Millennium. Bright MLS
 - $869,9004 bd5 ba4.2k sqft55 Indian Point Rd, Stafford, VA 22554For Sale
 MLS ID #VAST2054670, Dawn Ferriss, Coldwell Banker Elite. Bright MLS
 - $749,9004 bd4 ba4.9k sqft133 W Quail Ln, La Plata, MD 20646For Sale
 MLS ID #MDCH2058276, Jennifer Sylvestre, EXP Realty, LLC. Bright MLS
 - $775,0005 bd4 ba4.2k sqft13805 Celadon Ct, Hughesville, MD 20637For SaleMLS ID #MDCH2057538, Kelly Jackson, Samson Properties. Bright MLS
- $639,0004 bd4 ba3.3k sqft12200 Potomac View Dr, Newburg, MD 20664For SaleMLS ID #MDCH2058740, Janet Virgin, Baldus Real Estate, Inc.. Bright MLS
- $699,0005 bd4 ba3.8k sqft2381 Nancy Ln, King George, VA 22485For SaleMLS ID #VAKG2008186, Jen Cook, Berkshire Hathaway HomeServices PenFed Realty. Bright MLS
- $899,9005 bd5 ba5.4k sqft5620 Zetta Mae Pl, Welcome, MD 20693For SaleMLS ID #MDCH2060220, Christy Gartland, CENTURY 21 New Millennium. Bright MLS
- $650,0004 bd4 ba3.8k sqft12126 Riverview Dr, Newburg, MD 20664For SaleMLS ID #MDCH2057716, Debbie Friedrich, Berkshire Hathaway HomeServices PenFed Realty. Bright MLS
- $689,7004 bd4 ba3.4k sqft11910 Charles St, La Plata, MD 20646For SaleMLS ID #MDCH2058154, Mike Foster, RE/MAX Realty Group. Bright MLS
- $899,9884 bd4 ba4.4k sqft16101 Venice Rd, Aquasco, MD 20608For SaleMLS ID #MDPG2221194, Shaunte Parker, Compass. Bright MLS
- $1,160,0005 bd3 ba3.9k sqft10101 Lost Oak Pl, Newburg, MD 20664New ConstructionMLS ID #MDCH2059966, Audra Atkinson, CENTURY 21 New Millennium. Bright MLS
- $925,0004 bd5 ba4.4k sqft8612 Sandy Beach Ln, King George, VA 22485For SaleMLS ID #VAKG2007996, Teresa Mims, EXP Realty, LLC. Bright MLS
- $899,0006 bd7 ba5.6k sqft8070 Amberleigh Pl, La Plata, MD 20646For SaleMLS ID #MDCH2055102, Lisa Pinder, EXP Realty, LLC. Bright MLS
- $875,0006 bd6 ba6.3k sqft16467 Catherine Woods Ct, Hughesville, MD 20637For SaleMLS ID #MDCH2059460, John Williams, RE/MAX Realty Services. Bright MLS
- $859,9503 bd4 ba4.1k sqft5898 Hardwick Ct, Hughesville, MD 20637New ConstructionMLS ID #MDCH2058490, Audra Atkinson, CENTURY 21 New Millennium. Bright MLS
- $825,0007 bd6 ba6.2k sqft4340 Guinevere Ln, Pomfret, MD 20675For SaleMLS ID #MDCH2058576, Sharon Capitani, CENTURY 21 New Millennium. Bright MLS
- $699,9995 bd6 ba5.9k sqft4397 Chatham Dr, King George, VA 22485For SaleMLS ID #VAKG2008964, Cinthia Neumer, Coldwell Banker Elite. Bright MLS
- $849,0003 bd3 ba3.9k sqft3567 Longleaf Pine Ct, Brandywine, MD 20613For SaleMLS ID #MDCH2055228, Curtis Marshall, Douglas Realty, LLC. Bright MLS
- $725,0004 bd3 ba3.3k sqft13633 Rumsey Pl, Bryantown, MD 20617For SaleMLS ID #MDCH2057708, Dillon Wise, Pearson Smith Realty, LLC. Bright MLS
