Welcome to Wyatt’s Ridge by Schaefer Homes, an exciting new home community in sought-after Owings, Maryland. Pre-Construction Pricing includes an additional $20,000 in free options with the use of preferred Lender and Title Company. Featuring just 22 spacious, wooded homesites, Wyatt’s Ridge offers the privacy and natural setting today’s buyers are looking for, paired with the quality craftsmanship and modern design of a brand-new Schaefer home. Choose from thoughtfully designed floor plans offering generous living spaces, beautiful kitchens, flexible layouts, and available first-floor primary suite designs. Enjoy estate-style living in a convenient Calvert County location close to shopping, dining, recreation, parks, and the Chesapeake Bay lifestyle.
New construction
$839,990
7511 Wyatts Way, Owings, MD 20736
4beds
2,616sqft
Single Family Residence
Built in 2026
1 Acres Lot
$840,200 Zestimate®
$321/sqft
$203/mo HOA
What's special
Privacy and natural settingFlexible layoutsGenerous living spacesFirst-floor primary suite designsBeautiful kitchensSpacious wooded homesites
- 14 days
- 199
- 18
Zillow last checked:
Listing updated:
Listed by:
Jamie Richardson 240-508-3418,
RE/MAX United Real Estate 301-702-4200
Source: Bright MLS,MLS#: MDCA2030386
Facts & features
Interior
Bedrooms & bathrooms
- Bedrooms: 4
- Bathrooms: 3
- Full bathrooms: 2
- 1/2 bathrooms: 1
- Main level bathrooms: 1
Heating
- Heat Pump, Electric
Cooling
- Central Air, Electric
Appliances
- Included: Microwave, Double Oven, Cooktop, Stainless Steel Appliance(s), Water Heater, Electric Water Heater
- Laundry: Upper Level, Washer/Dryer Hookups Only
Features
- Bathroom - Walk-In Shower, Combination Kitchen/Dining, Combination Dining/Living, Open Floorplan, Formal/Separate Dining Room, Kitchen Island, Recessed Lighting, Walk-In Closet(s), 9'+ Ceilings, Dry Wall
- Flooring: Luxury Vinyl, Carpet
- Doors: Six Panel
- Basement: Concrete,Unfinished
- Has fireplace: No
Interior area
- Total structure area: 2,616
- Total interior livable area: 2,616 sqft
- Finished area above ground: 2,616
Property
Parking
- Total spaces: 2
- Parking features: Garage Door Opener, Inside Entrance, Garage Faces Side, Attached, Driveway
- Attached garage spaces: 2
- Has uncovered spaces: Yes
Accessibility
- Accessibility features: None
Features
- Levels: Three
- Stories: 3
- Pool features: None
Lot
- Size: 1 Acres
Details
- Additional structures: Above Grade
- Parcel number: NO TAX RECORD
- Zoning: RR
- Special conditions: Standard
Construction
Type & style
- Home type: SingleFamily
- Architectural style: Colonial,Craftsman
- Property subtype: Single Family Residence
Materials
- Stick Built, Vinyl Siding
- Foundation: Concrete Perimeter
- Roof: Architectural Shingle
Condition
- Excellent
- New construction: Yes
- Year built: 2026
Details
- Builder model: ADAMS
- Builder name: Schaefer Homes, LLC
Utilities & green energy
- Sewer: Septic = # of BR
- Water: Well
Community & HOA
Community
- Subdivision: None Available
HOA
- Has HOA: Yes
- Services included: Management, Common Area Maintenance
- HOA fee: $203 monthly
Location
- Region: Owings
Financial & listing details
- Price per square foot: $321/sqft
- Tax assessed value: $840,000
- Annual tax amount: $8,500
- Date on market: 9/2/2026
- Listing agreement: Exclusive Right To Sell
- Listing terms: Cash,FHA,Conventional,VA Loan
- Ownership: Fee Simple
Estimated market value
$840,200
$798,000 - $882,000
Not available
Price history
| Date | Event | Price |
|---|---|---|
| 9/2/2026 | Listed for sale | $839,990$321/sqft |
Source:  Bright MLS #MDCA2030386 Report a problem Bright MLS #MDCA2030386 Report a problem | ||
Public tax history
| Year | Property taxes | Tax assessment |
|---|---|---|
| 2025 | $701 | $65,000 |
| 2024 | $701 | $65,000 |
Find assessor info on the county website
Monthly payment
Est. payment
Payment breakdown
Explore the cost of this home by adjusting the details. Changes won't be saved.Climate risks
Neighborhood: 20736
Nearby schools
Schools provided by the listing agent
- District: Calvert County Public Schools
Source: Bright MLS. This data may not be complete. We recommend contacting the local school district to confirm school assignments for this home.
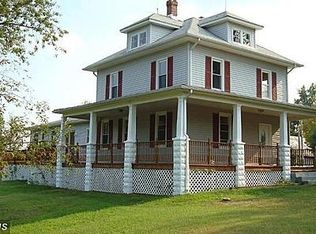

Similar homes
- $850,0004 bd3 ba2.6k sqft978 Galesville Rd, Galesville, MD 20765For Sale

 MLS ID #MDAA2155834, Lynn Peaper, Hubble Bisbee Christie's International Real Estate. Bright MLS
 - $735,0004 bd4 ba3.2k sqft8308 Legacy Cir, Chesapeake Beach, MD 20732For Sale
 MLS ID #MDCA2027930, Melanie Wood, Berkshire Hathaway HomeServices PenFed Realty. Bright MLS
 - $634,9004 bd4 ba3.5k sqft2425 Harrison Ct, Chesapeake Beach, MD 20732For Sale
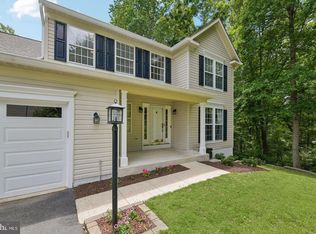 MLS ID #MDCA2030508, Dottie Bistransin, Redfin Corp. Bright MLS
 - $799,9994 bd3 ba2.9k sqft2450 Symphony Ln, Huntingtown, MD 20639For Sale
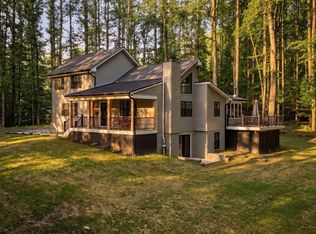 MLS ID #MDCA2029482, Katelyn Repoli, Real Broker, LLC - Annapolis. Bright MLS
 - $827,5004 bd4 ba3.9k sqft786 Mount Zion Marlboro Rd, Lothian, MD 20711For SaleMLS ID #MDAA2154738, Jenn Klarman, Long & Foster Real Estate, Inc.. Bright MLS
- $535,0005 bd4 ba2.6k sqft3693 Brookeside Dr, Chesapeake Beach, MD 20732For SaleMLS ID #MDCA2030094, Haley Taylor, Real Broker, LLC - Dunkirk. Bright MLS
- $725,5004 bd4 ba2.9k sqft10127 Dressage Dr, Upper Marlboro, MD 20772For SaleMLS ID #MDPG2208672, TC Temple, Compass. Bright MLS
- $840,0005 bd5 ba3.4k sqft12502 Monterey Park Ct, Brandywine, MD 20613For SaleMLS ID #MDPG2211592, Leisel L Taylor, Keller Williams Preferred Properties. Bright MLS
- $975,0004 bd4 ba3k sqftNone Available, Huntingtown, MD 20639New ConstructionMLS ID #MDCA2023276, Marilynn Procopio, RE/MAX Realty Group. Bright MLS
- $799,0003 bd3 ba3.1k sqft1211 Linton Ln, Shady Side, MD 20764For SaleMLS ID #MDAA2151960, Marlena McWilliams, Keller Williams Capital Properties. Bright MLS
- $645,9003 bd4 ba3.1k sqft1401 Emmanuel Church Rd, Huntingtown, MD 20639For SaleMLS ID #MDCA2029690, Eileen O'Connor, Home Towne Real Estate. Bright MLS
- $649,9004 bd3 ba2.8k sqft9944 Rosaryville Rd, Upper Marlboro, MD 20772For SaleMLS ID #MDPG2213724, Vawn Brown, Samson Properties. Bright MLS
- $775,0005 bd4 ba3k sqft947 Marzoff Rd, Deale, MD 20751New ConstructionMLS ID #MDAA2154358, Katie Moore, Engel & Volkers Annapolis. Bright MLS
- $725,0004 bd3 ba3.3k sqft13633 Rumsey Pl, Bryantown, MD 20617For SaleMLS ID #MDCH2057708, Dillon Wise, Pearson Smith Realty, LLC. Bright MLS
- $799,9995 bd3 ba2.8k sqft1428 Central Ave E, Edgewater, MD 21037For SaleMLS ID #MDAA2142664, Ben Love, Revol Real Estate, LLC. Bright MLS
- $725,0004 bd4 ba2.6k sqft3705 5th Ave, Edgewater, MD 21037New ConstructionMLS ID #MDAA2155032, Nick Waldner, Keller Williams Realty Centre. Bright MLS
- $875,0005 bd4 ba3k sqft13511 Hebron Ln, Upper Marlboro, MD 20774For SaleMLS ID #MDPG2210058, Brandon Lindsey, Long & Foster Real Estate, Inc.. Bright MLS
- $899,0003 bd3 ba3.9k sqft3567 Longleaf Pine Ct, Brandywine, MD 20613For SaleMLS ID #MDCH2055228, Curtis Marshall, Douglas Realty, LLC. Bright MLS
- $725,0004 bd4 ba2.8k sqft12605 Broughton Blf, Brandywine, MD 20613For SaleMLS ID #MDPG2208628, Khaneisha Pagan, KW Metro Center. Bright MLS
- $695,0005 bd3 ba3k sqft214 Oakland Hall Rd, Prince Frederick, MD 20678For SaleMLS ID #MDCA2030012, Tracy Vasquez, Redfin Corp. Bright MLS
