Step into refined family living at 3105 Lowe Ln in Fort Washington, MD — a stunning single-family home offering more than 4,340 square feet of finished living space across four spacious bedrooms and 3.5 beautifully appointed bathrooms, plus an additional 2,000+ square feet of unfinished basement ready for your vision. Upstairs, the primary suite is a true retreat: his-and-hers walk-in closets lead to a spa-like en suite bath with separate his-and-hers vanities, an oversized jetted soaker tub, and a separate walk-in shower. Bedroom 2 enjoys its own private en-suite full bath, while bedrooms 3 and 4 share a convenient Jack-and-Jill bath — a layout that gives every family member room of their own. At the heart of the home, a chef's kitchen is designed to impress: Corian counters, a generously sized island, a butler's pantry, double oven, cooktop, and high-end stainless-steel appliances create a space built for both everyday meals and entertaining. Elegant chandeliers and recessed lighting complement a rich mix of ceramic tile, gleaming hardwood, and plush wall-to-wall carpet throughout. Natural light pours in through bay windows, oversized dual-pane windows, and floor-to-ceiling windows, illuminating both the formal and informal living spaces. Gather around the cozy fireplace, or retreat to the library/den for a quiet home office or reading room. The grand foyer and formal dining room welcome guests in style, while a powder room and a large laundry room with washer and dryer round out the home's everyday practicality. Downstairs, the 2,000+ square foot unfinished basement is where this home's potential really opens up: walk-up stairs lead directly to the backyard, and rough-in plumbing is already in place for a fourth full bathroom. Whether you envision a guest suite, a rec room, a home gym, or a private theater room, there's space to build the home you need for years to come. All of this just minutes from MGM National Harbor, with its waterfront dining, entertainment, and shopping — plus easy access to Washington, DC, and Northern Virginia. This exceptional property blends timeless charm with modern sophistication and plenty of room to grow. Room pictures are virtually staged.
For sale
$749,000
3105 Lowe Ln, Fort Washington, MD 20744
4beds
4,340sqft
Single Family Residence
Built in 2006
0.77 Acres Lot
$738,600 Zestimate®
$173/sqft
$-- HOA
What's special
Cozy fireplaceElegant chandeliersGrand foyerSeparate walk-in showerPowder roomRecessed lightingFloor-to-ceiling windows
- 36 days
- 552
- 79
Zillow last checked:
Listing updated:
Listed by:
Arthur Dunning 202-253-1909,
Compass (301) 304-8444
Source: Bright MLS,MLS#: MDPG2209446
Facts & features
Interior
Bedrooms & bathrooms
- Bedrooms: 4
- Bathrooms: 4
- Full bathrooms: 3
- 1/2 bathrooms: 1
- Main level bathrooms: 1
Rooms
- Room types: Living Room, Dining Room, Primary Bedroom, Bedroom 2, Bedroom 3, Bedroom 4, Kitchen, Family Room, Den, Basement, Foyer, Sun/Florida Room, Laundry, Primary Bathroom, Half Bath
Primary bedroom
- Features: Attached Bathroom, Primary Bedroom - Sitting Area, Walk-In Closet(s)
- Level: Upper
Bedroom 2
- Features: Attached Bathroom
- Level: Upper
Bedroom 3
- Features: Jack and Jill Bathroom
- Level: Upper
Bedroom 4
- Features: Jack and Jill Bathroom
- Level: Upper
Primary bathroom
- Features: Bathroom - Jetted Tub, Soaking Tub, Bathroom - Walk-In Shower, Double Sink
- Level: Upper
Basement
- Features: Basement - Unfinished
- Level: Lower
Den
- Level: Main
Dining room
- Level: Main
Family room
- Features: Cathedral/Vaulted Ceiling, Fireplace - Gas
- Level: Main
Foyer
- Level: Main
Half bath
- Level: Main
Kitchen
- Features: Kitchen - Gas Cooking, Kitchen Island, Recessed Lighting, Pantry
- Level: Main
Laundry
- Level: Main
Living room
- Level: Main
Other
- Level: Main
Heating
- Central, Forced Air, Heat Pump, Electric, Natural Gas
Cooling
- Ceiling Fan(s), Central Air, Electric
Appliances
- Included: Gas Water Heater
- Laundry: Laundry Room
Features
- Basement: Connecting Stairway,Partial,Full,Interior Entry,Exterior Entry,Sump Pump,Unfinished,Walk-Out Access
- Number of fireplaces: 1
Interior area
- Total structure area: 6,456
- Total interior livable area: 4,340 sqft
- Finished area above ground: 4,340
- Finished area below ground: 0
Property
Parking
- Total spaces: 6
- Parking features: Garage Faces Side, Garage Door Opener, Attached, Driveway, On Street
- Attached garage spaces: 2
- Uncovered spaces: 4
Accessibility
- Accessibility features: None
Features
- Levels: Three
- Stories: 3
- Pool features: None
- Has view: Yes
- View description: Trees/Woods
Lot
- Size: 0.77 Acres
Details
- Additional structures: Above Grade, Below Grade
- Parcel number: 17053590767
- Zoning: RE
- Special conditions: Standard
Construction
Type & style
- Home type: SingleFamily
- Architectural style: Colonial
- Property subtype: Single Family Residence
Materials
- Frame, Brick Front
- Foundation: Concrete Perimeter, Slab
Condition
- Excellent
- New construction: No
- Year built: 2006
Utilities & green energy
- Sewer: Public Sewer
- Water: Public
- Utilities for property: Natural Gas Available
Community & HOA
Community
- Subdivision: Steed Estates-plat 5-pla
HOA
- Has HOA: No
Location
- Region: Fort Washington
Financial & listing details
- Price per square foot: $173/sqft
- Tax assessed value: $673,933
- Annual tax amount: $9,674
- Date on market: 9/9/2026
- Listing agreement: Exclusive Right To Sell
- Ownership: Fee Simple
Estimated market value
$738,600
$702,000 - $776,000
$3,972/mo
Price history
| Date | Event | Price |
|---|---|---|
| 9/28/2026 | Listed for sale | $749,000$173/sqft |
Source:  Bright MLS #MDPG2209446 Report a problem Bright MLS #MDPG2209446 Report a problem | ||
Public tax history
| Year | Property taxes | Tax assessment |
|---|---|---|
| 2026 | $10,095 | $673,933 +3.5% |
| 2025 | $10,095 +44.5% | $651,067 +3.6% |
| 2024 | $6,986 +6.3% | $628,200 +6.3% |
| 2023 | $6,569 -6% | $590,767 -6% |
| 2022 | $6,986 +21.8% | $628,200 +21.8% |
| 2021 | $5,737 +10.1% | $515,900 +10.1% |
| 2020 | $5,208 -6.1% | $468,367 +25.5% |
| 2019 | $5,547 | $373,300 |
| 2018 | $5,547 +3.5% | $373,300 +3.5% |
| 2017 | $5,361 -19% | $360,767 +3.6% |
| 2016 | $6,618 | $348,233 +3.7% |
| 2015 | $6,618 | $335,700 |
| 2014 | $6,618 | $335,700 0% |
| 2013 | -- | $335,800 -23.4% |
| 2012 | -- | $438,200 |
| 2011 | -- | $438,200 |
| 2010 | -- | $438,200 -34.1% |
| 2009 | -- | $664,550 +8.1% |
| 2008 | -- | $614,796 +8.8% |
| 2007 | -- | $565,043 +3227.7% |
| 2006 | -- | $16,980 |
| 2005 | -- | $16,980 |
Find assessor info on the county website
Monthly payment
Est. payment
Payment breakdown
Explore the cost of this home by adjusting the details. Changes won't be saved.Climate risks
Neighborhood: 20744
Nearby schools
Schools provided by the listing agent
- District: Prince George's County Public Schools
Source: Bright MLS. This data may not be complete. We recommend contacting the local school district to confirm school assignments for this home.
- $755,100-- bd4 ba4.2k sqft3103 Lowe Ln, Fort Washington, MD 20744Off Market
- $833,900-- bd3 ba5.4k sqft3104 Lowe Ln, Fort Washington, MD 20744Off Market
- $848,200-- bd4 ba5.2k sqft3102 Lowe Ln, Fort Washington, MD 20744Off Market
- $562,500-- bd2 ba3.3k sqft9601 Pamelia Pl, Fort Washington, MD 20744Off Market
Similar homes
- $749,0005 bd4 ba4.5k sqft4111 Steeds Grant Way, Fort Washington, MD 20744For Sale
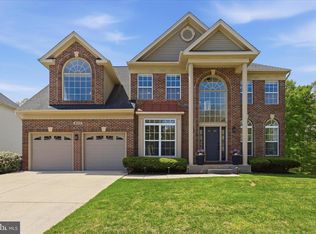
 MLS ID #MDPG2199476, Joanna Fischer, EXP Realty, LLC. Bright MLS
 - $708,9005 bd3 ba3.6k sqft1620 Portland Ave, Fort Washington, MD 20744For Sale
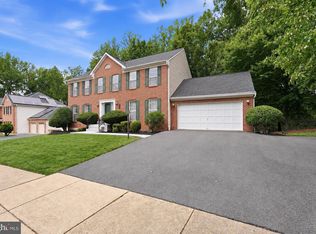 MLS ID #MDPG2212712, Jabria Kuteyi, RLAH @properties. Bright MLS
 - $835,0004 bd3 ba3.8k sqft9901 Kildore Way, Fort Washington, MD 20744For Sale
 MLS ID #MDPG2208592, Nicole Scott, Keller Williams Realty. Bright MLS
 - $560,0004 bd3 ba2.9k sqft6903 Bock Rd, Fort Washington, MD 20744For Sale
 MLS ID #MDPG2221942, Artur Guney, EXP Realty, LLC. Bright MLS
 - $799,0004 bd4 ba3.3k sqft4706 Sir Woodburn Way, Clinton, MD 20735For SaleMLS ID #MDPG2211714, Latoya Finney, Fairfax Realty Premier. Bright MLS
- $689,9954 bd4 ba3.9k sqft8114 Holly Ln, Clinton, MD 20735For SaleMLS ID #MDPG2213066, Tina Marie Biggs, EXP Realty, LLC. Bright MLS
- $779,9005 bd4 ba4.7k sqft13006 Davenport Dr, Brandywine, MD 20613For SaleMLS ID #MDPG2219228, Russell Chandler, Redfin Corp. Bright MLS
- $690,0004 bd3 ba4.3k sqft12500 Tobias Ct, Clinton, MD 20735For SaleMLS ID #MDPG2203610, Cherice Clark, Clark Premier Realty Group. Bright MLS
- $699,9994 bd4 ba3.9k sqft106 Whistling Wood Ct, Accokeek, MD 20607For SaleMLS ID #MDPG2214042, Hazel Shakur, Redfin Corp. Bright MLS
- $830,0005 bd5 ba6.1k sqft10916 Sir Paul Pl, Clinton, MD 20735For SaleMLS ID #MDPG2199628, Greg Carter Hewitt, Samson Properties. Bright MLS
- $799,9005 bd5 ba3.3k sqft5817 Savannah Dr, Brandywine, MD 20613For SaleMLS ID #MDPG2222062, Errin Smith, RE/MAX Realty Group. Bright MLS
- $749,9004 bd4 ba4.9k sqft133 W Quail Ln, La Plata, MD 20646For SaleMLS ID #MDCH2058276, Jennifer Sylvestre, EXP Realty, LLC. Bright MLS
- $775,0004 bd4 ba4.3k sqft12550 Perrywood Ln, Dunkirk, MD 20754For SaleMLS ID #MDCA2029684, Laura Peruzzi, RE/MAX One. Bright MLS
- $699,9004 bd4 ba4.1k sqft13805 W End Farm Rd, Upper Marlboro, MD 20772For SaleMLS ID #MDPG2207248, Tammi Tulloch, Burch Real Estate Group, LLC. Bright MLS
- $569,5003 bd4 ba2.4k sqft425 Rosier Rd, Fort Washington, MD 20744For SaleMLS ID #MDPG2212294, Dereje Girma, Samson Properties. Bright MLS
- $639,9904 bd4 ba4.7k sqft10403 Jib Ct, Cheltenham, MD 20623For SaleMLS ID #MDPG2216616, Evelyn Walker, Keller Williams Preferred Properties. Bright MLS
- $700,0005 bd6 ba6.2k sqft9144 Alexis Ln, Waldorf, MD 20603For SaleMLS ID #MDCH2060168, Errin Smith, RE/MAX Realty Group. Bright MLS
- $749,9996 bd4 ba4.1k sqft1613 Mission St, Owings, MD 20736For SaleMLS ID #MDCA2029534, Angela Demattia, Berkshire Hathaway HomeServices PenFed Realty. Bright MLS
- $749,9995 bd6 ba5.2k sqft7980 Norwich Ct, Port Tobacco, MD 20677For SaleMLS ID #MDCH2056602, Tracy Goins, Keller Williams Preferred Properties. Bright MLS
- $875,0005 bd5 ba6.1k sqft1613 Braemar Ct, Accokeek, MD 20607For SaleMLS ID #MDPG2214220, Erica Watson Staples, Real Broker, LLC. Bright MLS
