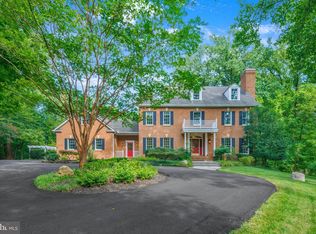
Welcome to 2005 Saint Stephens Woods Drive, an impressive traditional residence set on a beautiful, private lot in one of Crownsville's sought-after wooded settings. Thoughtfully designed for both everyday living and memorable entertaining, this expansive home offers an extraordinary combination of generous living spaces, multiple bedroom levels, beautifully updated bathrooms, and seamless connections to the outdoors. The main level welcomes you with an elegant formal living room and dining room, a private library/study, two convenient powder rooms, and a spacious laundry room. At the heart of the home, the kitchen opens to a dramatic great room, creating an inviting gathering space filled with natural light and views of the surrounding landscape. From the great room, step directly onto the rear porch and decks overlooking the private grounds, pond, and mature woods. Upstairs, the home's flexible bedroom layout provides exceptional accommodations. The primary bedroom is a true retreat, highlighted by an amazing renovated primary bathroom. A second bedroom features its own en-suite bath, while additional bedrooms are thoughtfully served by a Jack-and-Jill bath. A second upper level adds two more bedrooms and a full bath, bringing the home to six bedrooms and offering tremendous flexibility for family, guests, work-from-home spaces, or hobbies. The finished lower level takes entertaining and recreation to another level. A spacious recreation room provides plenty of room to gather, while a dedicated gym makes staying active convenient at home. A fun turf-lined "soccer" room adds a unique touch for athletes and kids alike, and the lower-level bar creates the perfect setting for game days and casual entertaining. Walk directly from this level to the patio and enjoy even more outdoor living space. A three-car side-entry garage provides abundant parking and storage, while the private lot offers a peaceful backdrop of trees and pond views. With multiple decks and a rear porch, there are countless places to enjoy the beauty and tranquility of the setting. Traditional elegance, modernized baths, expansive living spaces, exceptional recreational amenities, and a private natural setting come together in this distinctive Crownsville home. 2005 Saint Stephens Woods Drive offers the space and flexibility to truly live, work, entertain, and unwind at home. Schedule your private tour today!
Coming soon 08/28
$1,495,000
2005 Saint Stephens Woods Dr, Crownsville, MD 21032
6beds
6,056sqft
Single Family Residence
Built in 1989
3.37 Acres Lot
$1,429,700 Zestimate®
$247/sqft
$-- HOA
What's special
- 1 day |
- 161 |
- 15 |
Zillow last checked:
Listing updated:
Listed by:
David Orso 410-777-9243,
Berkshire Hathaway HomeServices PenFed Realty 4433727171,
Listing Team: The Orso Team
Source: Bright MLS,MLS#: MDAA2154470
Facts & features
Interior
Bedrooms & bathrooms
- Bedrooms: 6
- Bathrooms: 6
- Full bathrooms: 4
- 1/2 bathrooms: 2
- Main level bathrooms: 2
Basement
- Area: 2028
Heating
- Forced Air, Heat Pump, Oil
Cooling
- Ceiling Fan(s), Central Air, Electric
Appliances
- Included: Water Heater
Features
- Basement: Walk-Out Access
- Number of fireplaces: 2
- Fireplace features: Glass Doors
Interior area
- Total structure area: 6,860
- Total interior livable area: 6,056 sqft
- Finished area above ground: 4,832
- Finished area below ground: 1,224
Property
Parking
- Total spaces: 3
- Parking features: Garage Faces Side, Attached
- Attached garage spaces: 3
Accessibility
- Accessibility features: None
Features
- Levels: Four
- Stories: 4
- Patio & porch: Deck, Patio, Screened, Porch
- Pool features: None
- Has view: Yes
- View description: Trees/Woods
Lot
- Size: 3.37 Acres
- Features: Backs to Trees
Details
- Additional structures: Above Grade, Below Grade
- Parcel number: 020200090059592
- Zoning: RA
- Special conditions: Standard
Construction
Type & style
- Home type: SingleFamily
- Architectural style: Colonial
- Property subtype: Single Family Residence
Materials
- Frame
- Foundation: Other
- Roof: Shingle
Condition
- New construction: No
- Year built: 1989
- Major remodel year: 2004
Details
- Builder name: GRAY AND SMITH
Utilities & green energy
- Sewer: Septic Exists
- Water: Private
Community & HOA
Community
- Security: Electric Alarm
- Subdivision: None Available
HOA
- Has HOA: No
Location
- Region: Crownsville
Financial & listing details
- Price per square foot: $247/sqft
- Tax assessed value: $1,078,300
- Annual tax amount: $11,357
- Date on market: 8/28/2026
- Listing agreement: Exclusive Right To Sell
- Ownership: Fee Simple
Estimated market value
$1,429,700
$1.30M - $1.59M
$5,272/mo
Price history
| Date | Event | Price |
|---|---|---|
| 6/22/2005 | Sold | $1,175,000$194/sqft |
Source: Public Record Report a problem | ||
Public tax history
| Year | Property taxes | Tax assessment |
|---|---|---|
| 2025 | $9,587 -5.8% | $1,003,733 +8% |
| 2024 | $10,174 +9% | $929,167 +8.7% |
| 2023 | $9,332 +4.5% | $854,600 |
| 2022 | $8,931 | $854,600 |
| 2021 | $8,931 -0.8% | $854,600 -0.8% |
| 2020 | $9,007 +3.8% | $861,100 |
| 2019 | $8,680 +7.4% | $861,100 +8% |
| 2018 | $8,081 +3.7% | $796,967 +4.2% |
| 2017 | $7,797 | $764,900 +1.4% |
| 2016 | -- | $754,200 +1.4% |
| 2015 | -- | $743,500 +1.5% |
| 2014 | -- | $732,800 |
| 2013 | -- | $732,800 |
| 2012 | -- | $732,800 -10.7% |
| 2011 | -- | $820,970 |
| 2010 | -- | $820,970 |
| 2009 | -- | $820,970 -12.4% |
| 2008 | -- | $936,670 +16.6% |
| 2007 | -- | $803,082 +20% |
| 2006 | -- | $669,496 +24.9% |
| 2005 | -- | $535,910 +2.7% |
| 2004 | -- | $521,912 +2.8% |
| 2003 | -- | $507,916 +2.8% |
| 2002 | -- | $493,920 +5.3% |
| 2001 | -- | $468,950 |
Find assessor info on the county website
Monthly payment
Est. payment
Payment breakdown
Explore the cost of this home by adjusting the details. Changes won't be saved.Climate risks
Neighborhood: 21032
Nearby schools
GreatSchools rating
- 10/10Millersville Elementary SchoolGrades: K-5Distance: 1.8 mi
- 5/10Old Mill Middle NorthGrades: 6-8Distance: 6.6 mi
- 8/10Crofton High SchoolGrades: 9-12Distance: 2.2 mi
Schools provided by the listing agent
- Elementary: Annapolis
- Middle: Bates
- High: Annapolis
- District: Anne Arundel County Public Schools
Source: Bright MLS. This data may not be complete. We recommend contacting the local school district to confirm school assignments for this home.
- $1,284,400-- bd3 ba4.3k sqft2007 Saint Stephens Woods Dr, Crownsville, MD 21032Off Market
- $918,7004 bd3 ba3.1k sqft2008 Saint Stephens Woods Dr, Crownsville, MD 21032Off Market

- $818,9004 bd3 ba3.3k sqft1139 Saint Stephens Church Rd, Crownsville, MD 21032Off Market
- $946,100-- bd2 ba2.7k sqft2011 Martins Grant Ct, Crownsville, MD 21032Off Market
- $1,157,4005 bd4 ba5k sqft2005 Martins Grant Ct, Crownsville, MD 21032Off Market
- $1,257,0005 bd6 ba4.7k sqft2009 Martins Grant Ct, Crownsville, MD 21032Off Market
- $1,071,900-- bd3 ba4.1k sqft2009 Saint Stephens Woods Dr, Crownsville, MD 21032Off Market
- $660,600-- bd2 ba1.7k sqft1145 Saint Stephens Church Rd, Crownsville, MD 21032Off Market
A local agent can set up tours, give advice and negotiate with sellers.
Similar homes
- $1,695,0005 bd5 ba5.2k sqft916 A Woodward Ln, Crownsville, MD 21032New Construction

 MLS ID #MDAA2153766, Colleen Smith, EXP Realty, LLC. Bright MLS
 - $1,250,0004 bd4 ba3.5k sqft1185 Harbor Oak Dr, Crownsville, MD 21032For Sale
 MLS ID #MDAA2148718, Carlos Aranguren, Excel Realty. Bright MLS
 - $1,290,0005 bd5 ba5.3k sqft1135 Goldfinch Ln, Millersville, MD 21108For Sale
 MLS ID #MDAA2149258, Jenn Klarman, Long & Foster Real Estate, Inc.. Bright MLS
 - $2,089,0005 bd5 ba5.1k sqft1210 Algonquin Rd, Crownsville, MD 21032For Sale By Owner

- $1,050,0005 bd4 ba4.8k sqft1527 Wild Cranberry Dr, Crownsville, MD 21032For SaleMLS ID #MDAA2138514, Rita Cordova, Taylor Properties. Bright MLS
- $1,475,0005 bd5 ba3.3k sqft927 Heatherfield Ln, Millersville, MD 21108New ConstructionMLS ID #MDAA2119164, Christina Palmer, Keller Williams Flagship. Bright MLS
- $--3 bd3 ba3.4k sqft8104 Quarterfield Rd, Severn, MD 21144AuctionXome
- $925,0004 bd4 ba4.1k sqft1220 Fairfield Estates Ln, Crownsville, MD 21032For SaleMLS ID #MDAA2152602, Justin Disborough, Samson Properties. Bright MLS
- $1,290,0006 bd4 ba3.5k sqft668 Santa Maria Ln, Davidsonville, MD 21035For SaleMLS ID #MDAA2153024, Connie Trujillo, Engel & Volkers Annapolis. Bright MLS
- $1,500,0004 bd5 ba6.2k sqft109 Melchior Rd, Millersville, MD 21108For SaleMLS ID #MDAA2152862, David Orso, Berkshire Hathaway HomeServices PenFed Realty. Bright MLS
- $1,650,0005 bd5 ba6k sqft3707 Birkdale Ct, Davidsonville, MD 21035For SaleMLS ID #MDAA2152878, Eugene Shuttle, Taylor Properties. Bright MLS
- $1,950,0004 bd6 ba6.2k sqft1621 Millersville Rd, Millersville, MD 21108For SaleMLS ID #MDAA2150854, Wendy Oliver, Coldwell Banker Realty. Bright MLS
- $1,650,0004 bd5 ba3.9k sqft1312 Double Gate Ct, Davidsonville, MD 21035For SaleMLS ID #MDAA2145042, Mary Hyson, Coldwell Banker Realty. Bright MLS
- $1,399,9005 bd4 ba7k sqft1002 Granda Flora Ct, Severna Park, MD 21146For SaleMLS ID #MDAA2145748, David Orso, Berkshire Hathaway HomeServices PenFed Realty. Bright MLS
- $1,750,0004 bd3 ba4.7k sqft500 Sara Dr, Annapolis, MD 21401For SaleMLS ID #MDAA2142906, Brad Kappel, TTR Sotheby's International Realty. Bright MLS
- $1,450,0004 bd3 ba3.1k sqft1218 Balfour Dr, Arnold, MD 21012For SaleMLS ID #MDAA2151160, Tracy Marshall, Engel & Volkers Annapolis. Bright MLS
- $1,425,0005 bd4 ba4.5k sqft11 Windward Dr, Severna Park, MD 21146For SaleMLS ID #MDAA2152772, Tricia Bell, Coldwell Banker Realty. Bright MLS
- $1,500,0005 bd5 ba5.4k sqft1907 Mackiebeth Ct, Annapolis, MD 21401New ConstructionMLS ID #MDAA2125858, Marilyn Hendley, EXP Realty, LLC. Bright MLS
- $1,749,0005 bd7 ba6.2k sqft403 Woodland Estates Way, Millersville, MD 21108For SaleMLS ID #MDAA2147278, Maria Mantzouranis, RE/MAX Realty Centre, Inc.. Bright MLS
- $1,795,0006 bd6 ba8.2k sqft11 Walters Way, Pasadena, MD 21122For SaleMLS ID #MDAA2151522, Randy Fazio, Fathom Realty MD, LLC. Bright MLS
