Welcome to one of the most secluded cul-de-sacs in Crownsville. Situated on 1.18 private acres that back to a true nature lover's paradise, this country colonial is your ultimate getaway while providing easy access to Annapolis, Baltimore, and Washington, D.C. The home features a large front porch, a rear deck, and a beautiful sunroom to take in the serene views. Inside, enjoy soaring two-story ceilings, hardwood flooring, recessed lighting, and an updated kitchen. The finished walk-out lower level offers a family room, recreation room, full bathroom, and a flexible studio or bedroom space. Lots of upgrades and a brand new HVAC. Come experience the rural charm of this Crownsville oasis!
For sale
$925,000
1220 Fairfield Estates Ln, Crownsville, MD 21032
4beds
4,164sqft
:
Get pre-qualified$6,220/mo
Single Family Residence
Built in 1997
1.18 Acres Lot
$910,200 Zestimate®
$222/sqft
$33/mo HOA
What's special
- 15 days |
- 1,162 |
- 59 |
Likely to sell faster than
Zillow last checked:
Listing updated:
Listed by:
Justin Disborough 410-349-7871,
Samson Properties 3018500255
Source: Bright MLS,MLS#: MDAA2152602
Facts & features
Interior
Bedrooms & bathrooms
- Bedrooms: 4
- Bathrooms: 4
- Full bathrooms: 3
- 1/2 bathrooms: 1
- Main level bathrooms: 1
Basement
- Area: 1611
Heating
- Forced Air, Heat Pump, Electric, Natural Gas
Cooling
- Central Air, Ceiling Fan(s), Electric
Appliances
- Included: Microwave, Cooktop, Dishwasher, Dryer, Oven, Refrigerator, Stainless Steel Appliance(s), Washer, Water Treat System, Electric Water Heater
- Laundry: Main Level
Features
- Bathroom - Walk-In Shower, Ceiling Fan(s), Chair Railings, Dining Area, Floor Plan - Traditional, Formal/Separate Dining Room, Kitchen - Gourmet, Recessed Lighting, Wainscotting, Upgraded Countertops, Dry Wall, 2 Story Ceilings, Vaulted Ceiling(s)
- Flooring: Wood, Carpet
- Windows: Skylight(s)
- Basement: Partial,Walk-Out Access,Improved,Heated
- Number of fireplaces: 1
- Fireplace features: Gas/Propane
Interior area
- Total structure area: 4,775
- Total interior livable area: 4,164 sqft
- Finished area above ground: 3,164
- Finished area below ground: 1,000
Property
Parking
- Total spaces: 6
- Parking features: Garage Faces Side, Oversized, Storage, Inside Entrance, Attached, Driveway
- Attached garage spaces: 2
- Uncovered spaces: 4
Accessibility
- Accessibility features: None
Features
- Levels: Three
- Stories: 3
- Patio & porch: Deck, Porch
- Exterior features: Lighting
- Pool features: None
- Has spa: Yes
- Spa features: Bath
- Has view: Yes
- View description: Trees/Woods, Street
Lot
- Size: 1.18 Acres
- Features: Backs to Trees, Cul-De-Sac, Landscaped, Private, Secluded, Sloped
Details
- Additional structures: Above Grade, Below Grade
- Parcel number: 020224190067873
- Zoning: RA
- Special conditions: Standard
Construction
Type & style
- Home type: SingleFamily
- Architectural style: Coastal,Colonial,Manor,Traditional
- Property subtype: Single Family Residence
Materials
- Block, Stick Built
- Foundation: Block, Slab
- Roof: Architectural Shingle
Condition
- Excellent,Very Good,Good
- New construction: No
- Year built: 1997
Utilities & green energy
- Electric: 200+ Amp Service
- Sewer: Septic Exists
- Water: Private, Well
Community & HOA
Community
- Subdivision: Fairfield Estates
HOA
- Has HOA: Yes
- Services included: Common Area Maintenance
- HOA fee: $400 annually
Location
- Region: Crownsville
Financial & listing details
- Price per square foot: $222/sqft
- Tax assessed value: $708,200
- Annual tax amount: $7,671
- Date on market: 7/30/2026
- Listing agreement: Exclusive Right To Sell
- Listing terms: Cash,Conventional,FHA,VA Loan
- Inclusions: Garage Storage And Work Bench
- Ownership: Fee Simple
Estimated market value
$910,200
$865,000 - $956,000
$4,262/mo
Price history
| Date | Event | Price |
|---|---|---|
| 7/31/2026 | Listed for sale | $925,000+1330%$222/sqft |
Source:  Bright MLS #MDAA2152602 Report a problem Bright MLS #MDAA2152602 Report a problem | ||
| 8/14/1996 | Sold | $64,686$16/sqft |
Source: Public Record Report a problem | ||
Public tax history
| Year | Property taxes | Tax assessment |
|---|---|---|
| 2025 | $5,979 -12.3% | $665,267 +6.9% |
| 2024 | $6,815 +7.7% | $622,333 +7.4% |
| 2023 | $6,327 +4.6% | $579,400 +0.1% |
| 2022 | $6,046 +0.1% | $578,600 +0.1% |
| 2021 | $6,038 +0% | $577,800 +0.1% |
| 2020 | $6,035 +0.9% | $577,000 |
| 2019 | $5,980 +4.3% | $577,000 +2.1% |
| 2018 | $5,732 +0.5% | $565,333 +1% |
| 2017 | $5,703 | $559,500 +2.1% |
| 2016 | -- | $548,000 +2.1% |
| 2015 | -- | $536,500 +2.2% |
| 2014 | -- | $525,000 |
| 2013 | -- | $525,000 |
| 2012 | -- | $525,000 -21% |
| 2011 | -- | $664,590 |
| 2010 | -- | $664,590 |
| 2009 | -- | $664,590 -13.4% |
| 2008 | -- | $767,640 +19.3% |
| 2007 | -- | $643,306 +24% |
| 2006 | -- | $518,973 +31.5% |
| 2005 | -- | $394,640 +9.2% |
| 2004 | -- | $361,556 +10.1% |
| 2003 | -- | $328,473 +11.2% |
| 2002 | -- | $295,390 +0.1% |
| 2001 | -- | $295,146 |
Find assessor info on the county website
Monthly payment
Est. payment
Payment breakdown
Explore the cost of this home by adjusting the details. Changes won't be saved.Climate risks
Neighborhood: 21032
Nearby schools
GreatSchools rating
- 8/10South Shore Elementary SchoolGrades: K-5Distance: 0.3 mi
- 4/10Old Mill Middle NorthGrades: 6-8Distance: 6.4 mi
- 7/10Crofton High SchoolGrades: 9-12Distance: 3.8 mi
Schools provided by the listing agent
- District: Anne Arundel County Public Schools
Source: Bright MLS. This data may not be complete. We recommend contacting the local school district to confirm school assignments for this home.
- $757,0004 bd3 ba2.5k sqft1218 Fairfield Estates Ln, Crownsville, MD 21032Sold

- $1,063,500-- bd3 ba3.8k sqft1222 Fairfield Estates Ln, Crownsville, MD 21032Off Market
- $970,100-- bd3 ba3.8k sqft1219 Fairfield Estates Ln, Crownsville, MD 21032Off Market
- $1,067,1005 bd3 ba3.4k sqft1216 Fairfield Estates Ln, Crownsville, MD 21032Off Market
- $913,600-- bd2 ba3.1k sqft801 Fairfield Estates Ct, Crownsville, MD 21032Off Market
- $1,025,900-- bd3 ba3.5k sqft1221 Fairfield Estates Ln, Crownsville, MD 21032Off Market
- $---- bd-- ba-- sqftOpen Space, Crownsville, MD 21032Off Market
- $871,1006 bd3 ba2.5k sqft802 Fairridge Dr, Crownsville, MD 21032Off Market
A local agent can set up tours, give advice and negotiate with sellers.
Similar homes
- $1,195,0005 bd5 ba4.3k sqft778 Snodgrass Rd, Crownsville, MD 21032For Sale
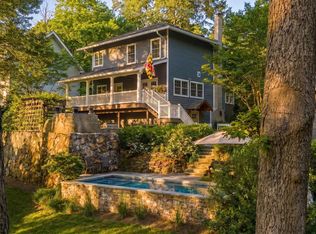
 MLS ID #MDAA2153630, Matt Wyble, Next Step Realty. Bright MLS
 - $890,0004 bd4 ba4.1k sqft8004 Horicon Point Dr, Millersville, MD 21108For Sale
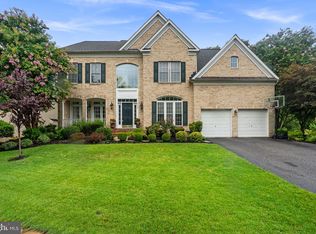 MLS ID #MDAA2153482, David Orso, Berkshire Hathaway HomeServices PenFed Realty. Bright MLS
 - $749,9904 bd4 ba3k sqft440 Bobwhite Trl, Crownsville, MD 21032For Sale
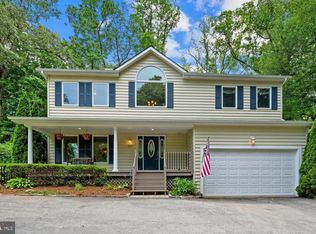 MLS ID #MDAA2148238, Gina White, Coldwell Banker Realty. Bright MLS
 - $874,9994 bd4 ba3.3k sqft1070 Foxcroft Run, Annapolis, MD 21401For Sale
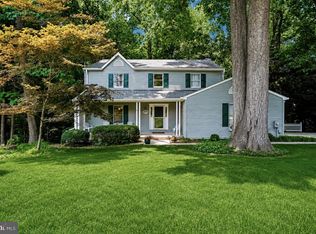 MLS ID #MDAA2151908, Louis Pope, Trademark Realty, Inc. Bright MLS
 - $1,000,0006 bd4 ba4.2k sqft1717 Justin Dr, Gambrills, MD 21054For SaleMLS ID #MDAA2152394, Renee Durakis, Northrop Realty. Bright MLS
- $959,0004 bd3 ba3k sqft1724 Robinhood Rd, Annapolis, MD 21401For SaleMLS ID #MDAA2150174, David Crider, Berkshire Hathaway HomeServices PenFed Realty. Bright MLS
- $874,9904 bd4 ba3k sqft63 Church Rd, Arnold, MD 21012For SaleMLS ID #MDAA2149358, George McDowell, Keller Williams Select Realtors of Annapolis. Bright MLS
- $659,9004 bd4 ba2.4k sqft1023 Tudor Dr, Crownsville, MD 21032For SaleMLS ID #MDAA2145964, Krissy Curtis, Coldwell Banker Realty. Bright MLS
- $939,0005 bd5 ba4.7k sqft1499 Westcliff Dr, Pasadena, MD 21122For SaleMLS ID #MDAA2150744, Wendy Oliver, Coldwell Banker Realty. Bright MLS
- $815,0004 bd4 ba2.7k sqft110 Amesbury Ct, Severna Park, MD 21146For SaleMLS ID #MDAA2152376, Tim Blanchfield, Long & Foster Real Estate, Inc.. Bright MLS
- $1,375,0004 bd4 ba2.9k sqft928 Waterview Dr, Crownsville, MD 21032For SaleMLS ID #MDAA2140106, Reid Buckley, Long & Foster Real Estate, Inc.. Bright MLS
- $950,0005 bd5 ba5.5k sqft11901 Duckettown Rd, Laurel, MD 20708For SaleMLS ID #MDPG2210056, Wemmy Collins, Redfin Corp. Bright MLS
- $815,0006 bd4 ba3.2k sqft582 Richard Way, Severna Park, MD 21146For SaleMLS ID #MDAA2152648, Jason Gregg, CENTURY 21 New Millennium. Bright MLS
- $890,0004 bd3 ba2.5k sqft1469 Pleasant Lake Rd, Annapolis, MD 21409For SaleMLS ID #MDAA2145978, Kevin Stodd, EXP Realty, LLC. Bright MLS
- $950,0004 bd4 ba2.5k sqft2978 Valley View Rd, Annapolis, MD 21401For SaleMLS ID #MDAA2149336, Cheryl Jersey-Lecourt, Long & Foster Real Estate, Inc.. Bright MLS
- $889,9995 bd5 ba5.3k sqft14004 Tollison Dr, Bowie, MD 20720For SaleMLS ID #MDPG2211872, Jennifer Drennan, Taylor Properties. Bright MLS
- $799,4005 bd3 ba2.4k sqft1720 Jasper Ln, Crofton, MD 21114Off Market
- $999,9995 bd4 ba3.8k sqft1408 Cape Saint Claire Rd, Annapolis, MD 21409For SaleMLS ID #MDAA2152210, Stephanie Glaubitz, Home Towne Real Estate. Bright MLS
- $750,0004 bd3 ba2.2k sqft92 Clifford Blvd, Annapolis, MD 21401For SaleMLS ID #MDAA2139188, Chad Robertson, Compass. Bright MLS
- $825,0005 bd4 ba4.8k sqft1248 Colonial Park Dr, Severn, MD 21144For SaleMLS ID #MDAA2151788, Wemmy Collins, Redfin Corp. Bright MLS
