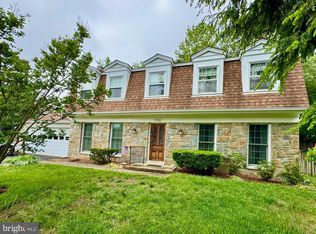
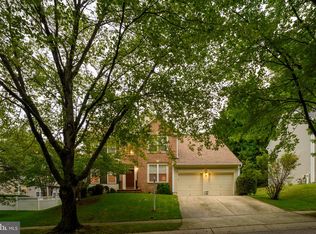
Welcome to this stately and timeless Classic Colonial, beautifully maintained and lovingly cared for with thoughtful updates throughout the years. Nestled on a peaceful, tree-lined street in sought-after Crofton Park, one of Crofton's most cherished neighborhoods, this elegant residence offers enduring curb appeal, mature landscaping, and all the warmth, character, and charm of a classic home. A welcoming foyer greets you with beautiful hardwood floors that extend throughout the entire main level, including the living room, family room, dining room, and kitchen, and continue to the upper level. The dining room flows seamlessly into the inviting kitchen, featuring stainless steel appliances, abundant cabinetry, and a sunny eating area, creating a layout that feels connected and comfortable while maintaining distinct living spaces. The kitchen eating area and dining room each feature French doors that open to a private backyard oasis, where an inviting deck overlooks multiple outdoor living spaces, creating the perfect setting for outdoor dining, entertaining, or simply relaxing. The cozy family room, highlighted by an elegant mantelpiece fireplace, offers a welcoming space for both everyday living and entertaining guests. The home offers four generously sized bedrooms with new carpeting, abundant closet space, and 2.5 baths, including a primary suite with a walk-in closet and a beautifully renovated en-suite bath. The fully finished basement expands the living space with luxury vinyl plank flooring, ample storage, and flexible areas ideal for a recreation room, home office, fitness room, guest room, or playroom. A dedicated main-level laundry room and two-car garage add everyday convenience. Notable updates include the renovated primary bath, upgraded electrical panel, luxury vinyl plank flooring in the basement, and energy-efficient attic insulation. Outside, the fully fenced backyard features a built-in sprinkler system, beautifully landscaped grounds, and a mini basketball hoop for outdoor recreation and family fun. Ideally located within walking distance of the Crofton Swim & Tennis Club and just minutes from shopping, dining, parks, commuter routes, and award-winning Crofton schools. With no HOA fees, thoughtful updates, timeless appeal, and a premier location, this is a rare opportunity to own in one of Crofton's most beloved neighborhoods. The lawn has been professionally aerated and seeded. It will be mowed on October 15th.
For sale
$675,000
1730 Reynolds St, Crofton, MD 21114
4beds
3,054sqft
Single Family Residence
Built in 1973
0.25 Acres Lot
$667,500 Zestimate®
$221/sqft
$-- HOA
What's special
Enduring curb appealMature landscapingPeaceful tree-lined streetTwo-car garageDedicated main-level laundry roomAbundant cabinetryStainless steel appliances
- 1 day
- 706
- 60
Zillow last checked:
Listing updated:
Listed by:
Ester DiGiovanni 703-371-1007,
Coldwell Banker Realty 4102638686
Source: Bright MLS,MLS#: MDAA2158742
Facts & features
Interior
Bedrooms & bathrooms
- Bedrooms: 4
- Bathrooms: 3
- Full bathrooms: 2
- 1/2 bathrooms: 1
- Main level bathrooms: 3
- Main level bedrooms: 4
Basement
- Area: 1000
Heating
- Forced Air, Natural Gas
Cooling
- Central Air, Electric
Appliances
- Included: Gas Water Heater
Features
- Basement: Finished
- Number of fireplaces: 1
Interior area
- Total structure area: 3,054
- Total interior livable area: 3,054 sqft
- Finished area above ground: 2,054
- Finished area below ground: 1,000
Property
Parking
- Total spaces: 2
- Parking features: Garage Faces Front, Garage Door Opener, Inside Entrance, Attached, Driveway, Off Street, On Street
- Attached garage spaces: 2
- Has uncovered spaces: Yes
Accessibility
- Accessibility features: >84" Garage Door, Other, Accessible Entrance
Features
- Levels: Three
- Stories: 3
- Pool features: None
Lot
- Size: 0.25 Acres
Details
- Additional structures: Above Grade, Below Grade
- Parcel number: 020220507512470
- Zoning: R5
- Special conditions: Standard
Construction
Type & style
- Home type: SingleFamily
- Architectural style: Colonial,Traditional,Other
- Property subtype: Single Family Residence
Materials
- Brick Front, Combination
- Foundation: Other
Condition
- New construction: No
- Year built: 1973
Utilities & green energy
- Sewer: Public Sewer
- Water: Public
Community & HOA
Community
- Subdivision: Crofton Park
HOA
- Has HOA: No
Location
- Region: Crofton
Financial & listing details
- Price per square foot: $221/sqft
- Tax assessed value: $578,700
- Annual tax amount: $6,719
- Date on market: 10/10/2026
- Listing agreement: Exclusive Right To Sell
- Ownership: Fee Simple
Estimated market value
$667,500
$634,000 - $701,000
$3,337/mo
Price history
| Date | Event | Price |
|---|---|---|
| 10/10/2026 | Listed for sale | $675,000+221.4%$221/sqft |
Source:  Bright MLS #MDAA2158742 Report a problem Bright MLS #MDAA2158742 Report a problem | ||
| 6/24/1988 | Sold | $210,000$69/sqft |
Source: Agent Provided Report a problem | ||
Public tax history
| Year | Property taxes | Tax assessment |
|---|---|---|
| 2025 | $4,780 -16.3% | $550,067 +5.5% |
| 2024 | $5,710 +6.1% | $521,433 +5.8% |
| 2023 | $5,381 +4.5% | $492,800 +0% |
| 2022 | $5,148 +0% | $492,633 +0% |
| 2021 | $5,146 -0.1% | $492,467 +0% |
| 2020 | $5,149 +1.8% | $492,300 |
| 2019 | $5,057 +5.3% | $492,300 +3.9% |
| 2018 | $4,803 +1.5% | $473,633 +2% |
| 2017 | $4,733 | $464,300 +5.9% |
| 2016 | -- | $438,600 +6.2% |
| 2015 | -- | $412,900 +6.6% |
| 2014 | -- | $387,200 |
| 2013 | -- | $387,200 |
| 2012 | -- | $387,200 -4.4% |
| 2011 | -- | $404,830 |
| 2010 | -- | $404,830 |
| 2009 | -- | $404,830 -8.2% |
| 2008 | -- | $441,140 +11.8% |
| 2007 | -- | $394,736 +13.3% |
| 2006 | -- | $348,333 +15.4% |
| 2005 | -- | $301,930 +12.7% |
| 2004 | -- | $267,866 +14.6% |
| 2003 | -- | $233,803 +17.1% |
| 2002 | -- | $199,740 +2% |
| 2001 | -- | $195,866 |
Find assessor info on the county website
Monthly payment
Est. payment
Payment breakdown
Explore the cost of this home by adjusting the details. Changes won't be saved.Climate risks
Neighborhood: 21114
Nearby schools
Schools provided by the listing agent
- District: Anne Arundel County Public Schools
Source: Bright MLS. This data may not be complete. We recommend contacting the local school district to confirm school assignments for this home.
Similar homes
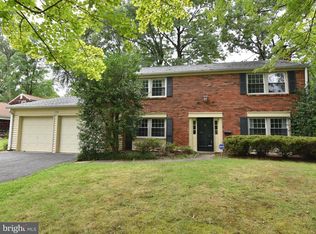
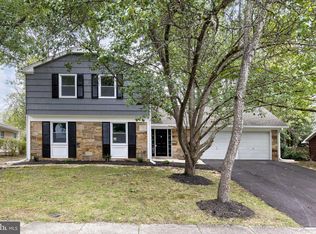
- $650,0004 bd3 ba2.1k sqft1721 Tipton Dr, Crofton, MD 21114For Sale
 MLS ID #MDAA2157838, Christina Elliott, The KW Collective. Bright MLS
 - $759,0005 bd4 ba2.8k sqft1492 Harwell Ave, Crofton, MD 21114For Sale
 MLS ID #MDAA2156286, Dee Dee Miller, Paul Wesley Real Estate. Bright MLS
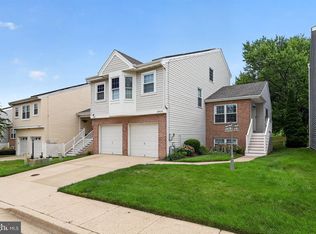
 - $710,0004 bd4 ba2.7k sqft2404 Shadywood Cir, Crofton, MD 21114For Sale
 MLS ID #MDAA2157758, Katerina Erhard, 4th Colony Realty. Bright MLS
 - $849,9005 bd4 ba3.3k sqft1767 Tyrone St, Crofton, MD 21114For Sale
 MLS ID #MDAA2157696, Bill Franklin, Long & Foster Real Estate, Inc.. Bright MLS
 - $675,0003 bd4 ba1.8k sqft2089 Lower Ct, Crofton, MD 21114For SaleMLS ID #MDAA2154744, Amy Stusek, Coldwell Banker Realty. Bright MLS
- $829,0004 bd4 ba3.2k sqft2113 Crossgate Dr, Crofton, MD 21114For SaleMLS ID #MDAA2156016, Heather Taylor, RE/MAX One. Bright MLS
- $739,9004 bd4 ba4.1k sqft6812 Crofton Colony Ct, Crofton, MD 21114For SaleMLS ID #MDAA2156966, Jen Denney, EXP Realty, LLC. Bright MLS
- $879,9005 bd4 ba3.6k sqft2024 Old Willow Way, Crofton, MD 21114For SaleMLS ID #MDAA2156522, Kendall Jones, Long & Foster Real Estate, Inc.. Bright MLS
- $550,0004 bd4 ba2.8k sqft3807 Winchester Ln, Bowie, MD 20715For SaleMLS ID #MDPG2221000, Hazel Shakur, Redfin Corp. Bright MLS
- $750,0004 bd3 ba1.8k sqft2306 Mourning Dove Dr, Odenton, MD 21113For SaleMLS ID #MDAA2158628, Bob Lucido, Keller Williams Lucido Agency. Bright MLS
- $530,0004 bd2 ba1.8k sqft12200 Rockledge Dr, Bowie, MD 20715For SaleMLS ID #MDPG2222194, Tiona Arrington, Long & Foster Real Estate, Inc.. Bright MLS
- $850,0005 bd4 ba3.5k sqft2427 Chelmsford Dr, Crofton, MD 21114For SaleMLS ID #MDAA2155858, Kyle McCarthy, RE/MAX Leading Edge. Bright MLS
- $614,5004 bd3 ba2.9k sqft12508 Scarlet Ln, Bowie, MD 20715For SaleMLS ID #MDPG2220458, Mitch Curtis, KW United. Bright MLS
- $699,0002 bd3 ba1.7k sqft3063 Sunny Ridge Dr, Odenton, MD 21113New ConstructionMLS ID #MDAA2158954, Jenn Klarman, Long & Foster Real Estate, Inc.. Bright MLS
- $725,0003 bd2 ba3.9k sqftRyan Homes, Odenton, MD 21113For SaleMLS ID #MDAA2156504, Kyle McCarthy, RE/MAX Leading Edge. Bright MLS
- $415,0003 bd3 ba1.6k sqft1605 New Windsor Ct, Crofton, MD 21114For SaleMLS ID #MDAA2158872, Bob Lucido, Keller Williams Lucido Agency. Bright MLS
- $524,9004 bd3 ba2k sqft2316 Weymouth Ln, Crofton, MD 21114For SaleMLS ID #MDAA2157288, Jamie Koehler, Cummings & Co. Realtors. Bright MLS
- $675,0004 bd4 ba3.1k sqft7905 Oxfarm Ct, Bowie, MD 20715For SaleMLS ID #MDPG2199218, Scott Smolen, RE/MAX Leading Edge. Bright MLS
- $489,9004 bd2 ba1.6k sqft2483 Wintergreen Way, Gambrills, MD 21054For SaleMLS ID #MDAA2158642, Christin Long, Douglas Realty, LLC. Bright MLS
- $685,0003 bd5 ba2.5k sqft1078 Red Clover Rd, Gambrills, MD 21054For SaleMLS ID #MDAA2158190, Nino Delossantos, Real Broker, LLC. Bright MLS
