Welcome to one of Bowie’s hidden gems - Somerset at Belair! Spacious, inviting and filled with possibilities, this approximately 2,916 sq. ft., two-level home offers four (4) bedrooms, three (3) full baths and a flexible floor plan designed for everyday living and entertaining. Step inside to a large living room highlighted by beautiful bay windows that pour natural light into the space, creating a bright and welcoming first impression. With plenty of room for comfortable seating and entertainment, this is a space you’ll enjoy year-round. One of the highlights is the MAIN-LEVEL PRIMARY BEDROOM with an EN-SUITE BATH - No need to go upstairs! A second generously sized bedroom and another full bath are also located on the main level, providing wonderful flexibility for guests, a home office or multi-generational living. At the heart of the home is the spacious kitchen featuring an impressive 10-foot custom-cut granite island, gas cooking and stainless-steel appliances. A separate breakfast room sits at one end of the kitchen with a formal dining room at the other - offering plenty of room for everything from morning coffee to holiday dinners. A converted bonus room and widened archway create a more open, connected feel throughout the main living areas while still providing distinct spaces to relax, entertain and make your own. Upstairs you’ll find two additional large bedrooms and the third full bath, bringing the home to a total of four (4) bedrooms and three (3) full baths. And then there’s the outdoor space! Situated on a large .40-acre corner lot, the expansive fully fenced backyard offers plenty of room for pets, gardening, BBQs, outdoor entertainment, play space and more. A storage shed provides additional convenience, while the insulated attic adds even more functionality. LOCATION, LOCATION, LOCATION! Somerset at Belair puts so much of Bowie right at your fingertips. Bowie Marketplace offers nearby grocery shopping and everyday conveniences, while additional shopping, restaurants and services are found throughout the Route 450 corridor and at Bowie Town Center. Outdoor enthusiasts will appreciate nearby Somerset Park with playground equipment, tennis courts and trail access, along with Bowie’s extensive network of parks and recreational opportunities. Enjoy everything Bowie has to offer - from parks, trails and playgrounds to the Bowie Ice Arena, Bowie Playhouse, golf, community events and nearby Allen Pond Park. Commuters will also appreciate convenient access to Route 50 and other major roadways connecting Bowie with Washington, DC, Annapolis and the surrounding region. 12508 Scarlet Lane offers the space you’ve been looking for, a flexible floor plan, a fantastic yard and an established Bowie location. Come see why Somerset at Belair the hidden gem may be what you’ve been waiting for!
For sale
Price cut: $15.5K (10/21)
$599,000
12508 Scarlet Ln, Bowie, MD 20715
4beds
2,916sqft
Single Family Residence
Built in 1962
0.4 Acres Lot
$594,300 Zestimate®
$205/sqft
$-- HOA
What's special
Converted bonus roomExpansive fully fenced backyardStorage shedSeparate breakfast roomFormal dining roomGas cookingStainless-steel appliances
- 31 days
- 1,279
- 129
Zillow last checked:
Listing updated:
Listed by:
Mitch Curtis 202-557-1893,
KW United 7035331500
Source: Bright MLS,MLS#: MDPG2220458
Facts & features
Interior
Bedrooms & bathrooms
- Bedrooms: 4
- Bathrooms: 3
- Full bathrooms: 3
- Main level bathrooms: 2
- Main level bedrooms: 2
Basement
- Area: 0
Heating
- Forced Air, Ceiling, Central, Active Solar, Natural Gas, Solar
Cooling
- Ceiling Fan(s), Central Air, Wall Unit(s), Electric, Solar Photovoltaic
Appliances
- Included: Gas Water Heater
Features
- Flooring: Carpet, Ceramic Tile, Engineered Wood, Hardwood
- Has basement: No
- Number of fireplaces: 1
Interior area
- Total structure area: 2,916
- Total interior livable area: 2,916 sqft
- Finished area above ground: 2,916
- Finished area below ground: 0
Property
Parking
- Total spaces: 4
- Parking features: Concrete, Driveway
- Uncovered spaces: 4
Accessibility
- Accessibility features: Accessible Doors
Features
- Levels: Two
- Stories: 2
- Pool features: None
Lot
- Size: 0.4 Acres
- Features: Corner Lot/Unit
Details
- Additional structures: Above Grade, Below Grade
- Parcel number: 17070698605
- Zoning: RSF65
- Special conditions: Standard
Construction
Type & style
- Home type: SingleFamily
- Architectural style: Cape Cod,Ranch/Rambler
- Property subtype: Single Family Residence
Materials
- Frame
- Foundation: Slab, Other
Condition
- Below Average
- New construction: No
- Year built: 1962
Utilities & green energy
- Sewer: Public Sewer
- Water: Public
Community & HOA
Community
- Subdivision: Somerset At Belair
HOA
- Has HOA: No
Location
- Region: Bowie
Financial & listing details
- Price per square foot: $205/sqft
- Tax assessed value: $508,067
- Annual tax amount: $9,602
- Date on market: 9/25/2026
- Listing agreement: Exclusive Right To Sell
- Listing terms: Cash,Conventional,FHA,USDA Loan,VA Loan
- Ownership: Fee Simple
Estimated market value
$594,300
$565,000 - $624,000
$3,916/mo
Price history
| Date | Event | Price |
|---|---|---|
| 10/21/2026 | Price change | $599,000-2.5%$205/sqft |
Source:  Bright MLS #MDPG2220458 Report a problem Bright MLS #MDPG2220458 Report a problem | ||
| 9/25/2026 | Listed for sale | $614,500+36.6%$211/sqft |
Source: Bright MLS #MDPG2220458 Report a problem | ||
| 10/8/2020 | Sold | $450,000+0%$154/sqft |
Source: Public Record Report a problem | ||
| 9/29/2020 | Pending sale | $449,900$154/sqft |
Source: Blue Valley Real Estate #MDPG577268 Report a problem | ||
| 9/29/2020 | Listed for sale | $449,900$154/sqft |
Source: Blue Valley Real Estate #MDPG577268 Report a problem | ||
| 8/15/2020 | Listing removed | $449,900$154/sqft |
Source: Blue Valley Real Estate #MDPG577268 Report a problem | ||
| 8/10/2020 | Price change | $449,900-2.2%$154/sqft |
Source: Blue Valley Real Estate #MDPG577268 Report a problem | ||
| 7/19/2020 | Listed for sale | $459,900+27.8%$158/sqft |
Source: Owner Report a problem | ||
| 12/31/2018 | Sold | $360,000-2.7%$123/sqft |
Source: EXIT Realty solds #-5035525232304031895 Report a problem | ||
| 12/5/2018 | Pending sale | $369,900$127/sqft |
Source: W F Chesley Real Estate, LLC. #MDPG101318 Report a problem | ||
| 11/7/2018 | Listed for sale | $369,900+89.7%$127/sqft |
Source: W F Chesley Real Estate, LLC. #MDPG101318 Report a problem | ||
| 11/17/2000 | Sold | $195,000$67/sqft |
Source: Public Record Report a problem | ||
Public tax history
| Year | Property taxes | Tax assessment |
|---|---|---|
| 2026 | $8,491 | $508,067 +2.6% |
| 2025 | $8,491 +32.6% | $495,000 +6.8% |
| 2024 | $6,405 +7.8% | $463,467 +7.3% |
| 2023 | $5,943 +8.7% | $431,933 +7.9% |
| 2022 | $5,469 +6.1% | $400,400 +5.6% |
| 2021 | $5,155 +6.3% | $379,033 +6% |
| 2020 | $4,850 +3.2% | $357,667 +9% |
| 2019 | $4,697 | $328,033 |
| 2018 | -- | $328,033 +2.6% |
| 2017 | $5,410 +32.8% | $319,767 +2.7% |
| 2016 | $4,074 | $311,500 +1.1% |
| 2015 | $4,074 | $307,967 +1.2% |
| 2014 | $4,074 | $304,433 +1.2% |
| 2013 | -- | $300,900 |
| 2012 | -- | $300,900 |
| 2011 | -- | $300,900 -33.3% |
| 2010 | -- | $450,880 +12.4% |
| 2009 | -- | $401,262 +14.1% |
| 2008 | -- | $351,646 +16.4% |
| 2007 | -- | $302,030 +11.2% |
| 2006 | -- | $271,572 +12.6% |
| 2005 | -- | $241,116 +14.5% |
| 2004 | -- | $210,660 |
| 2003 | -- | $210,660 +6.7% |
| 2002 | -- | $197,382 +15.5% |
| 2001 | -- | $170,830 |
Find assessor info on the county website
Monthly payment
Est. payment
Payment breakdown
Explore the cost of this home by adjusting the details. Changes won't be saved.Climate risks
Neighborhood: 20715
Nearby schools
Schools provided by the listing agent
- District: Prince George's County Public Schools
Source: Bright MLS. This data may not be complete. We recommend contacting the local school district to confirm school assignments for this home.
Similar homes
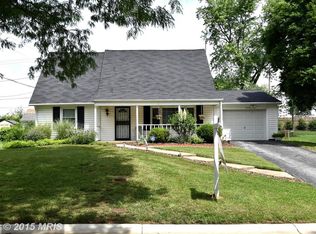
- $600,0004 bd3 ba2.6k sqft2508 Liana Pl, Bowie, MD 20715For Sale

 MLS ID #MDPG2213098, Patrick McCarthy, RE/MAX Leading Edge. Bright MLS
 - $575,0004 bd3 ba2.9k sqft12703 Blossom Ln, Bowie, MD 20715For Sale
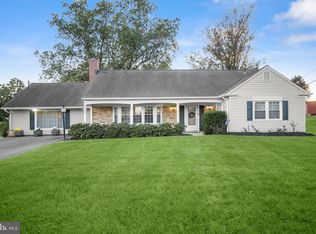 MLS ID #MDPG2222502, Anthony Friedman, Northrop Realty. Bright MLS
 - $595,0005 bd5 ba3.2k sqft4605 Olden Ct, Bowie, MD 20715For Sale
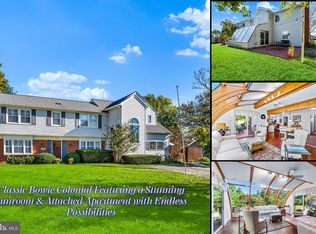 MLS ID #MDPG2221416, Jane Gharfeh, Ace Realty & Property Management, LLC.. Bright MLS
 - $549,0003 bd3 ba2.4k sqft3106 Superior Ln, Bowie, MD 20715For Sale
 MLS ID #MDPG2219478, Hanne Novotny, Cummings & Co. Realtors. Bright MLS
 - $549,9004 bd4 ba1.8k sqft3207 Superior Ln, Bowie, MD 20715For SaleMLS ID #MDPG2219414, Jose Paz, Long & Foster Real Estate, Inc.. Bright MLS
- $530,0004 bd4 ba2.8k sqft3807 Winchester Ln, Bowie, MD 20715For SaleMLS ID #MDPG2223652, Hazel Shakur, Redfin Corp. Bright MLS
- $479,9004 bd3 ba2.1k sqft3111 Sedgwick Ln, Bowie, MD 20715For SaleMLS ID #MDPG2222830, Bill Connor, ABR. Bright MLS
- $500,0004 bd3 ba1.8k sqft12635 Millstream Dr, Bowie, MD 20715For SaleMLS ID #MDPG2216876, Rick Mudd, RE/MAX Executive. Bright MLS
- $735,0004 bd4 ba2.9k sqft15114 Roving Wood Dr, Bowie, MD 20715For SaleMLS ID #MDPG2214056, Patricia Randle, Weichert Realtors - Blue Ribbon. Bright MLS
- $475,0004 bd3 ba2.5k sqft12412 Stonehaven Ln, Bowie, MD 20715For SaleMLS ID #MDPG2209952, Richard Iarossi, CENTURY 21 New Millennium. Bright MLS
- $519,9003 bd2 ba2k sqft12411 Keynote Ln, Bowie, MD 20715For SaleMLS ID #MDPG2222342, Jeannette Westcott, Keller Williams Realty Centre. Bright MLS
- $739,9004 bd4 ba3.3k sqft15108 Red Ridge Pl, Bowie, MD 20715For SaleMLS ID #MDPG2223742, Shawntay Hill, Real Broker, LLC. Bright MLS
- $524,9994 bd4 ba2.3k sqft12703 Kincaid Ln, Bowie, MD 20715For SaleMLS ID #MDPG2211800, Dawn Long, Samson Properties. Bright MLS
- $605,0005 bd3 ba2.5k sqft8106 Triple Crown Rd, Bowie, MD 20715For SaleMLS ID #MDPG2218344, LaChon Dade, Keller Williams Preferred Properties. Bright MLS
- $474,9004 bd2 ba1.5k sqft12015 Rockledge Dr, Bowie, MD 20715For SaleMLS ID #MDPG2222934, Arelis Perez, Samson Properties. Bright MLS
- $565,0003 bd3 ba2.1k sqft5611 Park Dr, Bowie, MD 20715For SaleMLS ID #MDPG2208986, Crystal Sullivan, Berkshire Hathaway HomeServices PenFed Realty. Bright MLS
- $585,0005 bd4 ba1.9k sqft16320 Lea Dr, Bowie, MD 20715For SaleMLS ID #MDPG2212910, Zoleta Caster, Silver River Properties. Bright MLS
- $495,0005 bd3 ba2.2k sqft2921 Barrister Ln, Bowie, MD 20715For SaleMLS ID #MDPG2215802, Bill Franklin, Long & Foster Real Estate, Inc.. Bright MLS
- $499,9993 bd2 ba1.5k sqft12224 Wynmore Ln, Bowie, MD 20715For SaleMLS ID #MDPG2223186, Hazel Shakur, Redfin Corp. Bright MLS
- $519,9003 bd3 ba2.1k sqft12009 Twin Cedar Ln, Bowie, MD 20715For SaleMLS ID #MDPG2219142, Bill Franklin, Long & Foster Real Estate, Inc.. Bright MLS
