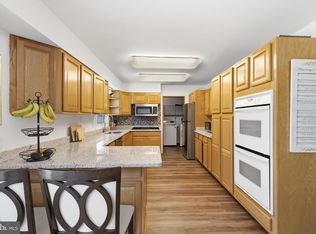
Beautiful & Move In Ready! This home is looking for new owners to love it as much as the current owners have. Nestled in the charming neighborhood, this delightful detached home offers a perfect blend of classic Colonial and contemporary design. This home is not just a property; it's an opportunity to embrace a lifestyle filled with warmth living and create lasting memories. It boats a little over 2400 SQ FT including an extra large room for entertaining friends and family, beautiful wooden floors and granite counter tops. The attached garage provides secure parking or additional storage, while the driveway offers ample space for guests. Fully finished fenced-in yard. Conveniently located and offers easy access to essential public services, ensuring that everything you need is just a stone's throw away. Some newer updates include: new flooring in primary bedroom - new A/C unit . This residence is ready to welcome you home.
For sale
$549,000
3106 Superior Ln, Bowie, MD 20715
3beds
2,444sqft
Single Family Residence
Built in 1962
0.29 Acres Lot
$543,300 Zestimate®
$225/sqft
$-- HOA
What's special
Beautiful wooden floorsFully finished fenced-in yardGranite countertops
- 11 days
- 421
- 45
Likely to sell faster than
Zillow last checked:
Listing updated:
Listed by:
Hanne Novotny 410-599-7220,
Cummings & Co. Realtors 4108230033
Source: Bright MLS,MLS#: MDPG2219478
Facts & features
Interior
Bedrooms & bathrooms
- Bedrooms: 3
- Bathrooms: 3
- Full bathrooms: 2
- 1/2 bathrooms: 1
- Main level bathrooms: 1
Heating
- Forced Air, Natural Gas
Cooling
- Central Air, Electric
Appliances
- Included: Gas Water Heater
Features
- Has basement: No
- Has fireplace: No
Interior area
- Total structure area: 2,444
- Total interior livable area: 2,444 sqft
- Finished area above ground: 2,444
Property
Parking
- Total spaces: 1
- Parking features: Inside Entrance, Attached, Driveway
- Attached garage spaces: 1
- Has uncovered spaces: Yes
Accessibility
- Accessibility features: Accessible Entrance
Features
- Levels: Two
- Stories: 2
- Pool features: None
- Fencing: Full
Lot
- Size: 0.29 Acres
Details
- Additional structures: Above Grade
- Parcel number: 17070714501
- Zoning: R
- Special conditions: Standard
Construction
Type & style
- Home type: SingleFamily
- Architectural style: Colonial,Contemporary
- Property subtype: Single Family Residence
Materials
- Aluminum Siding
- Foundation: Other
Condition
- New construction: No
- Year built: 1962
Utilities & green energy
- Sewer: Public Sewer
- Water: Public
Community & HOA
Community
- Subdivision: Somerset At Belair
HOA
- Has HOA: No
Location
- Region: Bowie
Financial & listing details
- Price per square foot: $225/sqft
- Tax assessed value: $524,000
- Annual tax amount: $9,546
- Date on market: 10/15/2026
- Listing agreement: Exclusive Right To Sell
- Listing terms: Cash,Conventional,FHA,VA Loan
- Ownership: Fee Simple
Estimated market value
$543,300
$516,000 - $570,000
$3,514/mo
Price history
| Date | Event | Price |
|---|---|---|
| 10/15/2026 | Listed for sale | $549,000+52.5%$225/sqft |
Source:  Bright MLS #MDPG2219478 Report a problem | ||
| 4/5/2016 | Sold | $359,900$147/sqft |
Source: Public Record Report a problem | ||
| 11/18/2015 | Listing removed | $359,900$147/sqft |
Source: DLP REALTY LLC #PG8737524 Report a problem | ||
| 9/3/2015 | Listed for sale | $359,900+65.1%$147/sqft |
Source: DLP REALTY LLC #PG8737524 Report a problem | ||
| 8/11/2015 | Sold | $218,000-9.2%$89/sqft |
Source: Public Record Report a problem | ||
| 2/7/2014 | Sold | $240,000$98/sqft |
Source: Public Record Report a problem | ||
Public tax history
| Year | Property taxes | Tax assessment |
|---|---|---|
| 2026 | $8,501 +17.1% | $505,067 +1.9% |
| 2025 | $7,258 +13.7% | $495,600 +7.3% |
| 2024 | $6,381 +8.4% | $461,733 +7.9% |
| 2023 | $5,887 +9.4% | $427,867 +8.6% |
| 2022 | $5,382 +6% | $394,000 +5.6% |
| 2021 | $5,076 +6.2% | $373,267 +5.9% |
| 2020 | $4,780 +4.5% | $352,533 +10.4% |
| 2019 | $4,575 | $319,467 |
| 2018 | -- | $319,467 +4% |
| 2017 | $5,197 +44.9% | $307,133 +4.2% |
| 2016 | $3,586 | $294,800 +1.7% |
| 2015 | $3,586 | $289,833 +1.7% |
| 2014 | $3,586 | $284,867 +1.8% |
| 2013 | -- | $279,900 |
| 2012 | -- | $279,900 |
| 2011 | -- | $279,900 -30.8% |
| 2010 | -- | $404,460 +10.3% |
| 2009 | -- | $366,716 +11.5% |
| 2008 | -- | $328,973 +13% |
| 2007 | -- | $291,230 +14.5% |
| 2006 | -- | $254,292 +17% |
| 2005 | -- | $217,356 +20.5% |
| 2004 | -- | $180,420 |
| 2003 | -- | $180,420 +6.7% |
| 2002 | -- | $169,042 +15.6% |
| 2001 | -- | $146,290 |
Find assessor info on the county website
Monthly payment
Est. payment
Payment breakdown
Explore the cost of this home by adjusting the details. Changes won't be saved.Climate risks
Neighborhood: 20715
Nearby schools
Schools provided by the listing agent
- District: Prince George's County Public Schools
Source: Bright MLS. This data may not be complete. We recommend contacting the local school district to confirm school assignments for this home.
Similar homes
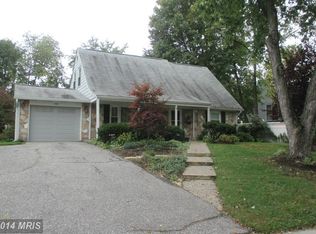
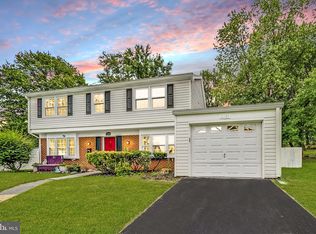
- $474,9004 bd2 ba1.5k sqft12015 Rockledge Dr, Bowie, MD 20715For Sale
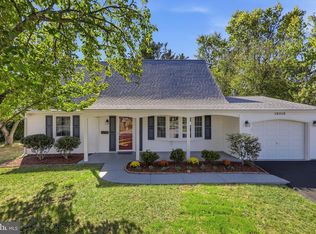
 MLS ID #MDPG2222934, Arelis Perez, Samson Properties. Bright MLS
- $480,0004 bd2 ba1.7k sqft12504 Saber Ln, Bowie, MD 20715For Sale
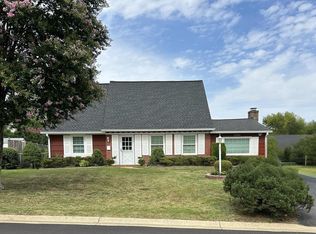 MLS ID #MDPG2214504, Jacki Gee-Ferko, Straight Source Real Estate Brokers, LLC. Bright MLS
- $495,0003 bd3 ba1.8k sqft12616 Blackwell Ln, Bowie, MD 20715For Sale
 MLS ID #MDPG2210152, Constantine Nwaeze, RE/MAX Professionals. Bright MLS
- $549,8954 bd4 ba2.9k sqft2714 Advent Ct S, Bowie, MD 20716For Sale
 MLS ID #MDPG2221946, Ana Ron, ANR Realty, LLC. Bright MLS
- $735,0004 bd4 ba2.9k sqft15114 Roving Wood Dr, Bowie, MD 20715For SaleMLS ID #MDPG2214056, Patricia Randle, Weichert Realtors - Blue Ribbon. Bright MLS
- $580,0003 bd3 ba2.9k sqft15108 Peartree Dr, Bowie, MD 20721For SaleMLS ID #MDPG2218884, Tia Watkins, CENTURY 21 New Millennium. Bright MLS
- $575,0004 bd3 ba2.1k sqft8507 Bates Dr, Bowie, MD 20720For SaleMLS ID #MDPG2221648, Mr. CONRAD D'HAITI, Keller Williams Realty. Bright MLS
- $675,0005 bd3 ba2.5k sqft11710 Carol Ann Ct, Upper Marlboro, MD 20774For SaleMLS ID #MDPG2221940, Karen Gray, Samson Properties. Bright MLS
- $524,9004 bd3 ba2k sqft2316 Weymouth Ln, Crofton, MD 21114For SaleMLS ID #MDAA2157288, Jamie Koehler, Cummings & Co. Realtors. Bright MLS
- $425,0003 bd2 ba1.3k sqft8805 Chestnut Ave, Bowie, MD 20720For SaleMLS ID #MDPG2214790, Mr. Gerald Staton, Keller Williams Preferred Properties. Bright MLS
- $499,9005 bd3 ba2.4k sqft9203 Twin Hill Ln, Laurel, MD 20708For SaleMLS ID #MDPG2218972, Jennifer Young, Keller Williams Realty. Bright MLS
- $419,0003 bd2 ba1.5k sqft5615 Elberton Ct, Hyattsville, MD 20781For SaleMLS ID #MDPG2221828, Brian Furr, EXP Realty, LLC. Bright MLS
