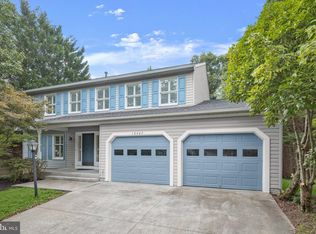
This stately colonial is arguably sited on the nice lot in the community. There's no place like home. Located at the cul-de-sac of a quiet street, the home backs your very own nature preserve. As you enter the home from the covered front porch onto the hardwood foyer, which is a great feature for guests, you are welcomed by a neutral decor that flows throughout the home. To your right is the formal living room and on your left is the formal dining room. From the dining room you can access the kitchen, access the spacious family room where your attention might be drawn to the floor-to-ceiling, brick hearth fireplace. Or, you might be inclined to gaze through the upgraded sliding doors that lead to the private deck overlooking a scenic view of natural beauty. The kitchen also provides access to the garage, which includes a garage door opener. The main level also features an upgraded powder room for the convenience of you and your guests. New wood laminate floor on the upper and main ;level ; 4 bedrooms, all of which have upgraded lighted ceiling fans. In the master bedroom, you'll find a private upgraded full bath and awesome walk-in closet. an upgraded full hall bath, and a laundry chute so your laundry magically appears near the laundry area in the lower level! The lower level of the home is finished with a spacious family/recreation room, which includes a 2nd floor to ceiling brick hearth fireplace, a powder room, and a level walkout through an upgraded sliding door to the rear yard. and more come and see it!!
For sale
Price cut: $10K (10/7)
$579,900
6812 Irene Ct, Bowie, MD 20720
4beds
2,128sqft
Single Family Residence
Built in 1985
0.25 Acres Lot
$578,500 Zestimate®
$273/sqft
$2/mo HOA
What's special
Floor-to-ceiling brick hearth fireplaceUpgraded full hall bathHardwood foyerFormal dining roomSpacious family roomCovered front porchNice lot
- 23 days
- 431
- 21
Zillow last checked:
Listing updated:
Listed by:
Moises Lazo-Salmeron 703-856-1901,
Fairfax Realty Premier 3014399500
Source: Bright MLS,MLS#: MDPG2219846
Facts & features
Interior
Bedrooms & bathrooms
- Bedrooms: 4
- Bathrooms: 4
- Full bathrooms: 2
- 1/2 bathrooms: 2
- Main level bathrooms: 1
Basement
- Area: 1064
Heating
- Heat Pump, Electric
Cooling
- Other, Central Air, Electric
Appliances
- Included: Electric Water Heater
Features
- Dining Area, Family Room Off Kitchen
- Basement: Walk-Out Access,Full,Partially Finished,Rear Entrance
- Number of fireplaces: 2
Interior area
- Total structure area: 3,192
- Total interior livable area: 2,128 sqft
- Finished area above ground: 2,128
- Finished area below ground: 0
Property
Parking
- Total spaces: 1
- Parking features: Garage Faces Front, Inside Entrance, Attached, Driveway
- Attached garage spaces: 1
- Has uncovered spaces: Yes
Accessibility
- Accessibility features: Other
Features
- Levels: Three
- Stories: 3
- Pool features: None
Lot
- Size: 0.25 Acres
Details
- Additional structures: Above Grade, Below Grade
- Parcel number: 17141581099
- Zoning: RR
- Special conditions: Standard
Construction
Type & style
- Home type: SingleFamily
- Architectural style: Colonial
- Property subtype: Single Family Residence
Materials
- Frame, Vinyl Siding, Brick Front
- Foundation: Other
Condition
- New construction: No
- Year built: 1985
Utilities & green energy
- Sewer: Public Sewer
- Water: Public
Community & HOA
Community
- Subdivision: Hillmeade Station Plat O
HOA
- Has HOA: Yes
- HOA fee: $25 annually
- HOA name: HILLMEADE STATION HOA
Location
- Region: Bowie
Financial & listing details
- Price per square foot: $273/sqft
- Tax assessed value: $506,000
- Annual tax amount: $7,519
- Date on market: 9/19/2026
- Listing agreement: Exclusive Right To Sell
- Ownership: Fee Simple
Estimated market value
$578,500
$550,000 - $607,000
$3,740/mo
Price history
| Date | Event | Price |
|---|---|---|
| 10/7/2026 | Price change | $579,900-1.7%$273/sqft |
Source:  Bright MLS #MDPG2219846 Report a problem Bright MLS #MDPG2219846 Report a problem | ||
| 9/19/2026 | Listed for sale | $589,900+14.5%$277/sqft |
Source: Bright MLS #MDPG2219846 Report a problem | ||
| 12/11/2023 | Listing removed | -- |
Source: Bright MLS #MDPG2000623 Report a problem | ||
| 12/10/2021 | Sold | $515,000+1%$242/sqft |
Source: Bright MLS #MDPG2000623 Report a problem | ||
| 11/4/2021 | Contingent | $509,900$240/sqft |
Source: Bright MLS #MDPG2000623 Report a problem | ||
| 11/3/2021 | Listing removed | $509,900$240/sqft |
Source: Bright MLS #MDPG2000623 Report a problem | ||
| 10/21/2021 | Listed for sale | $509,900+131.8%$240/sqft |
Source: Bright MLS #MDPG2000623 Report a problem | ||
| 8/29/2001 | Sold | $220,000+21.4%$103/sqft |
Source: Public Record Report a problem | ||
| 11/2/1999 | Sold | $181,180$85/sqft |
Source: Public Record Report a problem | ||
Public tax history
| Year | Property taxes | Tax assessment |
|---|---|---|
| 2026 | $7,544 | $506,000 +5.2% |
| 2025 | $7,544 +49.7% | $480,800 +6.1% |
| 2024 | $5,039 +6.5% | $453,133 +6.5% |
| 2023 | $4,731 +7% | $425,467 +7% |
| 2022 | $4,424 +1.3% | $397,800 +1.3% |
| 2021 | $4,365 +1.4% | $392,567 +1.4% |
| 2020 | $4,307 -20.8% | $387,333 +5.8% |
| 2019 | $5,441 | $366,167 |
| 2018 | $5,441 +4.5% | $366,167 +4.5% |
| 2017 | $5,204 +41.7% | $350,233 +4.8% |
| 2016 | $3,674 | $334,300 +8.5% |
| 2015 | $3,674 | $308,233 +9.2% |
| 2014 | $3,674 | $282,167 +10.2% |
| 2013 | -- | $256,100 |
| 2012 | -- | $256,100 |
| 2011 | -- | $256,100 -37.2% |
| 2010 | -- | $407,700 +7.4% |
| 2009 | -- | $379,436 +8% |
| 2008 | -- | $351,173 +8.8% |
| 2007 | -- | $322,910 +15.8% |
| 2006 | -- | $278,936 +18.7% |
| 2005 | -- | $234,963 +23% |
| 2004 | -- | $190,990 |
| 2003 | -- | $190,990 +3.5% |
| 2002 | -- | $184,460 +7.6% |
| 2001 | -- | $171,400 |
Find assessor info on the county website
Monthly payment
Est. payment
Payment breakdown
Explore the cost of this home by adjusting the details. Changes won't be saved.Climate risks
Neighborhood: 20720
Nearby schools
Schools provided by the listing agent
- District: Prince George's County Public Schools
Source: Bright MLS. This data may not be complete. We recommend contacting the local school district to confirm school assignments for this home.
Similar homes
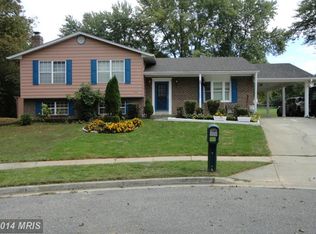
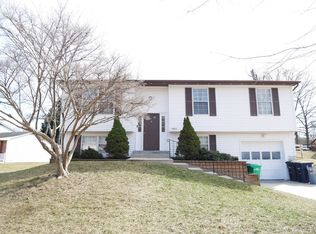
- $575,0004 bd3 ba2.1k sqft8507 Bates Dr, Bowie, MD 20720For Sale
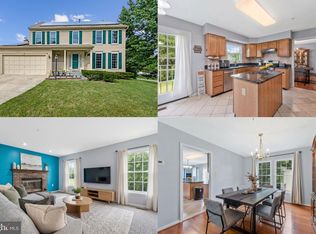
 MLS ID #MDPG2221648, Mr. CONRAD D'HAITI, Keller Williams Realty. Bright MLS
 - $540,0004 bd3 ba2.1k sqft6603 Seward Rd, Bowie, MD 20720For Sale
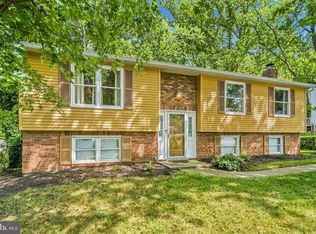 MLS ID #MDPG2217874, Darlene Norris, Redfin Corp. Bright MLS
 - $535,0004 bd3 ba1.8k sqft11101 Elon Ct, Bowie, MD 20720For Sale
 MLS ID #MDPG2220978, Ashkan Hosseinipoul, United Real Estate Premier. Bright MLS
 - $650,0004 bd4 ba2.1k sqft12407 Quiet Owl Ln, Bowie, MD 20720For Sale
 MLS ID #MDPG2214856, Martin Willigan, Northrop Realty. Bright MLS
 - $520,0004 bd3 ba2.1k sqft6105 Hillmeade Rd, Bowie, MD 20720For SaleMLS ID #MDPG2218352, Mershom Spencer, Bennett Realty Solutions. Bright MLS
- $599,9005 bd4 ba2.7k sqft11913 Proctor Ct, Bowie, MD 20720For SaleMLS ID #MDPG2215806, John Queeney, CENTURY 21 New Millennium. Bright MLS
- $619,0004 bd4 ba2.7k sqft(Undisclosed Address), Bowie, MD 20720For SaleMLS ID #MDPG2204590, Tamika Johnson, RE/MAX United Real Estate. Bright MLS
- $650,0004 bd4 ba2k sqft12705 Quarterhorse Dr, Bowie, MD 20720For SaleMLS ID #MDPG2215040, Sonya Dalton, Keller Williams Preferred Properties. Bright MLS
- $625,0005 bd4 ba2.4k sqft12204 Stanfield Ct, Bowie, MD 20720For SaleMLS ID #MDPG2218214, Bob Lucido, Keller Williams Lucido Agency. Bright MLS
- $399,9995 bd3 ba2.1k sqft12710 Old Chapel Rd, Bowie, MD 20720For SaleMLS ID #MDPG2221662, Hazel Shakur, Redfin Corp. Bright MLS
- $479,9005 bd3 ba1.1k sqft6612 Seward Rd, Bowie, MD 20720For SaleMLS ID #MDPG2216828, Gabriela Vasco, Realty Advantage of Maryland LLC. Bright MLS
- $550,0004 bd4 ba2.8k sqft3807 Winchester Ln, Bowie, MD 20715For SaleMLS ID #MDPG2221000, Hazel Shakur, Redfin Corp. Bright MLS
- $549,9004 bd4 ba2k sqft13210 Steeplechase Dr, Bowie, MD 20715For SaleMLS ID #MDPG2220238, Bill Franklin, Long & Foster Real Estate, Inc.. Bright MLS
- $415,0004 bd3 ba2k sqft12904 Old Chapel Ct, Bowie, MD 20720For SaleMLS ID #MDPG2217712, TAHTIYHONA GORDON, All Service Real Estate. Bright MLS
- $530,0004 bd2 ba1.8k sqft12200 Rockledge Dr, Bowie, MD 20715For SaleMLS ID #MDPG2222194, Tiona Arrington, Long & Foster Real Estate, Inc.. Bright MLS
- $500,0004 bd4 ba2k sqftRetreat At Fairwood Townhome Condo-phase 11>, Bowie, MD 20720For SaleMLS ID #MDPG2215614, Kanwar Sodhi, Keller Williams Realty. Bright MLS
- $620,0003 bd3 ba2.9k sqft14131 Pleasant View Dr, Bowie, MD 20720For SaleMLS ID #MDPG2219682, Tara Dean, Compass. Bright MLS
- $599,0005 bd4 ba2.5k sqft12233 Guinevere Rd, Glenn Dale, MD 20769For SaleMLS ID #MDPG2214496, Pinkesh Gala, Smart Realty, LLC. Bright MLS
- $605,0005 bd3 ba2.5k sqft8106 Triple Crown Rd, Bowie, MD 20715For SaleMLS ID #MDPG2218344, LaChon Dade, Keller Williams Preferred Properties. Bright MLS
- $660,0004 bd4 ba2.9k sqft12608 Quarterhorse Dr, Bowie, MD 20720For SaleMLS ID #MDPG2200126, Verria Hairston, Open Door Brokerage, LLC. Bright MLS
