Welcome to 3501 Cherry Blossom Crossing, a solid, well-maintained 3-bedroom, 3-full-bath split-level home on a prime corner lot in Laurel, MD—offering incredible potential to customize and modernize to your taste! The main level features a spacious living room with cozy carpeting, a formal dining room, and an eat-in kitchen both featuring low-maintenance laminate plank flooring, with direct access to a rear deck and backyard. The upper level offers carpeted bedrooms, including a primary suite with an ensuite shower, a second bedroom, and a full hall bath with shower-over-tub and linoleum flooring. Downstairs, enjoy a warm family room with a wood-burning fireplace, a carpeted third bedroom, a full bath with linoleum flooring, and a dedicated utility room housing gas HVAC and a gas water heater. Complete with an attached 1-car garage, low-maintenance vinyl siding, a low $95/month HOA, and paid-off solar panels ($60/month subscription fee), this home is ideally located within walking distance to shopping, dining, and community walking trails. Best of all, it offers an easy commute to major regional employers like NASA Goddard, Johns Hopkins Applied Physics Lab, and the NSA.
For sale
$524,900
3501 Cherry Blossom Xing, Laurel, MD 20724
3beds
2,375sqft
Single Family Residence
Built in 1992
6,171 Square Feet Lot
$-- Zestimate®
$221/sqft
$95/mo HOA
What's special
Low-maintenance vinyl sidingCarpeted bedroomsFormal dining roomPrime corner lot
- 3 days
- 175
- 11
Likely to sell faster than
Zillow last checked:
Listing updated:
Listed by:
Mr. Mario Villafan 571-620-4530,
Spring Hill Real Estate, LLC. 7038914520,
Co-Listing Agent: Karen Alcantara 571-505-6615,
Spring Hill Real Estate, LLC.
Source: Bright MLS,MLS#: MDAA2159492
Facts & features
Interior
Bedrooms & bathrooms
- Bedrooms: 3
- Bathrooms: 3
- Full bathrooms: 3
Rooms
- Room types: Living Room, Dining Room, Bedroom 2, Bedroom 3, Kitchen, Family Room, Bedroom 1, Laundry, Storage Room, Utility Room, Bathroom 1, Bathroom 2, Bathroom 3
Bedroom 1
- Level: Upper
Bedroom 2
- Level: Upper
Bedroom 3
- Level: Lower
Bathroom 1
- Level: Upper
Bathroom 2
- Level: Upper
Bathroom 3
- Level: Lower
Dining room
- Level: Main
Family room
- Level: Lower
Family room
- Level: Lower
Kitchen
- Level: Main
Laundry
- Level: Lower
Living room
- Level: Main
Storage room
- Level: Lower
Utility room
- Level: Lower
Heating
- Heat Pump, Natural Gas
Cooling
- Central Air, Electric
Appliances
- Included: Microwave, Dishwasher, Disposal, Cooktop, Dryer, Washer, Refrigerator, Gas Water Heater
- Laundry: In Basement, Laundry Room
Features
- Bathroom - Stall Shower, Dining Area, Kitchen - Country, Dry Wall
- Flooring: Carpet, Laminate, Tile/Brick
- Windows: Double Pane Windows, Window Treatments
- Basement: Finished,Connecting Stairway
- Number of fireplaces: 1
- Fireplace features: Brick, Wood Burning
Interior area
- Total structure area: 2,625
- Total interior livable area: 2,375 sqft
- Finished area above ground: 1,675
- Finished area below ground: 700
Property
Parking
- Total spaces: 3
- Parking features: Other, Driveway, On Street, Attached
- Attached garage spaces: 1
- Uncovered spaces: 2
Accessibility
- Accessibility features: None
Features
- Levels: Multi/Split,Three
- Stories: 3
- Patio & porch: Deck
- Pool features: Community
- Fencing: Wood
Lot
- Size: 6,171 Square Feet
- Features: Corner Lot, Front Yard, Landscaped, Rear Yard
Details
- Additional structures: Above Grade, Below Grade
- Parcel number: 020467590074418
- Zoning: R10
- Special conditions: Standard
Construction
Type & style
- Home type: SingleFamily
- Property subtype: Single Family Residence
Materials
- Vinyl Siding
- Foundation: Concrete Perimeter
- Roof: Shingle
Condition
- Good
- New construction: No
- Year built: 1992
Utilities & green energy
- Electric: 120/240V
- Sewer: Public Sewer
- Water: Public
- Utilities for property: Cable Available
Community & HOA
Community
- Subdivision: Russett
HOA
- Has HOA: Yes
- Amenities included: Basketball Court, Clubhouse, Bike Trail, Tennis Court(s), Pool
- Services included: Common Area Maintenance, Snow Removal
- HOA fee: $95 monthly
- HOA name: FIRST SERVICE
Location
- Region: Laurel
Financial & listing details
- Price per square foot: $221/sqft
- Tax assessed value: $461,333
- Annual tax amount: $5,451
- Date on market: 11/6/2026
- Listing agreement: Exclusive Right To Sell
- Listing terms: Cash,Conventional,FHA,VA Loan
- Ownership: Fee Simple
- Road surface type: Paved
Estimated market value
Not available
Estimated sales range
Not available
Not available
Price history
| Date | Event | Price |
|---|---|---|
| 3/13/2017 | Sold | $349,900$147/sqft |
Source: Public Record Report a problem | ||
| 12/16/2016 | Pending sale | $349,900$147/sqft |
Source: ExecuHome Realty #AA9808632 Report a problem | ||
| 12/2/2016 | Listed for sale | $349,900-2.8%$147/sqft |
Source: ExecuHome Realty #AA9808632 Report a problem | ||
| 11/16/2015 | Listing removed | $360,000$152/sqft |
Source: Meade Realty Inc #AA8757804 Report a problem | ||
| 9/25/2015 | Listed for sale | $360,000-5.2%$152/sqft |
Source: Meade Realty Inc #AA8757804 Report a problem | ||
| 9/25/2015 | Listing removed | $2,150$1/sqft |
Source: Meade Realty Inc #AA8747841 Report a problem | ||
| 9/15/2015 | Listed for rent | $2,150+2.4%$1/sqft |
Source: Meade Realty Inc #AA8747841 Report a problem | ||
| 7/24/2013 | Listing removed | $2,100$1/sqft |
Source: Zillow Rental Network Report a problem | ||
| 7/4/2013 | Listed for rent | $2,100$1/sqft |
Source: Renters Warehouse BW Metro Report a problem | ||
| 9/22/2004 | Sold | $379,900$160/sqft |
Source: Public Record Report a problem | ||
Public tax history
| Year | Property taxes | Tax assessment |
|---|---|---|
| 2026 | $5,491 +4% | $461,333 +4.4% |
| 2025 | $5,278 +16.7% | $441,900 +7% |
| 2024 | $4,523 +7.8% | $413,100 +7.5% |
| 2023 | $4,197 +13% | $384,300 +8.1% |
| 2022 | $3,715 +3.5% | $355,500 +3.5% |
| 2021 | $3,589 +3.5% | $343,433 +3.6% |
| 2020 | $3,466 +3.7% | $331,367 +3.8% |
| 2019 | $3,343 +6% | $319,300 +2.7% |
| 2018 | $3,154 +2.2% | $311,000 +2.7% |
| 2017 | $3,085 | $302,700 +2.8% |
| 2016 | -- | $294,400 +5.4% |
| 2015 | -- | $279,433 +5.7% |
| 2014 | -- | $264,467 +6% |
| 2013 | -- | $249,500 |
| 2012 | -- | $249,500 |
| 2011 | -- | $249,500 -34.8% |
| 2010 | -- | $382,390 +6.9% |
| 2009 | -- | $357,730 +7.4% |
| 2008 | -- | $333,070 +8% |
| 2007 | -- | $308,410 +15.7% |
| 2006 | -- | $266,502 +18.7% |
| 2005 | -- | $224,596 +22.9% |
| 2004 | -- | $182,690 +5.3% |
| 2003 | -- | $173,482 +5.6% |
| 2002 | -- | $164,276 +5.9% |
| 2001 | -- | $155,070 |
Find assessor info on the county website
Monthly payment
Est. payment
Payment breakdown
Explore the cost of this home by adjusting the details. Changes won't be saved.Climate risks
Neighborhood: 20724
Nearby schools
Schools provided by the listing agent
- District: Anne Arundel County Public Schools
Source: Bright MLS. This data may not be complete. We recommend contacting the local school district to confirm school assignments for this home.
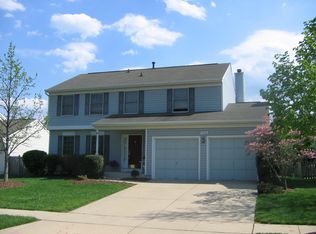
Similar homes
- $449,5003 bd3 ba1.8k sqft349 Marganza S, Laurel, MD 20724For Sale

 MLS ID #MDAA2150788, Erin Caspar, LPT Realty, LLC. Bright MLS
- $549,9004 bd3 ba2.2k sqft5021 W Running Brook Rd, Columbia, MD 21044For Sale
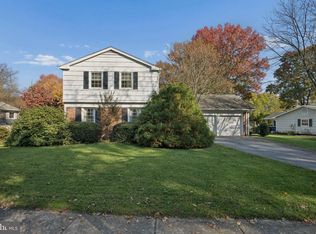 MLS ID #MDHW2075722, Shari Hodges, Cummings & Co. Realtors. Bright MLS
- $465,0004 bd4 ba2k sqft8625 Indian Springs Rd, Laurel, MD 20724For Sale
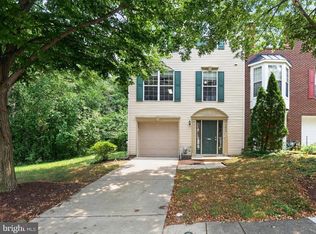 MLS ID #MDAA2153806, Samantha Fields Foreman, Real Broker, LLC. Bright MLS
- $369,9002 bd2 ba1.4k sqft8308 Water Lily Way, Laurel, MD 20724For Sale
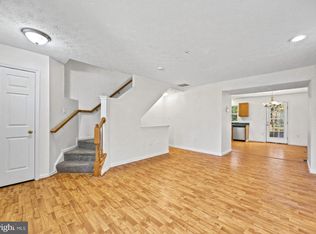 MLS ID #MDAA2160218, Donna Reichert, Keller Williams Flagship. Bright MLS
- $450,0004 bd3 ba1.8k sqft7351 Cedar Ave, Jessup, MD 20794For SaleMLS ID #MDHW2075728, Omar Flores, LPT Realty, LLC. Bright MLS
- $499,9003 bd3 ba1.6k sqft8056 High Oak Rd, Glen Burnie, MD 21060For SaleMLS ID #MDAA2160136, Jim Bordewisch, Blackwell Real Estate, LLC. Bright MLS
- $445,0003 bd4 ba1.9k sqft6398 Euclid Ave, Elkridge, MD 21075For SaleMLS ID #MDHW2075792, Walter Peng, Signature Home Realty LLC. Bright MLS
- $679,9004 bd4 ba3.5k sqft11212 Odell Farms Ct, Beltsville, MD 20705For SaleMLS ID #MDPG2219558, Alyssa Post, EXP Realty, LLC. Bright MLS
- $499,9003 bd2 ba1.5k sqft13002 Cheswood Ln, Bowie, MD 20715For SaleMLS ID #MDPG2224528, Dave Webber, RE/MAX Leading Edge. Bright MLS
- $450,0005 bd4 ba2.3k sqft2102 Crepe Ct, Bowie, MD 20721For SaleMLS ID #MDPG2224228, Donna Connley, Keller Williams Preferred Properties. Bright MLS
- $424,9003 bd2 ba1.7k sqft9125 McHenry Ln, Lanham, MD 20706For SaleMLS ID #MDPG2224930, Rachel Howard, Town Center Realty & Associates, Inc. Bright MLS
- $500,0005 bd2 ba2.8k sqft504 Bruce Ave, Odenton, MD 21113For SaleMLS ID #MDAA2156714, Craig Marsh, Marsh Realty. Bright MLS
- $439,9003 bd4 ba1.7k sqft8918 Pembrook Woods, Laurel, MD 20723For SaleMLS ID #MDHW2073688, Brandon Hoffman, Redfin Corp. Bright MLS
- $499,0003 bd4 ba1.6k sqft324 Regiment Ct, Odenton, MD 21113For SaleMLS ID #MDAA2157824, Ms. Kristina Boyd, Keller Williams Preferred Properties. Bright MLS
- $500,0004 bd3 ba1.8k sqft12635 Millstream Dr, Bowie, MD 20715For SaleMLS ID #MDPG2216876, Rick Mudd, RE/MAX Executive. Bright MLS
- $475,0003 bd3 ba1.8k sqft8068 Brightwood Ct, Ellicott City, MD 21043For SaleMLS ID #MDHW2075952, Brandon Hoffman, Redfin Corp. Bright MLS
- $725,0003 bd2 ba1.9k sqft848 Deerwood Ct, Annapolis, MD 21401For SaleMLS ID #MDAA2160140, Joie White, Northrop Realty. Bright MLS
- $399,5003 bd4 ba1.6k sqft9113 Bryant Ave, Laurel, MD 20723For SaleMLS ID #MDHW2075450, Greg Chamish, Black Dog Realty, LLC. Bright MLS
- $519,0003 bd3 ba1.7k sqft6400 Frothingham Ct, Elkridge, MD 21075For SaleMLS ID #MDHW2072604, Russell Chandler, Redfin Corp. Bright MLS
- $498,9003 bd2 ba1.5k sqft4008 William Ln, Bowie, MD 20715For SaleMLS ID #MDPG2218660, William Sammons, Home Towne Real Estate. Bright MLS
