FULLY RENOVATED & MOVE-IN READY! This beautifully updated 3-bedroom Bowie home offers approximately 1,340 sq. ft. of fresh, modern living space plus a versatile recreation room. Virtually everything has been updated, including a NEW ROOF, HVAC, WATER HEATER, WINDOWS, FLOORING & CARPET! The kitchen and bathrooms have also been tastefully renovated, creating a home that is truly ready for its next owner. The functional floor plan offers 3 bedrooms, 1 full bathroom, 1 half bathroom, and a spacious recreation room that can easily serve as a family room, home office, gym, media room, or additional entertaining space. Fresh finishes throughout give the home a clean, contemporary feel while the extensive improvements provide peace of mind for years to come. Major renovations are already done—just move in and enjoy! Don't miss this opportunity to own a fully renovated home in Bowie with the updates today's buyers are looking for. Schedule your showing today!
For sale
$425,000
8805 Chestnut Ave, Bowie, MD 20720
3beds
1,340sqft
Single Family Residence
Built in 1963
7,405 Square Feet Lot
$422,400 Zestimate®
$317/sqft
$-- HOA
What's special
Fresh finishes throughoutVersatile recreation roomClean contemporary feelNew roofFunctional floor planSpacious recreation room
- 13 days
- 618
- 27
Zillow last checked:
Listing updated:
Listed by:
Mr. Gerald Staton 301-875-2054,
Keller Williams Preferred Properties 240-737-5000
Source: Bright MLS,MLS#: MDPG2214790
Facts & features
Interior
Bedrooms & bathrooms
- Bedrooms: 3
- Bathrooms: 2
- Full bathrooms: 1
- 1/2 bathrooms: 1
- Main level bathrooms: 2
- Main level bedrooms: 3
Rooms
- Room types: Recreation Room
Recreation room
- Level: Lower
Heating
- Heat Pump
Cooling
- Central Air
Appliances
- Included: Electric Water Heater
Features
- Has basement: No
- Has fireplace: No
Interior area
- Total structure area: 1,340
- Total interior livable area: 1,340 sqft
- Finished area above ground: 1,340
- Finished area below ground: 0
Property
Parking
- Total spaces: 5
- Parking features: Driveway, Off Street
- Uncovered spaces: 2
Accessibility
- Accessibility features: 2+ Access Exits, Other
Features
- Levels: One
- Stories: 1
- Pool features: None
Lot
- Size: 7,405 Square Feet
Details
- Additional structures: Above Grade, Below Grade
- Parcel number: 17141627595
- Zoning: RSF65
- Special conditions: Standard
Construction
Type & style
- Home type: SingleFamily
- Architectural style: Ranch/Rambler
- Property subtype: Single Family Residence
Materials
- Aluminum Siding, Brick
- Foundation: Brick/Mortar, Block, Concrete Perimeter, Crawl Space, Permanent
Condition
- Excellent
- New construction: No
- Year built: 1963
- Major remodel year: 2026
Utilities & green energy
- Sewer: Public Sewer
- Water: Public
Community & HOA
Community
- Subdivision: Old Town Bowie
HOA
- Has HOA: No
Location
- Region: Bowie
Financial & listing details
- Price per square foot: $317/sqft
- Tax assessed value: $331,400
- Annual tax amount: $5,948
- Date on market: 9/29/2026
- Listing agreement: Exclusive Right To Sell
- Listing terms: Cash,Conventional,FHA,VA Loan,Negotiable
- Inclusions: Refrigerator, Stove, Microwave, Washer, Dryer
- Ownership: Fee Simple
Estimated market value
$422,400
$401,000 - $444,000
$3,174/mo
Price history
| Date | Event | Price |
|---|---|---|
| 9/29/2026 | Listed for sale | $425,000+325%$317/sqft |
Source:  Bright MLS #MDPG2214790 Report a problem Bright MLS #MDPG2214790 Report a problem | ||
| 5/27/2026 | Sold | $100,000$75/sqft |
Source: Public Record Report a problem | ||
Public tax history
| Year | Property taxes | Tax assessment |
|---|---|---|
| 2026 | $6,015 +47.5% | $331,400 -4.9% |
| 2025 | $4,079 -9.2% | $348,300 +7.2% |
| 2024 | $4,490 +8.2% | $324,900 +7.8% |
| 2023 | $4,149 +9.2% | $301,500 +8.4% |
| 2022 | $3,799 +5.2% | $278,100 +4.7% |
| 2021 | $3,611 +5.3% | $265,533 +5% |
| 2020 | $3,430 +10.7% | $252,967 +16.9% |
| 2019 | $3,099 | $216,433 |
| 2018 | -- | $216,433 +12.5% |
| 2017 | $2,860 +26.1% | $192,467 +14.2% |
| 2016 | $2,268 | $168,500 +0.3% |
| 2015 | $2,268 | $167,933 +0.3% |
| 2014 | $2,268 | $167,367 +0.3% |
| 2013 | -- | $166,800 |
| 2012 | -- | $166,800 |
| 2011 | -- | $166,800 -30% |
| 2010 | -- | $238,200 -0.2% |
| 2009 | -- | $238,616 +20.3% |
| 2008 | -- | $198,313 +25.5% |
| 2007 | -- | $158,010 +12.5% |
| 2006 | -- | $140,486 +14.3% |
| 2005 | -- | $122,963 +16.6% |
| 2004 | -- | $105,440 |
| 2003 | -- | $105,440 +3.6% |
| 2002 | -- | $101,760 +7.8% |
| 2001 | -- | $94,400 |
Find assessor info on the county website
Monthly payment
Est. payment
Payment breakdown
Explore the cost of this home by adjusting the details. Changes won't be saved.Climate risks
Neighborhood: 20720
Nearby schools
Schools provided by the listing agent
- High: Bowie
- District: Prince George's County Public Schools
Source: Bright MLS. This data may not be complete. We recommend contacting the local school district to confirm school assignments for this home.
Similar homes
- $435,0004 bd2 ba1.8k sqft12316 Melling Ln, Bowie, MD 20715For Sale
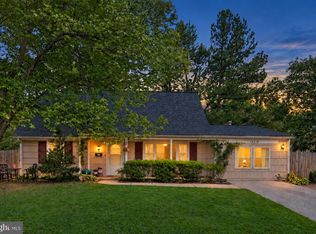
 MLS ID #MDPG2217928, Yolanda Muckle, Long & Foster Real Estate, Inc.. Bright MLS
 - $449,9004 bd2 ba1.5k sqft12410 Rockledge Dr, Bowie, MD 20715For Sale
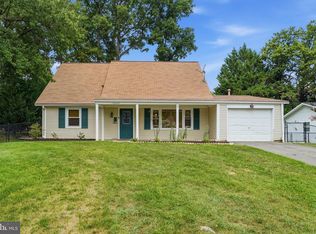 MLS ID #MDPG2210564, Jaleel Kuteh, Keller Williams Capital Properties. Bright MLS
 - $475,0003 bd2 ba1.8k sqft4400 Orangewood Ln, Bowie, MD 20715For Sale
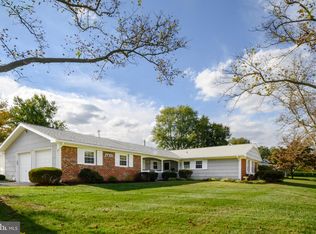 MLS ID #MDPG2220842, Marcy Gaines, CENTURY 21 New Millennium. Bright MLS
 - $494,9004 bd2 ba1.9k sqft12422 Melling Ln, Bowie, MD 20715For Sale
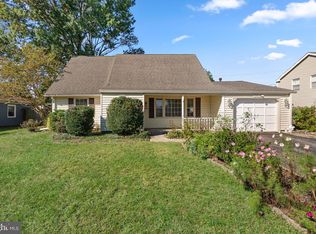 MLS ID #MDPG2220768, Drew Lowe, Long & Foster Real Estate, Inc.. Bright MLS
 - $450,0004 bd2 ba1.7k sqft2615 Kennison Ln, Bowie, MD 20715For SaleMLS ID #MDPG2214398, Diane Rulka, Weichert, REALTORS. Bright MLS
- $415,0003 bd3 ba1.6k sqft1605 New Windsor Ct, Crofton, MD 21114For SaleMLS ID #MDAA2158872, Bob Lucido, Keller Williams Lucido Agency. Bright MLS
- $434,8044 bd2 ba1.3k sqft9309 Kimbark Ave, Lanham, MD 20706For SaleMLS ID #MDPG2219796, Iftikhar Khan, RE/MAX Galaxy. Bright MLS
- $499,9994 bd2 ba1.7k sqft2516 Kittery Ln, Bowie, MD 20715For SaleMLS ID #MDPG2220742, Chris Burdette, Keller Williams Realty Centre. Bright MLS
- $515,0003 bd3 ba1.8k sqft12413 Kinship Turn, Bowie, MD 20715For SaleMLS ID #MDPG2218494, Kimberlee Randall, EXP Realty, LLC. Bright MLS
- $439,9003 bd2 ba1.2k sqft516 Prince George St, Laurel, MD 20707For SaleMLS ID #MDPG2221392, KIM ABNER, HomeSmart. Bright MLS
- $539,0004 bd3 ba1.5k sqft1900 Page Ct, Bowie, MD 20716For SaleMLS ID #MDPG2222160, Bonnie Gregorio, RE/MAX Professionals. Bright MLS
- $450,0003 bd3 ba1.3k sqft7005 Good Luck Rd, Hyattsville, MD 20784For SaleMLS ID #MDPG2214584, Matthew Brown, Keller Williams Capital Properties. Bright MLS
- $499,9005 bd3 ba2k sqft9410 Washington Blvd, Lanham, MD 20706For SaleMLS ID #MDPG2222124, Marcie Gatton, Redfin Corp. Bright MLS
- $419,9005 bd2 ba1.7k sqft8108 Redview Dr, District Heights, MD 20747For SaleMLS ID #MDPG2221344, ERICK VELASQUEZ, Samson Properties. Bright MLS
- $424,9005 bd2 ba1.6k sqft936 Genine Ct, Glen Burnie, MD 21060For SaleMLS ID #MDAA2157924, Barry Hess, Keller Williams Flagship. Bright MLS
- $549,9994 bd3 ba1.7k sqft11112 Fruitwood Dr, Bowie, MD 20720For SaleMLS ID #MDPG2206880, Juan Romero, Smart Realty, LLC. Bright MLS
- $399,0003 bd2 ba1.1k sqft285 Thelma Ave, Glen Burnie, MD 21061For SaleMLS ID #MDAA2158144, Carol Snyder, Monument Sotheby's International Realty. Bright MLS
- $390,0003 bd2 ba1.1k sqft8933 Hobart St, Upper Marlboro, MD 20774For SaleMLS ID #MDPG2196764, Billy Rabbitt, The Southside Group Real Estate. Bright MLS
- $418,0005 bd2 ba1k sqft1303 Wendover Ct, District Heights, MD 20747For SaleMLS ID #MDPG2218278, Erika Williams, Keller Williams Preferred Properties. Bright MLS
- $430,0003 bd2 ba1.3k sqft207 Oak Hollow Ct, Pasadena, MD 21122For SaleMLS ID #MDAA2155710, Jaime Trevillian, Douglas Realty, LLC. Bright MLS
