Skip main navigation
Sold for $489,900
  • $489,900

    12505 Scarlet Ln, Bowie, MD 20715

    4beds
    1,973sqft
    Single Family Residence
    Built in 1962
    0.29 Acres Lot
    $520,700 Zestimate®
    $248/sqft
    $3,379 Estimated rent

    Home value

    $520,700

    $495,000 - $547,000

    $3,379/mo

    Zestimate® history
    Loading
    Loading...

    Owner options

    List your home for rent

    $3,379/mo

    Rent Zestimate®

    Find your next renter with Zillow Rental Manager. Plus, with online applications, you can quickly screen prospective tenants – for free.

    Learn more

    $3,379/mo

    Rent Zestimate®

    Refinance and save

    $3,078/mo

    Est. payment

    Refinancing to a lower rate could help reduce your monthly payments and save thousands over the life of the loan.

    See today's rates

    $3,078/mo

    Est. payment

    Explore your selling options

    Work with a Zillow partner agent

    Leverage their expertise and Zillow's premium Showcase listings to get your home seen by more buyers.

    Get started

    List with your own agent

    Get your home in front of millions of buyers by listing it on Zillow.

    Learn how to do it

    Sell it yourself

    Take full control of how buyers see your home on Zillow by listing For Sale by Owner (FSBO).

    List your home

    What's special

    Private backyardUpdated kitchenBuilt-in bookshelvesElegant dining roomOutdoor diningOne-car garageStorage shed
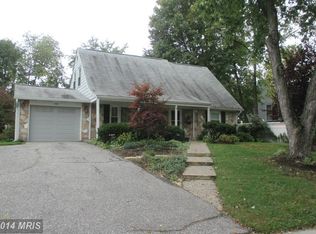
    Discover the perfect blend of convenience and comfort in this charming single-family home nestled in the heart of Bowie. This delightful residence boasts an array of amenities designed for relaxation and functionality. Step inside to be greeted by an inviting open living room with built-in bookshelves and cozy wall-to-wall carpeting. The updated kitchen, complete with granite countertops and top-of-the-line appliances, is a culinary enthusiast's dream. For formal gatherings, the elegant dining room sets the scene, while the adjacent breakfast area doubles as a family room with a sliding glass door leading to the rear patio. Enjoy outdoor dining, entertaining, or simply unwinding in your own tranquil backyard oasis. Upstairs, find four generously-sized bedrooms, including a primary suite featuring a large closet and private full bathroom. Three additional bedrooms provide cozy retreats for the whole family. Outside, the private backyard features a storage shed and a patio perfect for barbecues and gatherings. Parking is a breeze with a one-car garage and a spacious driveway. Ideally located near shops, restaurants, and entertainment, this home offers everything you need. Purchase with confidence as a one-year First American Home Warranty is included.

    Zillow last checked:

    Listing updated:

    Listed by:

    Scott Smolen 301-651-1261,

    RE/MAX Leading Edge

    Bought with:

    Ruth E Zimmerman, 658393

    Weichert Realtors - Blue Ribbon

    Source: Bright MLS,MLS#: MDPG2092672MLS Logo

    Facts & features

    Interior

    Bedrooms & bathrooms
    • Bedrooms: 4
    • Bathrooms: 3
    • Full bathrooms: 2
    • 1/2 bathrooms: 1
    • Main level bathrooms: 1
    Rooms
    • Room types: Living Room, Dining Room, Primary Bedroom, Bedroom 2, Bedroom 3, Bedroom 4, Kitchen, Foyer, Breakfast Room, Laundry
    Basement
    • Area: 0
    Heating
    • Forced Air, Natural Gas
    Cooling
    • Central Air, Ceiling Fan(s), Electric
    Appliances
    • Included: Cooktop, Dishwasher, Disposal, Exhaust Fan, Microwave, Oven, Refrigerator, Water Heater, Gas Water Heater
    • Laundry: Hookup, Main Level, Laundry Room
    Features
    • Attic, Breakfast Area, Built-in Features, Ceiling Fan(s), Crown Molding, Floor Plan - Traditional, Formal/Separate Dining Room, Primary Bath(s), Bathroom - Tub Shower, Upgraded Countertops, Other, Dry Wall
    • Flooring: Carpet, Ceramic Tile, Laminate
    • Doors: Sliding Glass
    • Has basement: No
    • Has fireplace: No
    Interior area
    • Total structure area: 1,973
    • Total interior livable area: 1,973 sqft
    • Finished area above ground: 1,973
    • Finished area below ground: 0

    Property

    Parking
    • Total spaces: 3
    • Parking features: Garage Faces Front, Garage Door Opener, Asphalt, Attached, Driveway
    • Attached garage spaces: 1
    • Uncovered spaces: 2
    Accessibility
    • Accessibility features: Accessible Entrance
    Features
    • Levels: Two
    • Stories: 2
    • Patio & porch: Patio
    • Pool features: None
    • Fencing: Privacy,Back Yard
    Lot
    • Size: 0.29 Acres
    • Features: Front Yard, Rear Yard
    Details
    • Additional structures: Above Grade, Below Grade
    • Parcel number: 17070696310
    • Zoning: RSF65
    • Special conditions: Standard

    Construction

    Type & style
    • Home type: SingleFamily
    • Architectural style: Colonial
    • Property subtype: Single Family Residence
    Materials
    • Frame
    • Foundation: Slab
    Condition
    • Very Good
    • New construction: No
    • Year built: 1962

    Utilities & green energy

    • Sewer: Public Sewer
    • Water: Public

    Community & HOA

    Community
    • Subdivision: Somerset At Belair
    HOA
    • Has HOA: No
    Location
    • Region: Bowie
    • Municipality: Bowie

    Financial & listing details

    • Price per square foot: $248/sqft
    • Tax assessed value: $374,267
    • Annual tax amount: $5,920
    • Date on market: 10/4/2023
    • Listing agreement: Exclusive Right To Sell
    • Listing terms: Cash,Conventional,FHA,VA Loan,Other
    • Ownership: Fee Simple

    Price history

    DateEventPrice
    12/22/2023Sold$489,900$248/sqft
    Source: Bright MLS #MDPG2092672 Report a problem
    11/22/2023Pending sale$489,900$248/sqft
    Source: Bright MLS #MDPG2092672 Report a problem
    11/14/2023Price change$489,900-2%$248/sqft
    Source: Bright MLS #MDPG2092672 Report a problem
    10/4/2023Listed for sale$500,000+35.2%$253/sqft
    Source: Bright MLS #MDPG2092672 Report a problem
    1/9/2020Sold$369,900$187/sqft
    Source: Public Record Report a problem
    10/9/2019Listed for sale$369,900+68.1%$187/sqft
    Source: Save 6, Incorporated #MDPG546950 Report a problem
    10/8/2019Sold$220,000-37.1%$112/sqft
    Source: Public Record Report a problem
    9/20/2019Price change$349,900-2.8%$177/sqft
    Source: Save 6, Incorporated #MDPG542596 Report a problem
    9/5/2019Listed for sale$359,900+3.1%$182/sqft
    Source: Save 6, Incorporated #MDPG542596 Report a problem
    5/6/2019Listing removed$349,000$177/sqft
    Source: RE/MAX Professionals #MDPG500148 Report a problem
    4/26/2019Price change$349,000-3.1%$177/sqft
    Source: RE/MAX Professionals #MDPG500148 Report a problem
    4/10/2019Price change$360,000-1.4%$182/sqft
    Source: RE/MAX Professionals #MDPG500148 Report a problem
    3/18/2019Price change$364,950-2.7%$185/sqft
    Source: RE/MAX Professionals #MDPG500148 Report a problem
    2/15/2019Listed for sale$375,000+3.9%$190/sqft
    Source: RE/MAX Professionals #MDPG500148 Report a problem
    7/5/2018Sold$361,000+1.5%$183/sqft
    Source: Public Record Report a problem
    5/11/2018Price change$355,500-1.3%$180/sqft
    Source: Weichert Realtors #1000294216 Report a problem
    3/22/2018Listed for sale$360,000+16.5%$182/sqft
    Source: Weichert, Realtors #1000294216 Report a problem
    12/8/2015Sold$309,000-0.3%$157/sqft
    Source: Public Record Report a problem
    10/8/2015Listed for sale$309,900+50.4%$157/sqft
    Source: Long & Foster Real Estate, Inc. #PG8766222 Report a problem
    1/8/2003Sold$206,000$104/sqft
    Source: Public Record Report a problem

    Public tax history

    YearProperty taxesTax assessment
    2025$7,289 +32%$424,600 +6.3%
    2024$5,520 +7.2%$399,433 +6.7%
    2023$5,150 +8%$374,267 +7.2%
    2022$4,769 +5.8%$349,100 +5.3%
    2021$4,508 +5.9%$331,500 +5.6%
    2020$4,256 +4%$313,900 +9.8%
    2019$4,093 $285,833
    2018-- $285,833 +3.8%
    2017$4,659 +14.8%$275,367 +4%
    2016$4,060 $264,900 +2.2%
    2015$4,060 $259,200 +2.2%
    2014$4,060 $253,500 +2.3%
    2013-- $247,800
    2012-- $247,800
    2011-- $247,800 -29.3%
    2010-- $350,280 +11.6%
    2009-- $313,876 +13.1%
    2008-- $277,473 +15.1%
    2007-- $241,070 +12.2%
    2006-- $214,772 +14%
    2005-- $188,476 +16.2%
    2004-- $162,180
    2003-- $162,180 +6.4%
    2002-- $152,496 +14.5%
    2001-- $133,130
    Find assessor info on the county website

    Neighborhood: 20715

    Nearby schools

    GreatSchools rating
    Schools provided by the listing agent
    • Elementary: Tulip Grove
    • Middle: Benjamin Tasker
    • High: Bowie
    • District: Prince George's County Public Schools

    Source: Bright MLS. This data may not be complete. We recommend contacting the local school district to confirm school assignments for this home.

    Get a cash offer in 3 minutes
    Find out how much your home could sell for in as little as 3 minutes with a no-obligation cash offer.
    Estimated market value
    $520,700
    Get a cash offer in 3 minutes
    Find out how much your home could sell for in as little as 3 minutes with a no-obligation cash offer.
    Estimated market value
    $520,700