Welcome to this thoughtfully upgraded Pisa Torre model by Ryan Homes, built in 2017 and located at 3063 Sunny Ridge Drive within the premier 55+ section of The Highlands within the Two Rivers community. Situated on a premium lot that faces and backs to open space, this home stands out with its exceptional structural footprint and high-end finishes. The main level showcases a bright, open-concept layout accented by Dundee oak natural hardwood floors, 2-panel doors, and an elegant gas fireplace featuring a mantle, slate hearth, and surround. The heart of the home is the expanded kitchen, boasting a 4-foot extension to include a gourmet island, butler’s pantry area, steel gray granite countertops, stone backsplash, and Scottsdale maple cabinetry in a cognac finish. You will appreciate the under-cabinet lighting, roll-out drawers, lazy susan, stainless steel GE appliance package, and gas stove. This space flows effortlessly into a dining area featuring its own 4-foot extension, packed with additional windows that flood the home with natural light and a door leading to a Trex deck. A flexible study with glass-pane French doors provides the perfect home office. The primary bedroom suite offers a peaceful retreat with a 4-foot sitting room extension, framed for two additional windows, tray ceilings, and brand-new carpet. The lower level drastically increases your living and storage options, featuring a 4-foot structural extension beneath the dining area with an egress window, an additional 4-foot extension for storage under the primary sitting area, a full third bathroom, and a poured perimeter basement. Practical upgrades abound, including a 2-foot extension on the 2-car garage complete with an epoxy-finished floor and a built-in workbench. The home is fully equipped with an on-demand tankless water heater, an electric alarm system, a fire suppression system, lawn and flower bed irrigation, and Verizon Fios connectivity. A Maytag Bravos XL washer and dryer set completes the utility package. Enjoy a vibrant lifestyle with full access to Two Rivers' resort-style community amenities, all while positioned near Fort Meade, NSA, and major commuter routes.
Accepting backups
$699,000
3063 Sunny Ridge Dr, Odenton, MD 21113
2beds
1,712sqft
Single Family Residence
Built in 2017
7,139 Square Feet Lot
$694,900 Zestimate®
$408/sqft
$272/mo HOA
What's special
Gourmet islandHigh-end finishesFull third bathroomGas stoveLazy susanStone backsplashUnder-cabinet lighting
- 43 days
- 384
- 10
Zillow last checked:
Listing updated:
Listed by:
Jenn Klarman 240-832-2486,
Long & Foster Real Estate, Inc. 410-260-2800
Source: Bright MLS,MLS#: MDAA2158954
Facts & features
Interior
Bedrooms & bathrooms
- Bedrooms: 2
- Bathrooms: 3
- Full bathrooms: 3
- Main level bathrooms: 2
- Main level bedrooms: 2
Basement
- Area: 1656
Heating
- Forced Air, Programmable Thermostat, Natural Gas
Cooling
- Central Air, Programmable Thermostat, Ceiling Fan(s), Natural Gas
Appliances
- Included: Dishwasher, Disposal, Microwave, Refrigerator, Cooktop, Stainless Steel Appliance(s), Washer, Dryer, Freezer, Ice Maker, Tankless Water Heater
- Laundry: Dryer In Unit, Has Laundry, Main Level, Washer In Unit
Features
- Combination Kitchen/Dining, Open Floorplan, Attic, Bathroom - Stall Shower, Bathroom - Tub Shower, Butlers Pantry, Ceiling Fan(s), Dining Area, Entry Level Bedroom, Kitchen Island, Pantry, Primary Bath(s), Recessed Lighting, Upgraded Countertops, Walk-In Closet(s), 9'+ Ceilings, Dry Wall, Tray Ceiling(s)
- Flooring: Carpet, Ceramic Tile, Hardwood, Wood
- Doors: Double Entry, French Doors
- Windows: Double Pane Windows, Screens, Window Treatments
- Basement: Connecting Stairway,Sump Pump,Unfinished,Full
- Number of fireplaces: 1
- Fireplace features: Gas/Propane
Interior area
- Total structure area: 3,312
- Total interior livable area: 1,712 sqft
- Finished area above ground: 1,656
- Finished area below ground: 56
Property
Parking
- Total spaces: 2
- Parking features: Garage Door Opener, Storage, Garage Faces Front, Inside Entrance, Oversized, Driveway, Concrete, Attached
- Attached garage spaces: 2
- Has uncovered spaces: Yes
- Details: Garage Sqft: 440
Accessibility
- Accessibility features: Doors - Lever Handle(s), Accessible Hallway(s)
Features
- Levels: Two
- Stories: 2
- Patio & porch: Deck, Porch
- Exterior features: Sidewalks, Street Lights
- Pool features: Community
Lot
- Size: 7,139 Square Feet
- Features: Landscaped, Backs - Open Common Area, Adjoins - Open Space
Details
- Additional structures: Above Grade, Below Grade
- Parcel number: 020468290238591
- Zoning: R2
- Special conditions: Standard
Construction
Type & style
- Home type: SingleFamily
- Architectural style: Craftsman
- Property subtype: Single Family Residence
Materials
- Shingle Siding, Stone, Vinyl Siding
- Foundation: Concrete Perimeter
- Roof: Shingle
Condition
- Excellent
- New construction: Yes
- Year built: 2017
Details
- Builder model: PISA TORRE
- Builder name: RYAN HOMES
Utilities & green energy
- Sewer: Public Sewer
- Water: Public
- Utilities for property: Underground Utilities
Community & HOA
Community
- Features: Pool
- Security: Fire Sprinkler System, Carbon Monoxide Detector(s), Smoke Detector(s), Fire Alarm
- Senior community: Yes
- Subdivision: Two Rivers
HOA
- Has HOA: Yes
- Amenities included: Clubhouse, Bike Trail, Common Grounds, Fitness Center, Lake, Party Room, Indoor Pool, Pool, Tennis Court(s), Community Center, Jogging Path, Water/Lake Privileges
- Services included: Maintenance Grounds, Other, Recreation Facility, Reserve Funds, Snow Removal
- HOA fee: $272 monthly
- HOA name: TWO RIVERS
Location
- Region: Odenton
Financial & listing details
- Price per square foot: $408/sqft
- Tax assessed value: $549,867
- Annual tax amount: $6,408
- Date on market: 10/9/2026
- Listing agreement: Exclusive Right To Sell
- Ownership: Fee Simple
Estimated market value
$694,900
$660,000 - $730,000
$2,708/mo
Price history
| Date | Event | Price |
|---|---|---|
| 10/9/2026 | Listed for sale | $699,000+23.6%$408/sqft |
Source:  Bright MLS #MDAA2158954 Report a problem | ||
| 5/30/2017 | Sold | $565,388+248.1%$330/sqft |
Source: Public Record Report a problem | ||
| 2/23/2017 | Sold | $162,409$95/sqft |
Source: Public Record Report a problem | ||
Public tax history
| Year | Property taxes | Tax assessment |
|---|---|---|
| 2026 | $6,351 +2% | $549,867 +5.1% |
| 2025 | $6,224 +8.6% | $523,400 |
| 2024 | $5,731 +0.3% | $523,400 |
| 2023 | $5,716 +4.1% | $523,400 -0.4% |
| 2022 | $5,491 +1.3% | $525,500 +1.4% |
| 2021 | $5,418 +1.3% | $518,500 +1.4% |
| 2020 | $5,350 +1.3% | $511,500 +1.4% |
| 2019 | $5,282 +9% | $504,500 +5.6% |
| 2018 | $4,846 +5.3% | $477,900 +5.9% |
| 2017 | $4,601 | $451,362 +852.2% |
| 2016 | -- | $47,400 |
| 2015 | -- | $47,400 +9.2% |
| 2014 | -- | $43,400 |
| 2013 | -- | -- |
Find assessor info on the county website
Monthly payment
Est. payment
Payment breakdown
Explore the cost of this home by adjusting the details. Changes won't be saved.Climate risks
Neighborhood: 21113
Nearby schools
Schools provided by the listing agent
- District: Anne Arundel County Public Schools
Source: Bright MLS. This data may not be complete. We recommend contacting the local school district to confirm school assignments for this home.

Similar homes
- $669,9002 bd2 ba1.5k sqft3115 Sunny Ridge Dr, Odenton, MD 21113For Sale
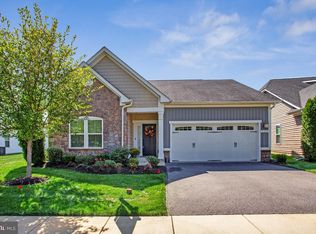
 MLS ID #MDAA2156948, Rene Geist, Curtis Real Estate Company. Bright MLS
- $635,0004 bd4 ba2k sqft705 Crawfords Knoll Ct, Odenton, MD 21113For Sale
 MLS ID #MDAA2160604, Wendy Oliver, Coldwell Banker Realty. Bright MLS
- $--4 bd3 ba1.7k sqft2313 Crosslanes Way, Odenton, MD 21113Auction
 Auction.com 1
- $847,0003 bd4 ba2.5k sqft3077 Spring Peeper Ct, Odenton, MD 21113For Sale
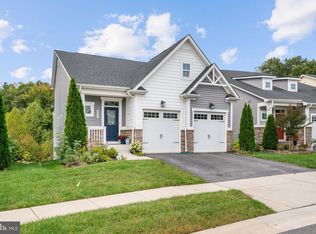 MLS ID #MDAA2158896, Yael Beckman, Coldwell Banker Realty. Bright MLS
- $575,0003 bd3 ba1.7k sqft2854 Dragon Fly Way, Odenton, MD 21113For SaleMLS ID #MDAA2161272, Nick Waldner, The KW Collective. Bright MLS
- $674,9004 bd4 ba2.4k sqft2306 Chapel Hill Blvd, Odenton, MD 21113For SaleMLS ID #MDAA2157714, Allen Stanton, RE/MAX Executive. Bright MLS
- $729,0004 bd4 ba2k sqft2303 Blue Plum Ct, Odenton, MD 21113For SaleMLS ID #MDAA2157858, Jen Gruber, RE/MAX Leading Edge. Bright MLS
- $699,0004 bd3 ba2.1k sqft1542 Farlow Ave, Crofton, MD 21114For SaleMLS ID #MDAA2157706, Alex Burrell-Hodges, Cottage Street Realty LLC. Bright MLS
- $619,0004 bd2 ba1.9k sqft1729 Tarleton Way, Crofton, MD 21114For SaleMLS ID #MDAA2161266, Aidan Surlis, RE/MAX Leading Edge. Bright MLS
- $489,9994 bd3 ba2k sqft733 Chapelgate Dr, Odenton, MD 21113For SaleMLS ID #MDAA2159254, Kelly Williams, RE/MAX Realty Centre, Inc.. Bright MLS
- $519,0003 bd2 ba1.9k sqft8608 Wandering Fox Trl Unit 307, Odenton, MD 21113For SaleMLS ID #MDAA2161178, Aidan Surlis, RE/MAX Leading Edge. Bright MLS
- $485,0004 bd2 ba1.5k sqft12503 Madeley Ln, Bowie, MD 20715For SaleMLS ID #MDPG2225610, John Reynolds, Keller Williams Flagship. Bright MLS
- $529,0004 bd3 ba1.7k sqft1706 Swinburne Ave, Crofton, MD 21114For SaleMLS ID #MDAA2161210, Mary Beth Eikenberg, Cummings & Co. Realtors. Bright MLS
- $569,9003 bd2 ba2.1k sqft12416 Melody Turn, Bowie, MD 20715For SaleMLS ID #MDPG2225420, Deyi Awadallah, D.S.A. Properties & Investments LLC. Bright MLS
- $475,0004 bd3 ba1.5k sqft1368 Galloway Rd, Odenton, MD 21113For SaleMLS ID #MDAA2141240, Alex Burrell-Hodges, Cottage Street Realty LLC. Bright MLS
- $635,0003 bd4 ba1.8k sqft2089 Lower Ct, Crofton, MD 21114For SaleMLS ID #MDAA2154744, Amy Stusek, Coldwell Banker Realty. Bright MLS
- $555,0004 bd4 ba2k sqft7662 Porcelain Tile Ct, Odenton, MD 21113For SaleMLS ID #MDAA2155320, Bryan Gamble, Gamble Realty, Inc. Bright MLS
- $494,9002 bd4 ba1.7k sqft2461 Warm Spring Way, Odenton, MD 21113For SaleMLS ID #MDAA2158986, Bryan Gamble, Gamble Realty, Inc. Bright MLS
- $509,9003 bd3 ba1.8k sqft714 Emerald Way #2, Odenton, MD 21113For SaleMLS ID #MDAA2157426, Christin Long, Douglas Realty, LLC. Bright MLS
