Welcome to this stunning two-story end-unit townhome with an attached one-car garage, located in the desirable Two Rivers 55+ community of Odenton! Step inside this sun-filled home and discover luxury vinyl plank flooring throughout the main living areas, complemented by comfortable carpeting in all the bedrooms. The heart of the home is a beautifully appointed eat-in kitchen featuring gleaming granite countertops, sleek stainless steel appliances, and a convenient breakfast bar. There is also ample space for a dining table off the kitchen, making it perfect for everyday meals or entertaining. Continue past the inviting living room and step outside to your private, fully fenced backyard with a privacy gate, an ideal spot to relax, unwind, or entertain guests. The main level offers comfortable and convenient living with a private owner's suite featuring a walk-in closet and an attached full bathroom with a walk-in shower. An additional bedroom, second full bathroom, and laundry room rounds-out the main level. Upstairs, you'll find an open loft space, an additional bedroom, and a full bathroom, perfect for visiting guests, a home office, a hobby room, or a cozy media retreat. Enjoy the exceptional lifestyle and convenience of the sought-after Two Rivers 55+ community, where amenities include tennis and volleyball courts, a sparkling in-ground swimming pool, a community clubhouse, and so much more! Don't miss this wonderful opportunity to enjoy low-maintenance living, inviting indoor and outdoor spaces, and an array of community amenities in the desirable Two Rivers 55+ community of Odenton!
For sale
$575,000
2854 Dragon Fly Way, Odenton, MD 21113
3beds
1,754sqft
Townhouse
Built in 2017
3,294 Square Feet Lot
$-- Zestimate®
$328/sqft
$256/mo HOA
What's special
- --
- on Zillow
- 157
- views
- 5
- saves
Likely to sell faster than
Zillow last checked:
Listing updated:
Listed by:
Nick Waldner 443-579-1516,
The KW Collective 4435741600,
Co-Listing Team: Waldner Winters Team, Co-Listing Agent: Ryan Bandell 410-274-9337,
Keller Williams Realty Centre
Source: Bright MLS,MLS#: MDAA2161272
Facts & features
Interior
Bedrooms & bathrooms
- Bedrooms: 3
- Bathrooms: 3
- Full bathrooms: 3
- Main level bathrooms: 2
- Main level bedrooms: 2
Rooms
- Room types: Living Room, Dining Room, Primary Bedroom, Bedroom 2, Bedroom 3, Kitchen, Laundry, Loft, Primary Bathroom, Full Bath
Primary bedroom
- Features: Attached Bathroom, Walk-In Closet(s)
- Level: Main
Bedroom 2
- Level: Main
Bedroom 3
- Features: Attached Bathroom
- Level: Upper
Primary bathroom
- Features: Bathroom - Walk-In Shower
- Level: Main
Dining room
- Level: Main
Other
- Features: Bathroom - Walk-In Shower
- Level: Upper
Other
- Features: Bathroom - Tub Shower
- Level: Main
Kitchen
- Features: Breakfast Bar, Granite Counters, Eat-in Kitchen, Kitchen - Gas Cooking, Recessed Lighting
- Level: Main
Laundry
- Level: Main
Living room
- Level: Main
Loft
- Level: Upper
Heating
- Forced Air, Natural Gas
Cooling
- Central Air, Electric
Appliances
- Included: Washer, Dryer, Dishwasher, Exhaust Fan, Disposal, Microwave, Refrigerator, Ice Maker, Stainless Steel Appliance(s), Oven/Range - Gas, Gas Water Heater
- Laundry: Main Level, Laundry Room
Features
- Bathroom - Tub Shower, Bathroom - Walk-In Shower, Breakfast Area, Combination Kitchen/Dining, Dining Area, Entry Level Bedroom, Eat-in Kitchen, Primary Bath(s), Recessed Lighting, Upgraded Countertops, Walk-In Closet(s)
- Flooring: Luxury Vinyl, Carpet
- Has basement: No
- Has fireplace: No
Interior area
- Total structure area: 1,754
- Total interior livable area: 1,754 sqft
- Finished area above ground: 1,754
- Finished area below ground: 0
Property
Parking
- Total spaces: 1
- Parking features: Garage Faces Front, Garage Door Opener, Inside Entrance, Attached, Driveway
- Attached garage spaces: 1
- Has uncovered spaces: Yes
Accessibility
- Accessibility features: None
Features
- Levels: Two
- Stories: 2
- Patio & porch: Brick, Patio, Roof, Porch
- Exterior features: Lighting, Sidewalks
- Pool features: Community
- Fencing: Back Yard
Lot
- Size: 3,294 Square Feet
Details
- Additional structures: Above Grade, Below Grade
- Parcel number: 020481690247497
- Zoning: R2
- Special conditions: Standard
Construction
Type & style
- Home type: Townhouse
- Architectural style: Traditional
- Property subtype: Townhouse
Materials
- Aluminum Siding, Vinyl Siding
- Foundation: Other
Condition
- New construction: No
- Year built: 2017
Utilities & green energy
- Sewer: Public Sewer
- Water: Public
Community & HOA
Community
- Features: Pool
- Security: Security System
- Senior community: Yes
- Subdivision: Watershed
HOA
- Has HOA: Yes
- Amenities included: Clubhouse, Common Grounds, Community Center, Pool, Tennis Court(s), Tot Lots/Playground, Volleyball Courts, Jogging Path, Retirement Community
- Services included: Common Area Maintenance
- HOA fee: $256 monthly
Location
- Region: Odenton
Financial & listing details
- Price per square foot: $328/sqft
- Tax assessed value: $455,700
- Annual tax amount: $5,391
- Date on market: 11/17/2026
- Listing agreement: Exclusive Right To Sell
- Inclusions: See Disclosures
- Exclusions: See Disclosures
- Ownership: Fee Simple
Estimated market value
Not available
Estimated sales range
Not available
Not available
Price history
| Date | Event | Price |
|---|---|---|
| 12/11/2017 | Sold | $427,957$244/sqft |
Source: Public Record Report a problem | ||
Public tax history
| Year | Property taxes | Tax assessment |
|---|---|---|
| 2026 | $5,315 +2.1% | $455,700 +4.6% |
| 2025 | $5,204 +11.3% | $435,700 +2% |
| 2024 | $4,677 +2.3% | $427,133 +2% |
| 2023 | $4,571 +6.7% | $418,567 +2.1% |
| 2022 | $4,285 +1.3% | $410,000 +1.3% |
| 2021 | $4,228 +1.3% | $404,600 +1.4% |
| 2020 | $4,176 +1.3% | $399,200 +1.4% |
| 2019 | $4,123 +5% | $393,800 +1.7% |
| 2018 | $3,926 | $387,133 |
| 2017 | -- | -- |
Find assessor info on the county website
Monthly payment
Est. payment
Payment breakdown
Explore the cost of this home by adjusting the details. Changes won't be saved.Climate risks
Neighborhood: 21113
Nearby schools
Schools provided by the listing agent
- Elementary: Two Rivers
- Middle: Arundel
- High: Arundel
- District: Anne Arundel County Public Schools
Source: Bright MLS. This data may not be complete. We recommend contacting the local school district to confirm school assignments for this home.


Similar homes
- $555,0004 bd4 ba2k sqft7662 Porcelain Tile Ct, Odenton, MD 21113For Sale
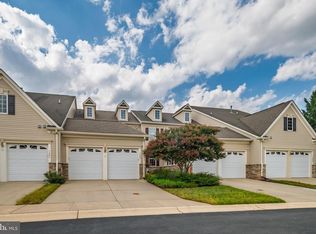
 MLS ID #MDAA2155320, Bryan Gamble, Gamble Realty, Inc. Bright MLS
- $525,0003 bd4 ba1.9k sqft3447 Watershed Blvd, Laurel, MD 20724For Sale
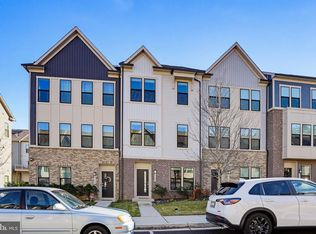 MLS ID #MDAA2161392, Pat Davis, RE/MAX Realty Group. Bright MLS
- $470,0003 bd2 ba1.9k sqft8600 Roaming Ridge Way Unit 202, Odenton, MD 21113For Sale
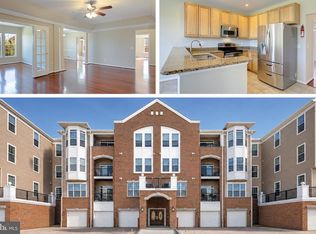 MLS ID #MDAA2159600, Natalie Chamberlain, Taylor Properties. Bright MLS
- $560,0003 bd4 ba1.9k sqft5108 Rosie Oliver St, Bowie, MD 20715For Sale
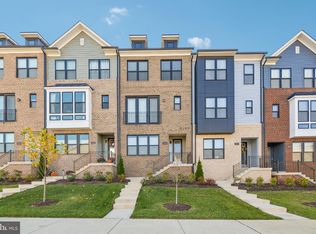 MLS ID #MDPG2224548, Navpreet Kohli, Samson Properties. Bright MLS
- $439,0003 bd3 ba2.4k sqft364 Chessington Dr, Odenton, MD 21113For SaleMLS ID #MDAA2158118, Jessica Young-Stewart, RE/MAX Executive. Bright MLS
- $410,0003 bd3 ba1.7k sqftTown Center Commons Condominium, Odenton, MD 21113For SaleMLS ID #MDAA2145754, Scott Smolen, RE/MAX Leading Edge. Bright MLS
- $334,9002 bd2 ba1.3k sqft8619 Willow Leaf Ln, Odenton, MD 21113For SaleMLS ID #MDAA2161170, Jim Schaecher, Keller Williams Flagship. Bright MLS
- $460,0003 bd2 ba1.7k sqft1409 Wigeon Way APT 304, Gambrills, MD 21054For SaleMLS ID #MDAA2161456, Melanie Wood, Berkshire Hathaway HomeServices PenFed Realty. Bright MLS
- $575,9904 bd4 ba1.9k sqft16572 Fife Way, Bowie, MD 20716For SaleMLS ID #MDPG2206286, Sharon Blaszczak, Long & Foster Real Estate, Inc.. Bright MLS
- $599,9003 bd3 ba2.1k sqft10708 Hidden Ridge Dr, Columbia, MD 21044For SaleMLS ID #MDHW2076148, Kenny Lin, Smart Realty, LLC. Bright MLS
- $354,5003 bd2 ba1.5k sqft2019 Tea Island Ct, Odenton, MD 21113For SaleMLS ID #MDAA2151842, Pamela Debnam, Houwzer, LLC. Bright MLS
- $545,0003 bd3 ba2.2k sqft1506 Pin Oak Ct, Hanover, MD 21076For SaleMLS ID #MDAA2153162, Mel Quecan, Long & Foster Real Estate, Inc.. Bright MLS
- $560,0004 bd4 ba2k sqft7810 Quidditch Ln, Elkridge, MD 21075For SaleMLS ID #MDHW2074654, Veronica Sniscak, Compass. Bright MLS
- $559,0004 bd5 ba2.3k sqft7016 Ventfield Way, Hanover, MD 21076For SaleMLS ID #MDHW2075000, Ayoola Ayodele, Golden Field Real Estate Inc. Bright MLS
- $530,0003 bd4 ba2k sqft13045 Sheffield Manor Dr, Silver Spring, MD 20904For SaleMLS ID #MDMC2263010, Michael Wade, Samson Properties. Bright MLS
- $545,9003 bd3 ba2.3k sqft14311 Ridge View Ln, Laurel, MD 20707For SaleMLS ID #MDPG2222752, Wemmy Collins, Redfin Corp. Bright MLS
- $509,9003 bd3 ba2.3k sqft2707 Prospect Hill Dr, Hanover, MD 21076For SaleMLS ID #MDAA2156758, Peter Boscas, Red Cedar Real Estate, LLC. Bright MLS
- $519,0004 bd5 ba1.9k sqft7212 Brickyard Station Dr, Beltsville, MD 20705For SaleMLS ID #MDPG2223308, Cody Zhou, Premiere Realty LLC. Bright MLS
- $459,9003 bd4 ba2.1k sqft7724 Sentry Ter, Severn, MD 21144For SaleMLS ID #MDAA2160800, Benjamin Daniels, Samson Properties. Bright MLS
- $349,9002 bd2 ba1.5k sqftCedar Ridge, Odenton, MD 21113For SaleMLS ID #MDAA2159284, Bryan Yerby, Darling Real Estate Company. Bright MLS
