Welcome to 2862 Dragon Fly Way, a spectacular 55+ home located in the desirable Two Rivers community of Odenton! This is a Classic Homes BALDWIN Model, one of the most desired floor plans in all of Two Rivers!!! This beautifully designed home offers a blend of comfort, style, and convenience, featuring 2 bedrooms, 2 full bathrooms, and 1 half bathroom, along with inviting living spaces and access to an impressive array of community amenities. Step inside to discover an open and welcoming floor plan highlighted by hardwood flooring, elegant crown molding, and a warm, inviting atmosphere. The spacious living room features a cozy gas fireplace, creating the perfect setting for relaxing evenings or entertaining family and friends. The open-concept design flows seamlessly into the kitchen, allowing for easy everyday living and effortless entertaining. The well-appointed kitchen features granite countertops, stainless steel appliances, and ample workspace for meal preparation. Its open connection to the main living area creates a comfortable gathering space, while the adjoining dining area is ideal for casual meals, morning coffee, or hosting guests. The main-level primary suite offers a peaceful private retreat, combining comfort and convenience. The spacious bedroom, walk-in closet, and private bathroom provide a functional and inviting space to unwind at the end of the day. With the primary suite conveniently located on the main level, the home offers an appealing layout for those seeking the ease of main-level living. Upstairs, a versatile loft provides valuable additional living space with endless possibilities. Whether used as a home office, reading nook, sitting area, or entertainment space, this flexible area can easily accommodate your individual needs. The upper level also features a second bedroom and a full bathroom, offering comfortable accommodations for overnight guests, family members, or additional personal space. The separation between the main-level primary suite and the upper-level bedroom provides added privacy and flexibility. Outdoor living is equally inviting, with a private paver patio offering a wonderful setting for outdoor dining, entertaining, or simply enjoying a quiet moment outdoors. An attached garage adds everyday convenience and provides additional storage potential. Enjoy the exceptional lifestyle offered by the sought-after Two Rivers community, featuring an impressive selection of recreational amenities. Residents can enjoy swimming pools, tennis courts, fitness facilities, indoor recreation, a clubhouse, and community gathering spaces. Whether your interests include fitness, recreation, social activities, or simply enjoying the neighborhood atmosphere, Two Rivers offers a variety of opportunities to make the most of your leisure time. Conveniently situated in Odenton, this home provides access to shopping, dining, entertainment, and major commuter routes connecting the greater Baltimore, Washington, and Annapolis areas. Experience the perfect combination of thoughtfully designed living spaces, outdoor enjoyment, and community amenities at 2862 Dragon Fly Way. Don't miss the opportunity to make this inviting home your own!
For sale
$499,900
2862 Dragon Fly Way, Odenton, MD 21113
2beds
1,857sqft
Townhouse
Built in 2017
2,568 Square Feet Lot
$497,400 Zestimate®
$269/sqft
$256/mo HOA
What's special
Cozy gas fireplaceVersatile loftWalk-in closetAttached garagePrivate bathroomPrivate paver patioOpen-concept design
- --
- on Zillow
- 542
- views
- 26
- saves
Likely to sell faster than
Zillow last checked:
Listing updated:
Listed by:
Jim Bim 443-463-6009,
Winning Edge 4434636009,
Co-Listing Agent: Weston Weston Bim 410-564-4950,
Winning Edge
Source: Bright MLS,MLS#: MDAA2159388
Facts & features
Interior
Bedrooms & bathrooms
- Bedrooms: 2
- Bathrooms: 3
- Full bathrooms: 2
- 1/2 bathrooms: 1
- Main level bathrooms: 2
- Main level bedrooms: 1
Rooms
- Room types: Living Room, Primary Bedroom, Kitchen, Foyer, Laundry, Loft, Primary Bathroom, Half Bath
Primary bedroom
- Features: Attached Bathroom, Ceiling Fan(s), Flooring - Carpet, Walk-In Closet(s)
- Level: Upper
- Area: 121 Square Feet
- Dimensions: 11 X 11
Primary bathroom
- Features: Bathroom - Tub Shower, Flooring - Ceramic Tile
- Level: Upper
- Area: 50 Square Feet
- Dimensions: 5 X 10
Foyer
- Features: Flooring - HardWood
- Level: Main
- Area: 72 Square Feet
- Dimensions: 8 X 9
Half bath
- Level: Main
- Area: 18 Square Feet
- Dimensions: 3 X 6
Kitchen
- Features: Breakfast Nook, Granite Counters, Double Sink, Dining Area, Flooring - HardWood, Kitchen Island, Eat-in Kitchen, Kitchen - Gas Cooking, Lighting - Pendants, Recessed Lighting, Living/Dining Room Combo, Pantry
- Level: Main
- Area: 110 Square Feet
- Dimensions: 10 X 11
Laundry
- Level: Main
- Area: 35 Square Feet
- Dimensions: 5 X 7
Living room
- Features: Fireplace - Gas, Flooring - HardWood, Ceiling Fan(s)
- Level: Main
- Area: 228 Square Feet
- Dimensions: 12 X 19
Loft
- Features: Flooring - Carpet, Ceiling Fan(s)
- Level: Upper
- Area: 150 Square Feet
- Dimensions: 10 X 15
Heating
- Forced Air, Electric
Cooling
- Central Air, Ceiling Fan(s), Electric
Appliances
- Included: Microwave, Dishwasher, Disposal, Dryer, Oven/Range - Gas, Refrigerator, Washer, Water Heater, Self Cleaning Oven, Gas Water Heater
- Laundry: Has Laundry, Main Level, Laundry Room
Features
- Breakfast Area, Ceiling Fan(s), Family Room Off Kitchen, Open Floorplan, Walk-In Closet(s), Kitchen - Gourmet, Kitchen Island, Kitchen - Table Space, Primary Bath(s), Upgraded Countertops, Soaking Tub, Combination Dining/Living, Combination Kitchen/Dining, Combination Kitchen/Living, Dining Area, Entry Level Bedroom, Eat-in Kitchen, Recessed Lighting, Other
- Flooring: Carpet, Ceramic Tile, Hardwood, Wood
- Doors: Insulated, Six Panel
- Windows: Double Pane Windows, Vinyl Clad
- Has basement: No
- Number of fireplaces: 1
- Fireplace features: Gas/Propane, Glass Doors, Mantel(s)
Interior area
- Total structure area: 1,857
- Total interior livable area: 1,857 sqft
- Finished area above ground: 1,857
- Finished area below ground: 0
Property
Parking
- Total spaces: 2
- Parking features: Garage Faces Front, Private, Public, Attached, Driveway, On Street
- Attached garage spaces: 1
- Uncovered spaces: 1
Accessibility
- Accessibility features: None
Features
- Levels: Two
- Stories: 2
- Patio & porch: Patio
- Exterior features: Flood Lights, Sidewalks, Street Lights
- Pool features: Community
- Fencing: Decorative,Partial,Privacy,Back Yard
- Has view: Yes
- View description: Garden
Lot
- Size: 2,568 Square Feet
- Features: Interior Lot, Landscaped, Rear Yard, Backs - Open Common Area, Suburban
Details
- Additional structures: Above Grade, Below Grade
- Parcel number: 020481690241415
- Zoning: R2
- Special conditions: Standard
Construction
Type & style
- Home type: Townhouse
- Architectural style: Villa,Traditional
- Property subtype: Townhouse
Materials
- Other
- Foundation: Permanent
Condition
- Good,Very Good,Excellent
- New construction: No
- Year built: 2017
Utilities & green energy
- Electric: 200+ Amp Service
- Sewer: Public Sewer
- Water: Public
- Utilities for property: Cable Connected, Electricity Available, Multiple Phone Lines, Natural Gas Available
Community & HOA
Community
- Features: Pool
- Senior community: Yes
- Subdivision: Two Rivers
HOA
- Has HOA: Yes
- Amenities included: Clubhouse, Community Center, Fitness Center, Meeting Room, Picnic Area, Pool, Recreation Facilities, Tennis Court(s), Dog Park, Jogging Path, Indoor Pool, Other, Volleyball Courts, Party Room, Retirement Community
- Services included: Health Club, Maintenance Grounds, Management, Pool(s), Recreation Facility, Common Area Maintenance, Lawn Care Front, Reserve Funds, Road Maintenance
- HOA fee: $256 monthly
- HOA name: TWO RIVERS MASTER ASSOCIATION
Location
- Region: Odenton
Financial & listing details
- Price per square foot: $269/sqft
- Tax assessed value: $428,000
- Annual tax amount: $5,091
- Date on market: 10/29/2026
- Listing agreement: Exclusive Right To Sell
- Ownership: Fee Simple
Estimated market value
$497,400
$473,000 - $522,000
$2,634/mo
Price history
| Date | Event | Price |
|---|---|---|
| 1/4/2019 | Sold | $400,000+0.2%$215/sqft |
Source: Public Record Report a problem | ||
| 11/15/2018 | Listed for sale | $399,399+2.5%$215/sqft |
Source: Keller Williams Integrity #MDAA101000 Report a problem | ||
| 1/18/2018 | Sold | $389,705-1.9%$210/sqft |
Source: Agent Provided Report a problem | ||
| 11/3/2017 | Sold | $397,415$214/sqft |
Source: Public Record Report a problem | ||
Public tax history
| Year | Property taxes | Tax assessment |
|---|---|---|
| 2026 | $4,858 +2.2% | $428,000 +4.1% |
| 2025 | $4,756 +8.1% | $411,200 +2.3% |
| 2024 | $4,401 +2.7% | $401,900 +2.4% |
| 2023 | $4,287 +7% | $392,600 +2.4% |
| 2022 | $4,005 +3.2% | $383,300 +3.2% |
| 2021 | $3,883 +3.2% | $371,567 +3.3% |
| 2020 | $3,764 +3.3% | $359,833 +3.4% |
| 2019 | $3,645 +6.3% | $348,100 +3% |
| 2018 | $3,428 +490.1% | $338,100 +493.2% |
| 2017 | $581 | $57,000 +25.3% |
| 2016 | -- | $45,500 |
| 2015 | -- | $45,500 |
Find assessor info on the county website
Monthly payment
Est. payment
Payment breakdown
Explore the cost of this home by adjusting the details. Changes won't be saved.Climate risks
Neighborhood: 21113
Nearby schools
Schools provided by the listing agent
- Elementary: Two Rivers
- Middle: Arundel
- High: Arundel
- District: Anne Arundel County Public Schools
Source: Bright MLS. This data may not be complete. We recommend contacting the local school district to confirm school assignments for this home.

Similar homes
- $470,0003 bd2 ba1.9k sqft8600 Roaming Ridge Way Unit 202, Odenton, MD 21113For Sale
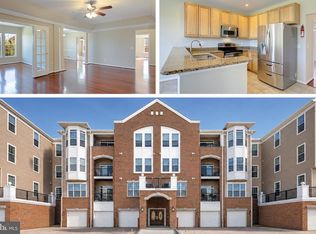
 MLS ID #MDAA2159600, Natalie Chamberlain, Taylor Properties. Bright MLS
- $450,0003 bd3 ba2.4k sqftTown Center Commons Cond, Odenton, MD 21113For Sale
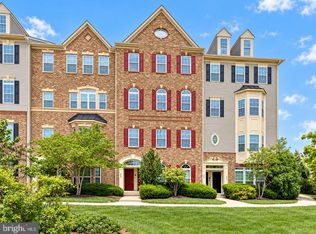 MLS ID #MDAA2159484, Laura Lopez, RE/Max Experience. Bright MLS
- $460,0003 bd2 ba1.7k sqft1409 Wigeon Way APT 304, Gambrills, MD 21054For Sale
 MLS ID #MDAA2161456, Melanie Wood, Berkshire Hathaway HomeServices PenFed Realty. Bright MLS
- $669,9002 bd2 ba1.5k sqft3115 Sunny Ridge Dr, Odenton, MD 21113For Sale
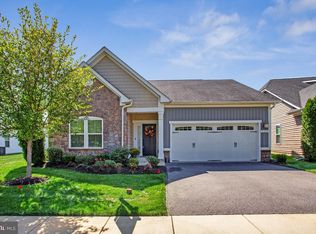 MLS ID #MDAA2156948, Rene Geist, Curtis Real Estate Company. Bright MLS
- $390,0002 bd2 ba1.6k sqft8607 Wintergreen Ct Unit 106, Odenton, MD 21113For SaleMLS ID #MDAA2159392, Daniella Mccullough, Douglas Realty, LLC. Bright MLS
- $500,0003 bd3 ba2.1k sqft1748 Theale Way, Hanover, MD 21076For SaleMLS ID #MDAA2151762, KEITH JANG, Northrop Realty. Bright MLS
- $570,0003 bd4 ba2.3k sqft658 Highland Farms Cir, Gambrills, MD 21054For SaleMLS ID #MDAA2159574, Blair Kennedy, Berkshire Hathaway HomeServices PenFed Realty. Bright MLS
- $349,9002 bd2 ba1.5k sqftCedar Ridge, Odenton, MD 21113For SaleMLS ID #MDAA2159284, Bryan Yerby, Darling Real Estate Company. Bright MLS
- $479,0004 bd3 ba1.6k sqft4408 Lavender Ln, Bowie, MD 20720For SaleMLS ID #MDPG2224430, MARIE-CLAIRE NTAM, Compass. Bright MLS
- $524,9403 bd4 ba1.7k sqft4925 Matapeakes Bounty Dr, Bowie, MD 20720For SaleMLS ID #MDPG2212210, Alda Lourenco, RE/MAX Realty Group. Bright MLS
- $514,9003 bd3 ba2.5k sqft10109 Seattle Slew Ln #B, Laurel, MD 20723For SaleMLS ID #MDHW2076186, Shareese Strong, Real Broker, LLC. Bright MLS
- $325,0002 bd2 ba1.1k sqft697 Winding Stream Way Unit 203, Odenton, MD 21113For SaleMLS ID #MDAA2156614, Pat Komiske, Northrop Realty. Bright MLS
- $344,9002 bd2 ba1.4k sqft2412 Chestnut Terrace Ct Unit 302, Odenton, MD 21113For SaleMLS ID #MDAA2157896, Scott Smolen, RE/MAX Leading Edge. Bright MLS
- $465,0003 bd3 ba1.6k sqft3239 Watershed Blvd, Laurel, MD 20724For SaleMLS ID #MDAA2156356, Nick Kellar, LPT Realty, LLC. Bright MLS
- $499,0003 bd4 ba2.4k sqft3013 Saint Josephs Dr, Upper Marlboro, MD 20774For SaleMLS ID #MDPG2212422, Tamika Johnson, RE/MAX United Real Estate. Bright MLS
- $369,9002 bd3 ba1.3k sqft2435 Wentworth Dr, Crofton, MD 21114For SaleMLS ID #MDAA2159990, Trista Haugen, Coldwell Banker Realty. Bright MLS
- $499,9003 bd4 ba2.1k sqft8457 Winding Trl, Laurel, MD 20724For SaleMLS ID #MDAA2135294, Kevin Lloyd, Trademark Realty, Inc. Bright MLS
- $474,9003 bd3 ba1.6k sqft725 Sky Bridge Dr, Upper Marlboro, MD 20774For SaleMLS ID #MDPG2220948, Beatrice Doose, Keller Williams Legacy. Bright MLS
- $499,9003 bd4 ba1.9k sqft6201 Chronicle St, Hyattsville, MD 20782For SaleMLS ID #MDPG2222812, Karim Fadli, Long & Foster Real Estate, Inc.. Bright MLS
